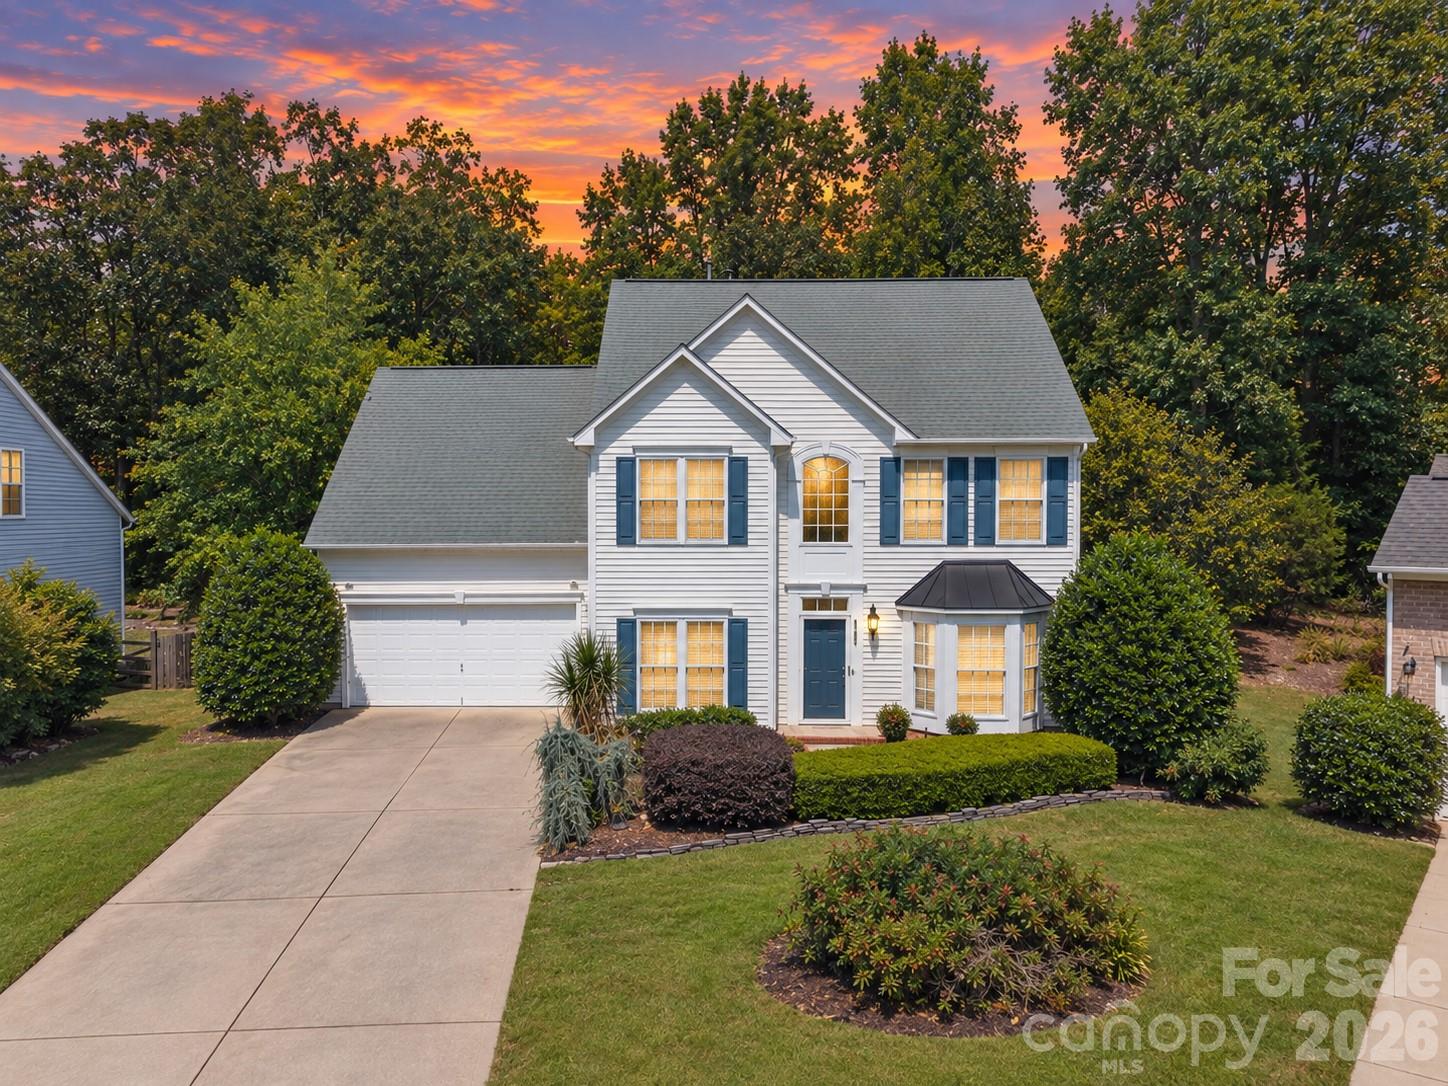
White two-story home with blue shutters, a wide driveway, and landscaped yard at sunset.
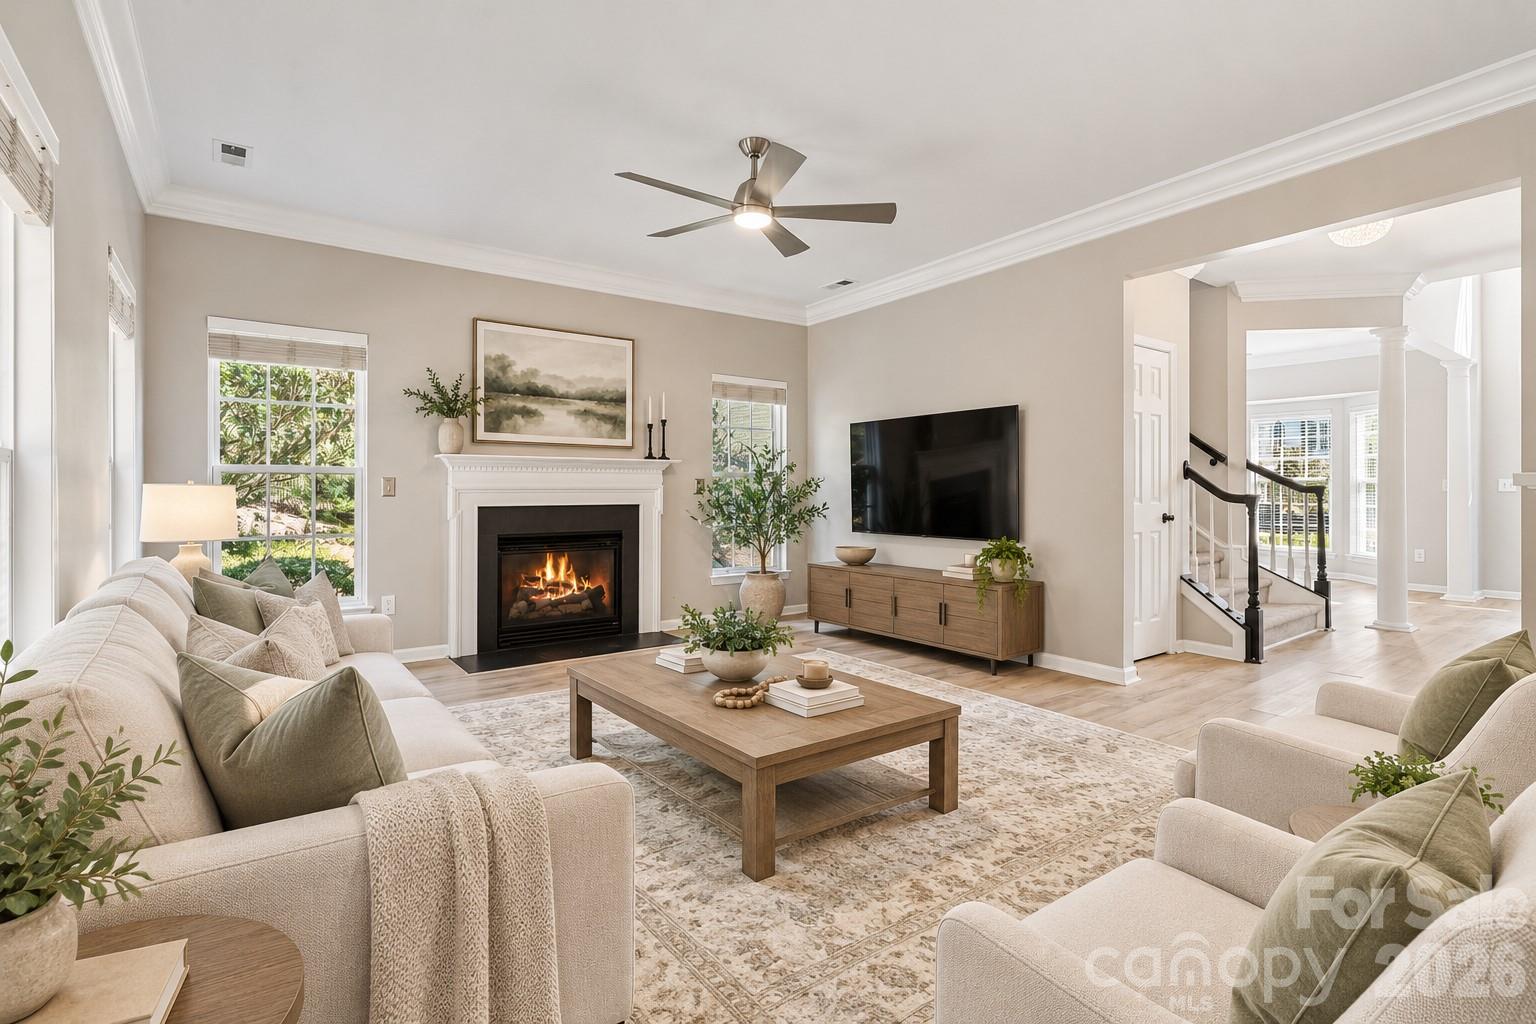
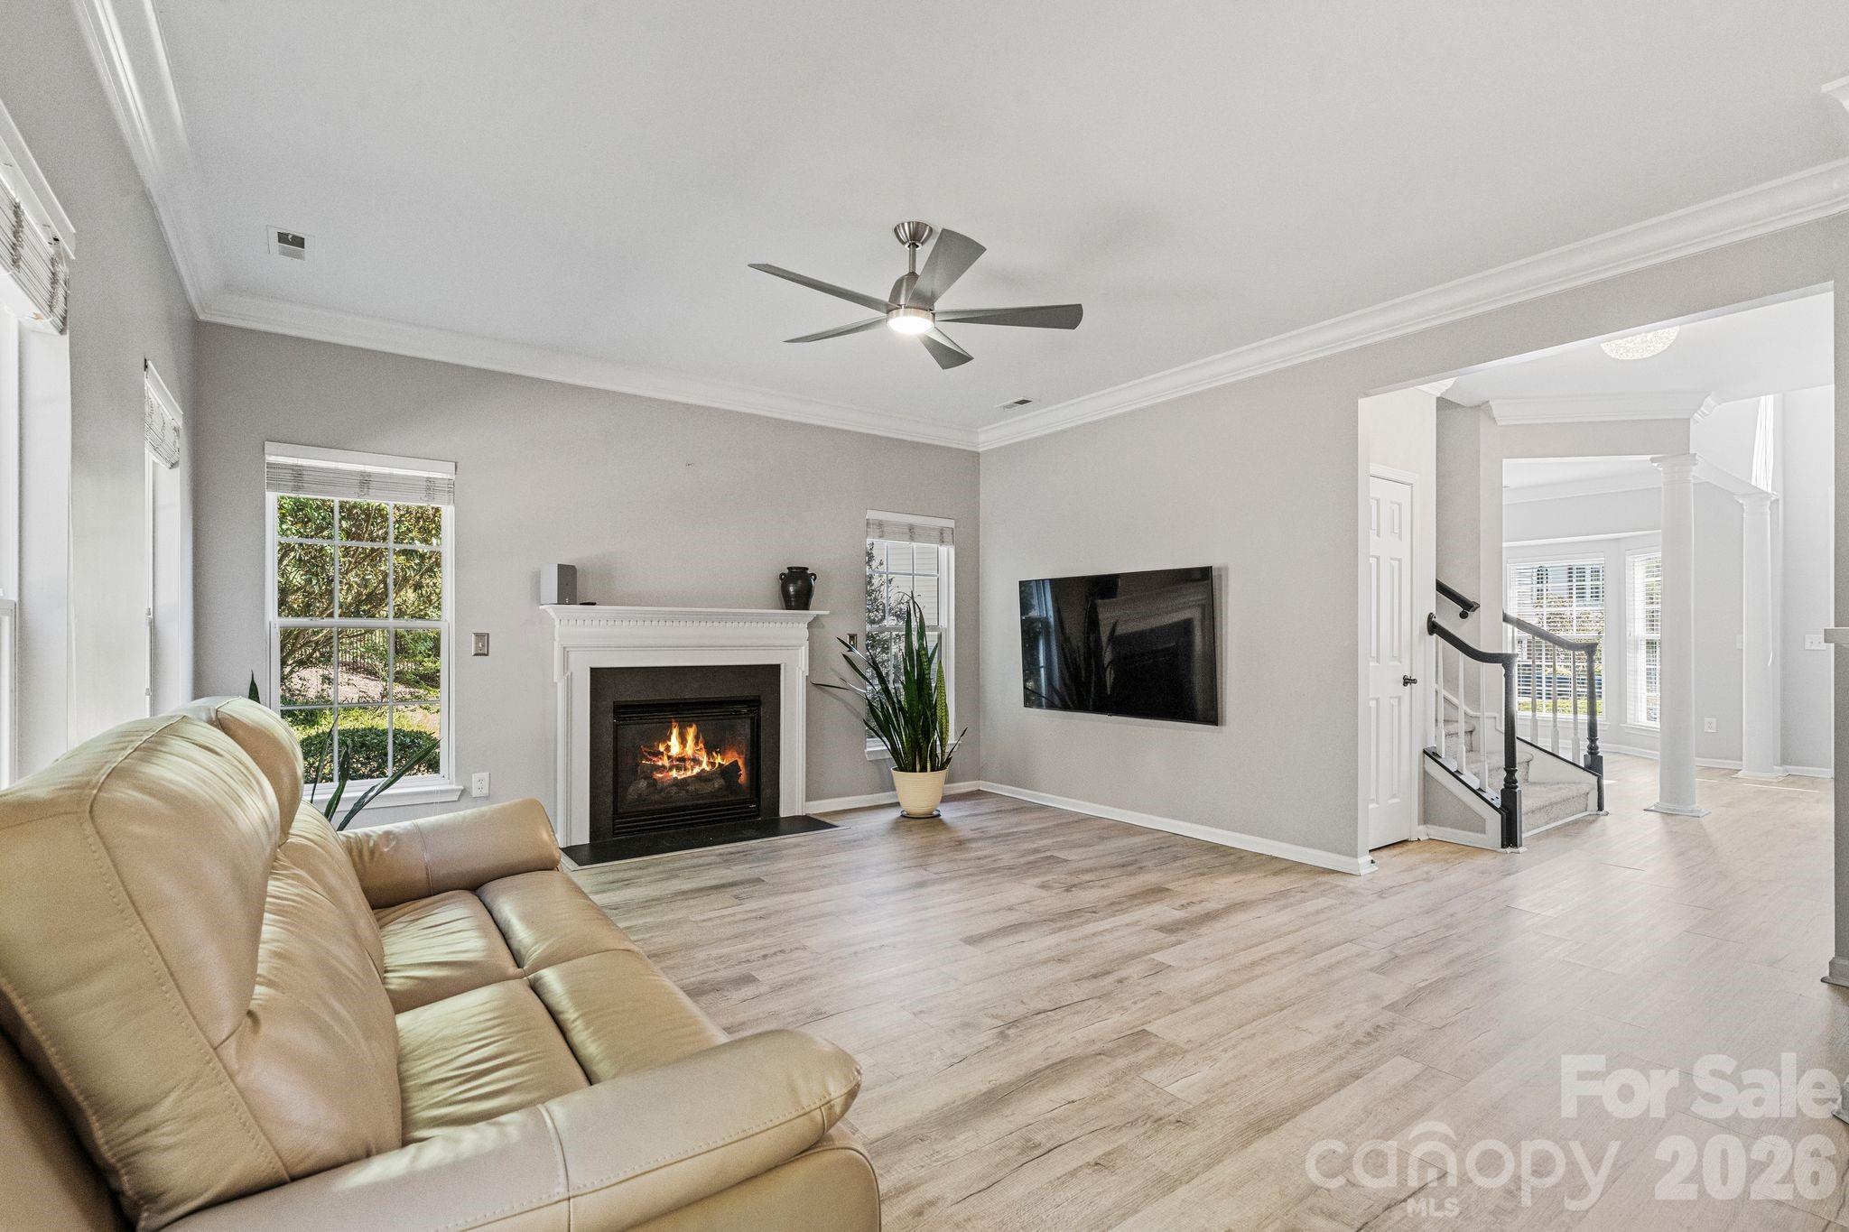
Living room with a fireplace, wall-mounted TV, and neutral furnishings opening to a staircase.
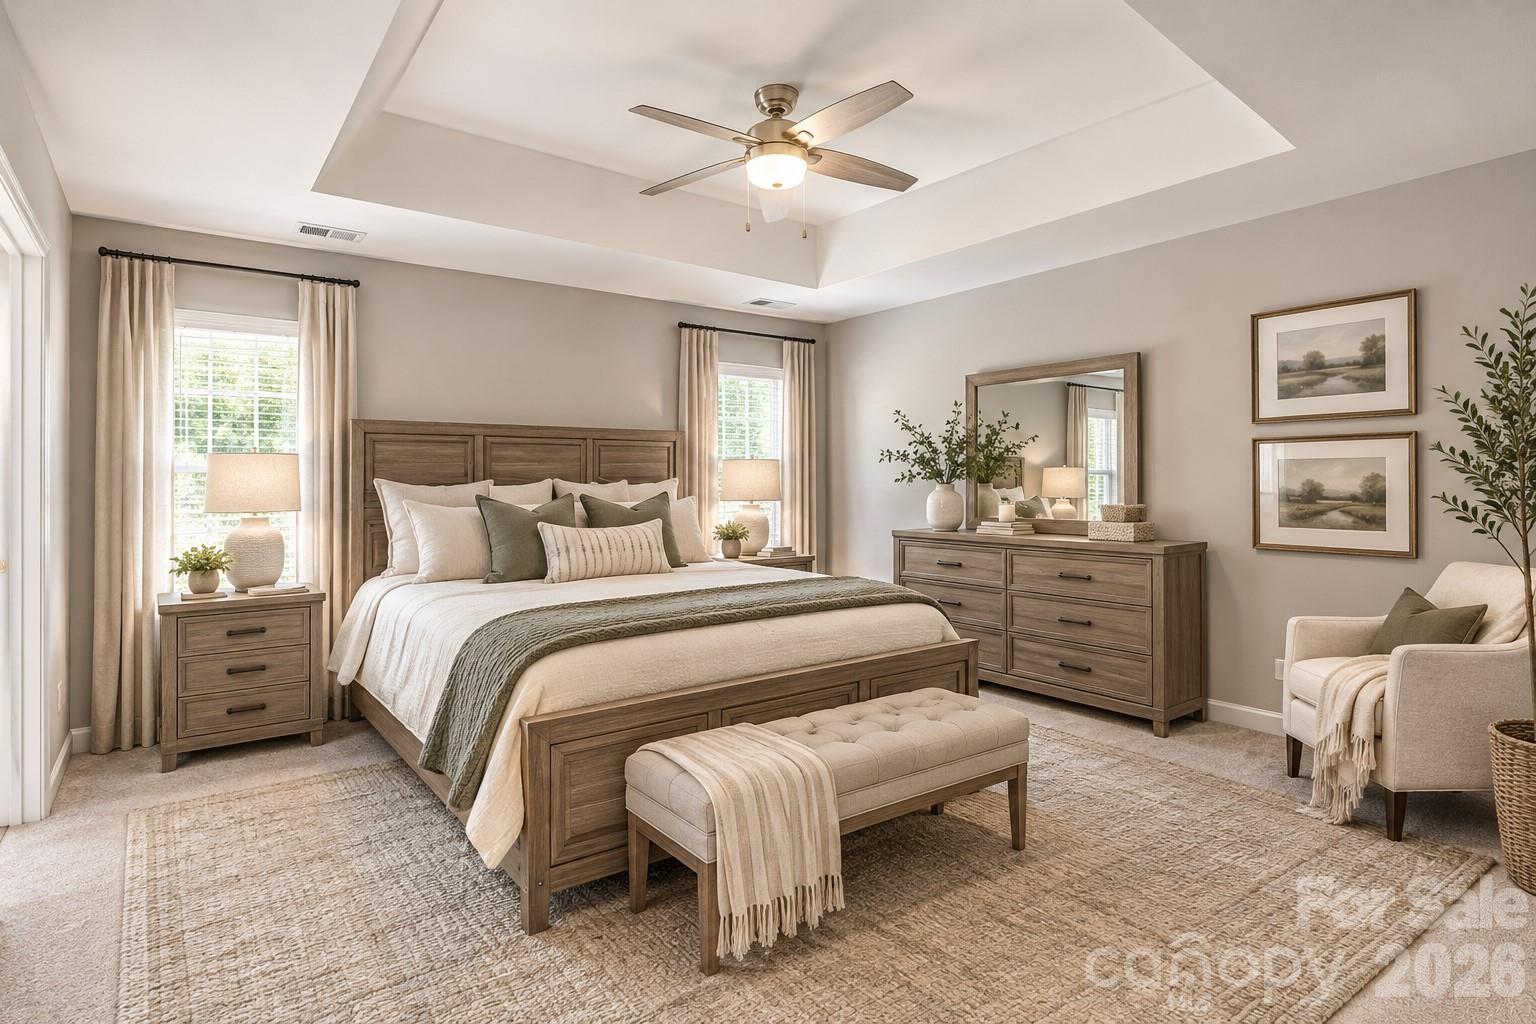
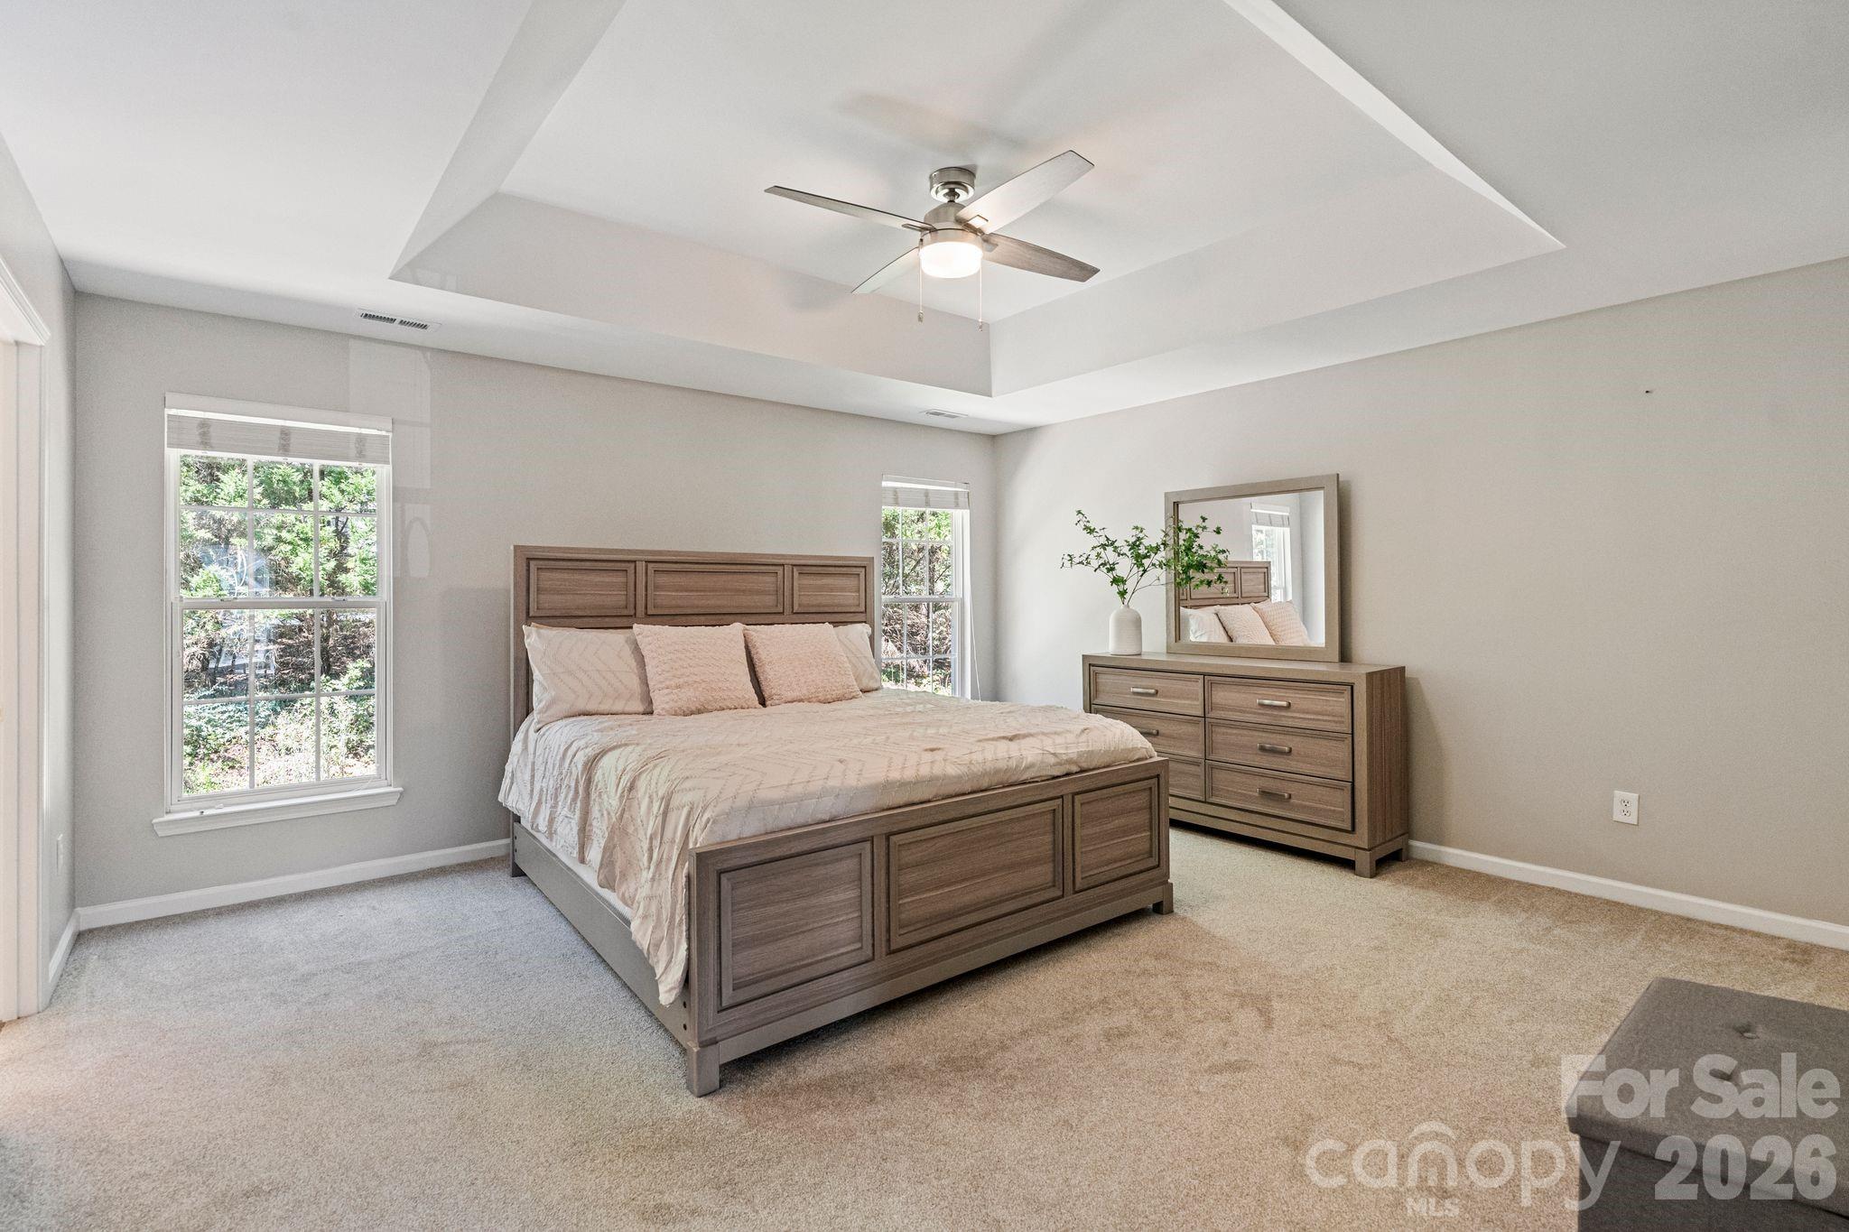
Staged bedroom with a wood bed, matching dresser, tray ceiling, and large windows.
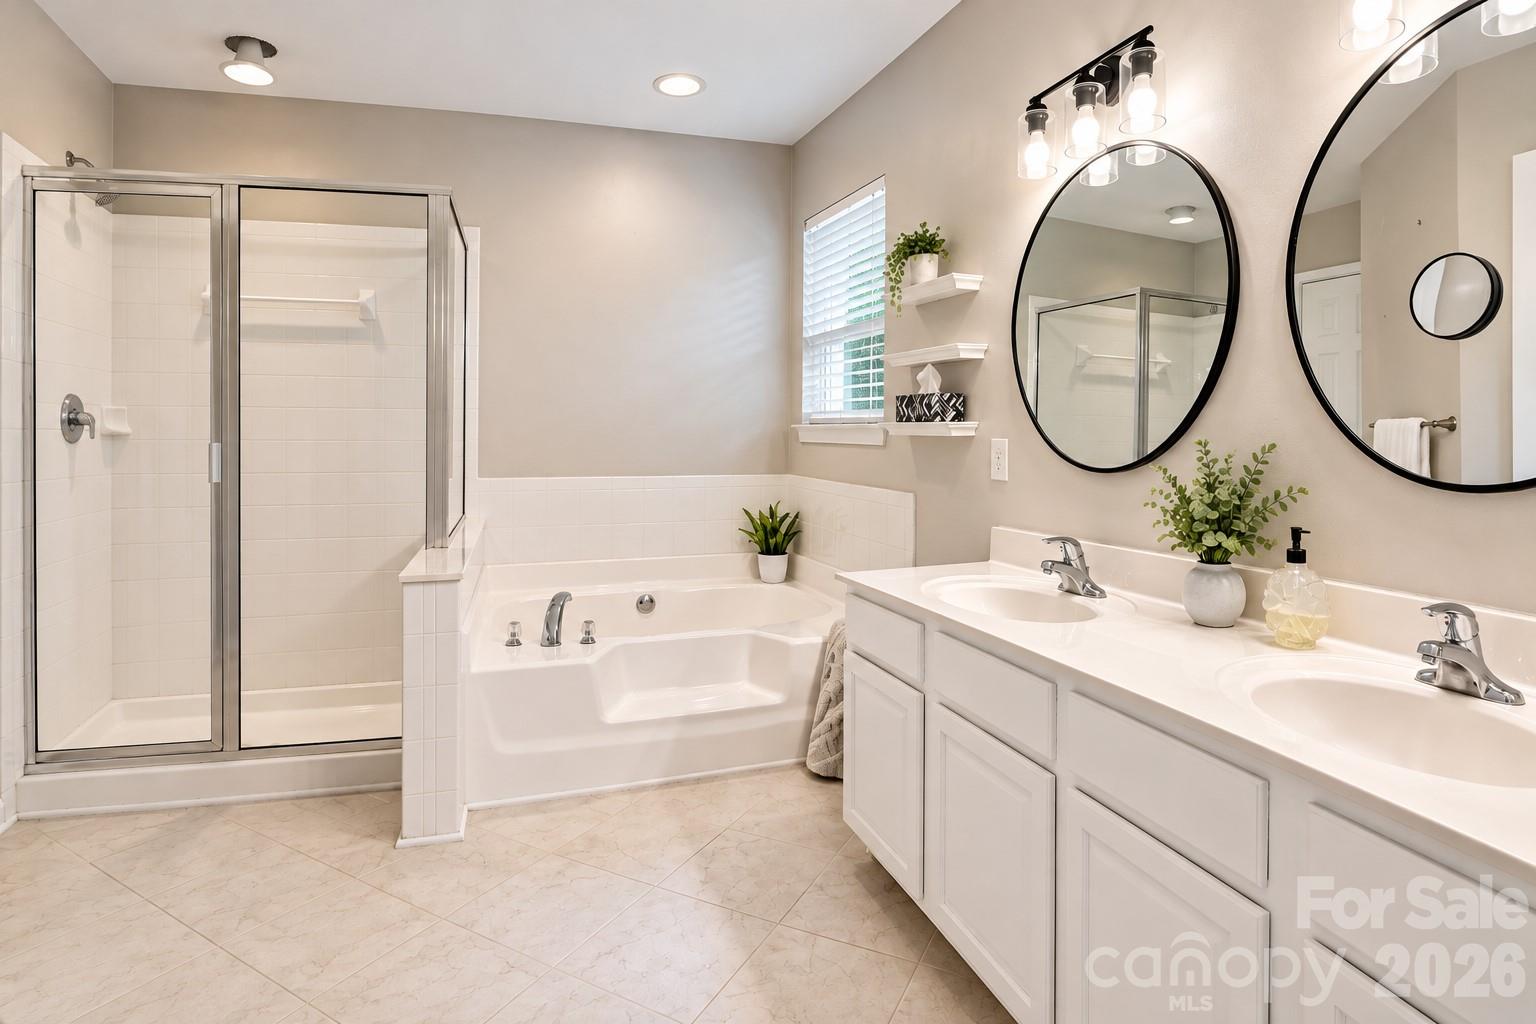
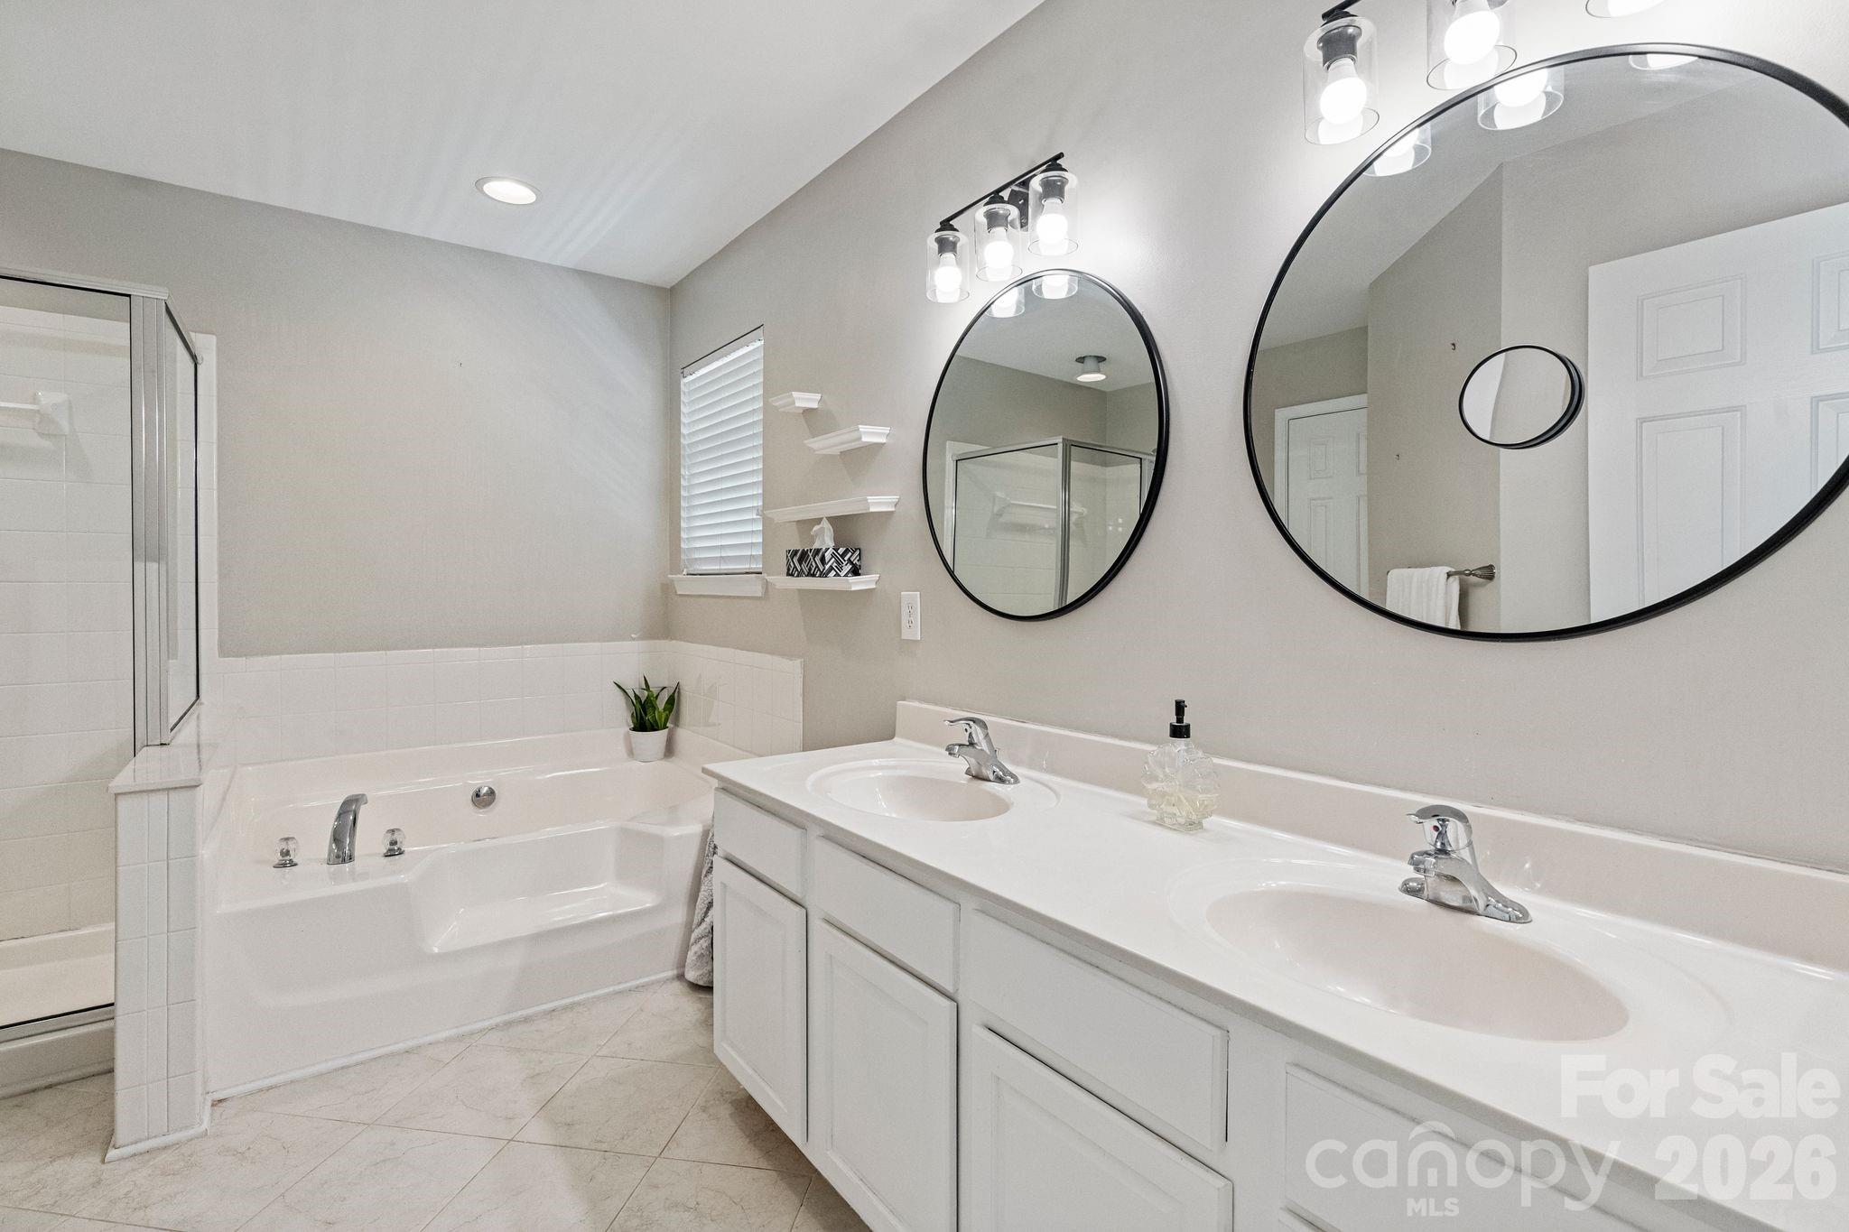
Bathroom with a glass-enclosed shower, soaking tub, and double-sink vanity with oval mirrors.
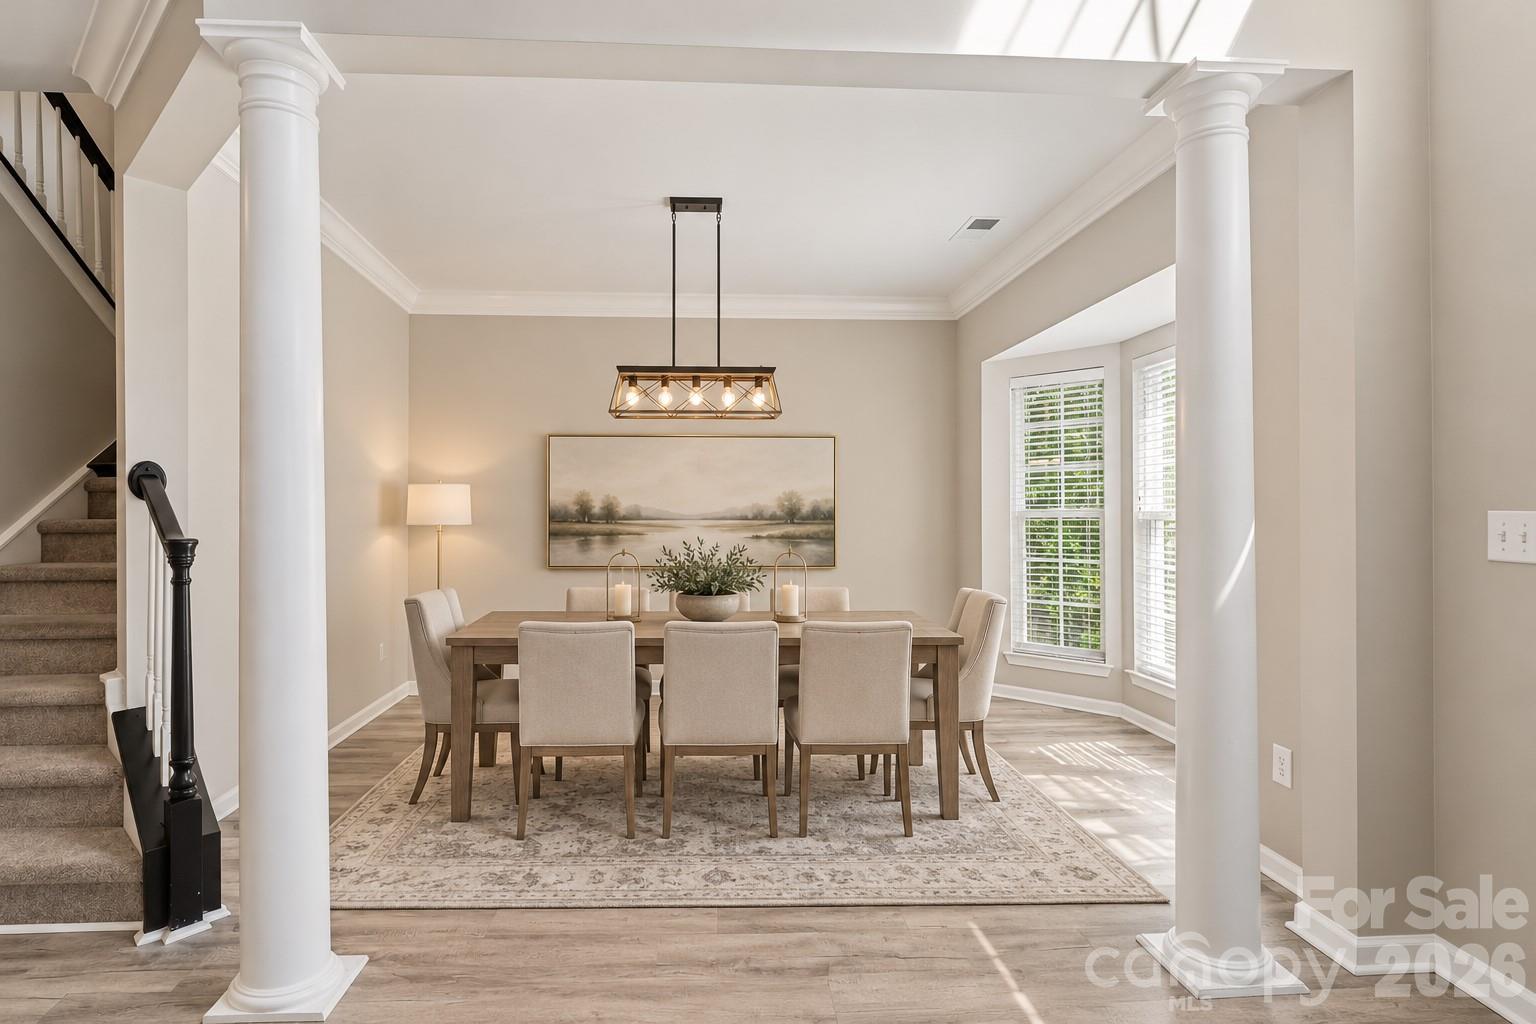
Dining room with a large wood table, upholstered chairs, and white columns framing the space.
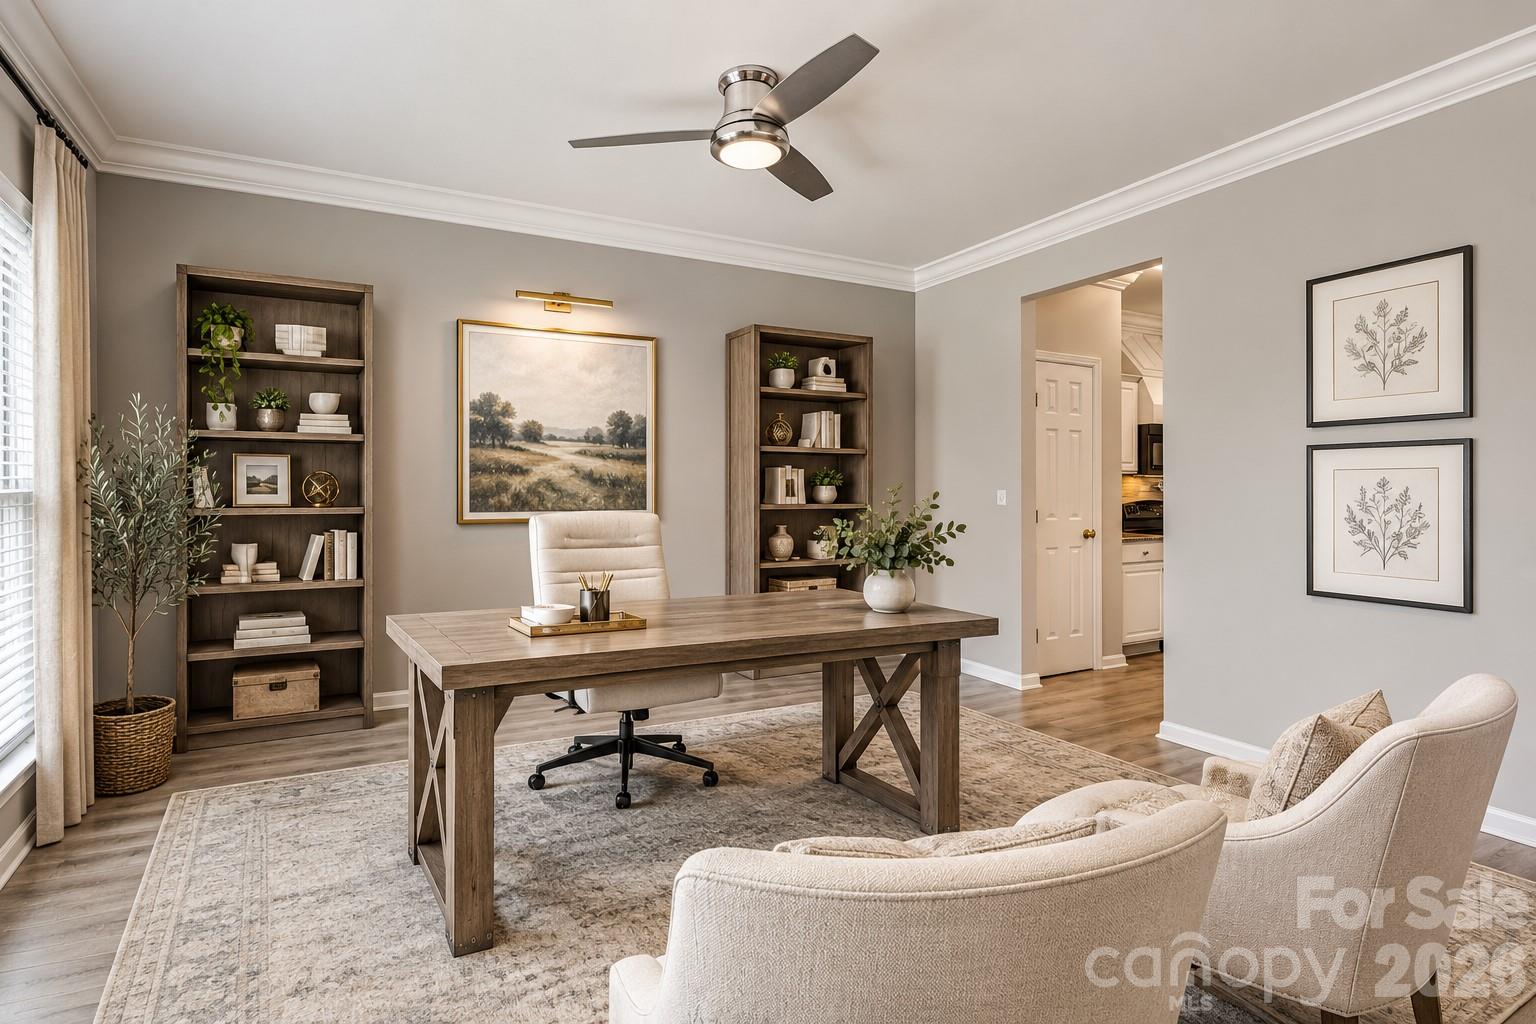
Staged home office with a wooden desk, built-in bookshelves, and cream seating.
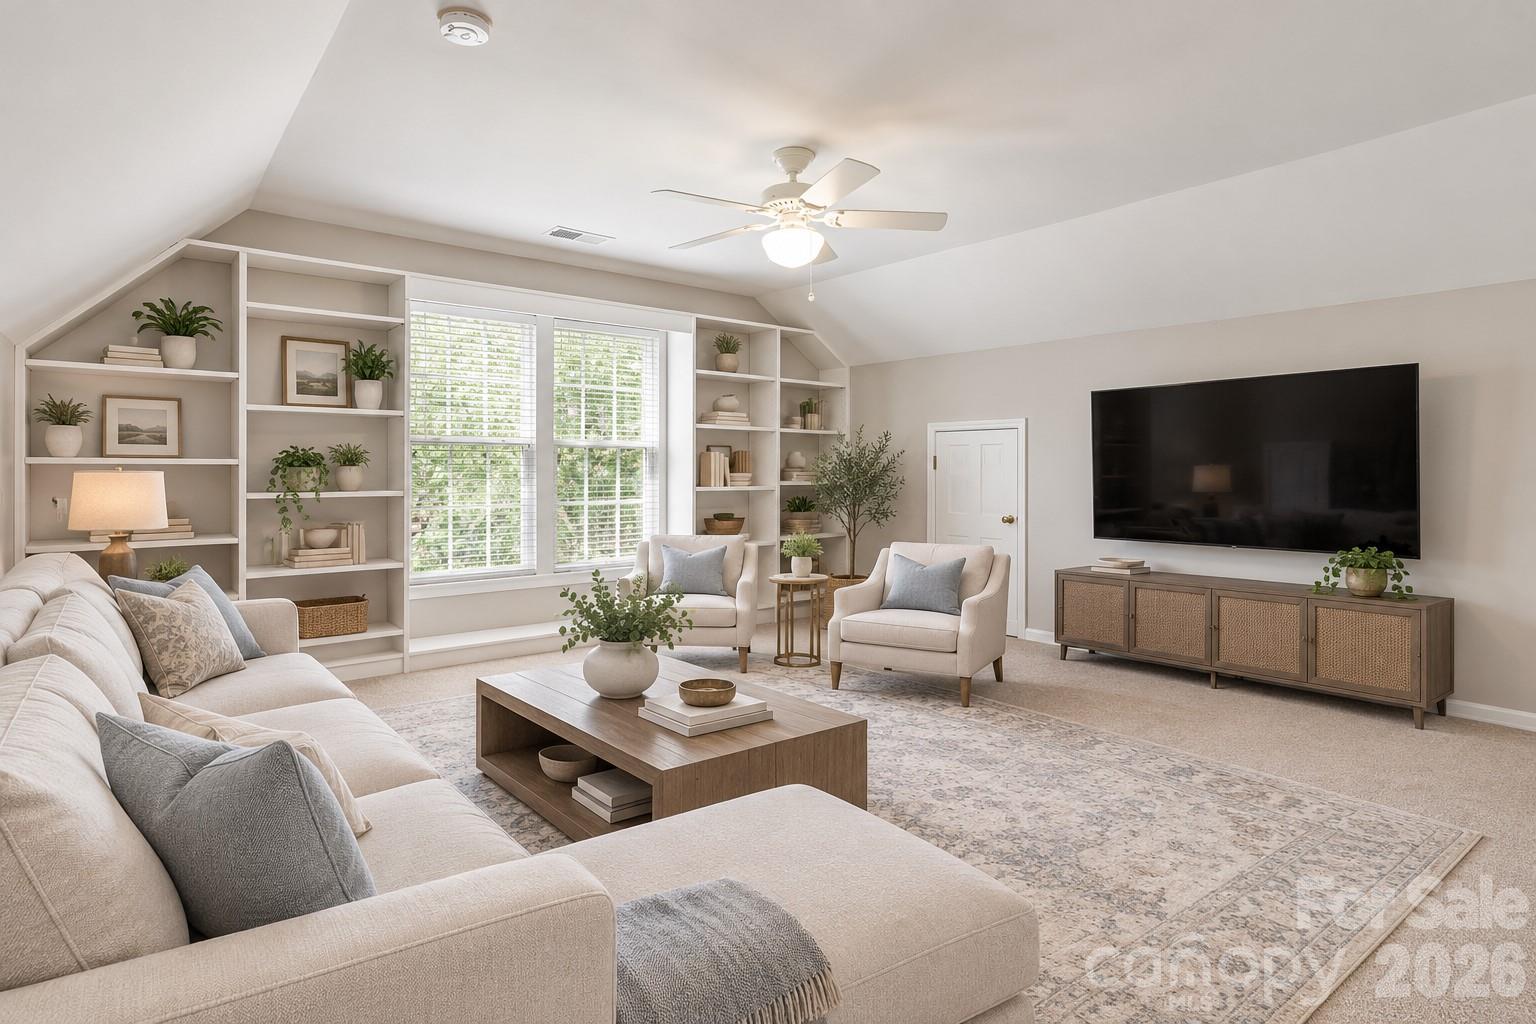
Living room with built-in bookshelves, large windows, and a cream sectional sofa.
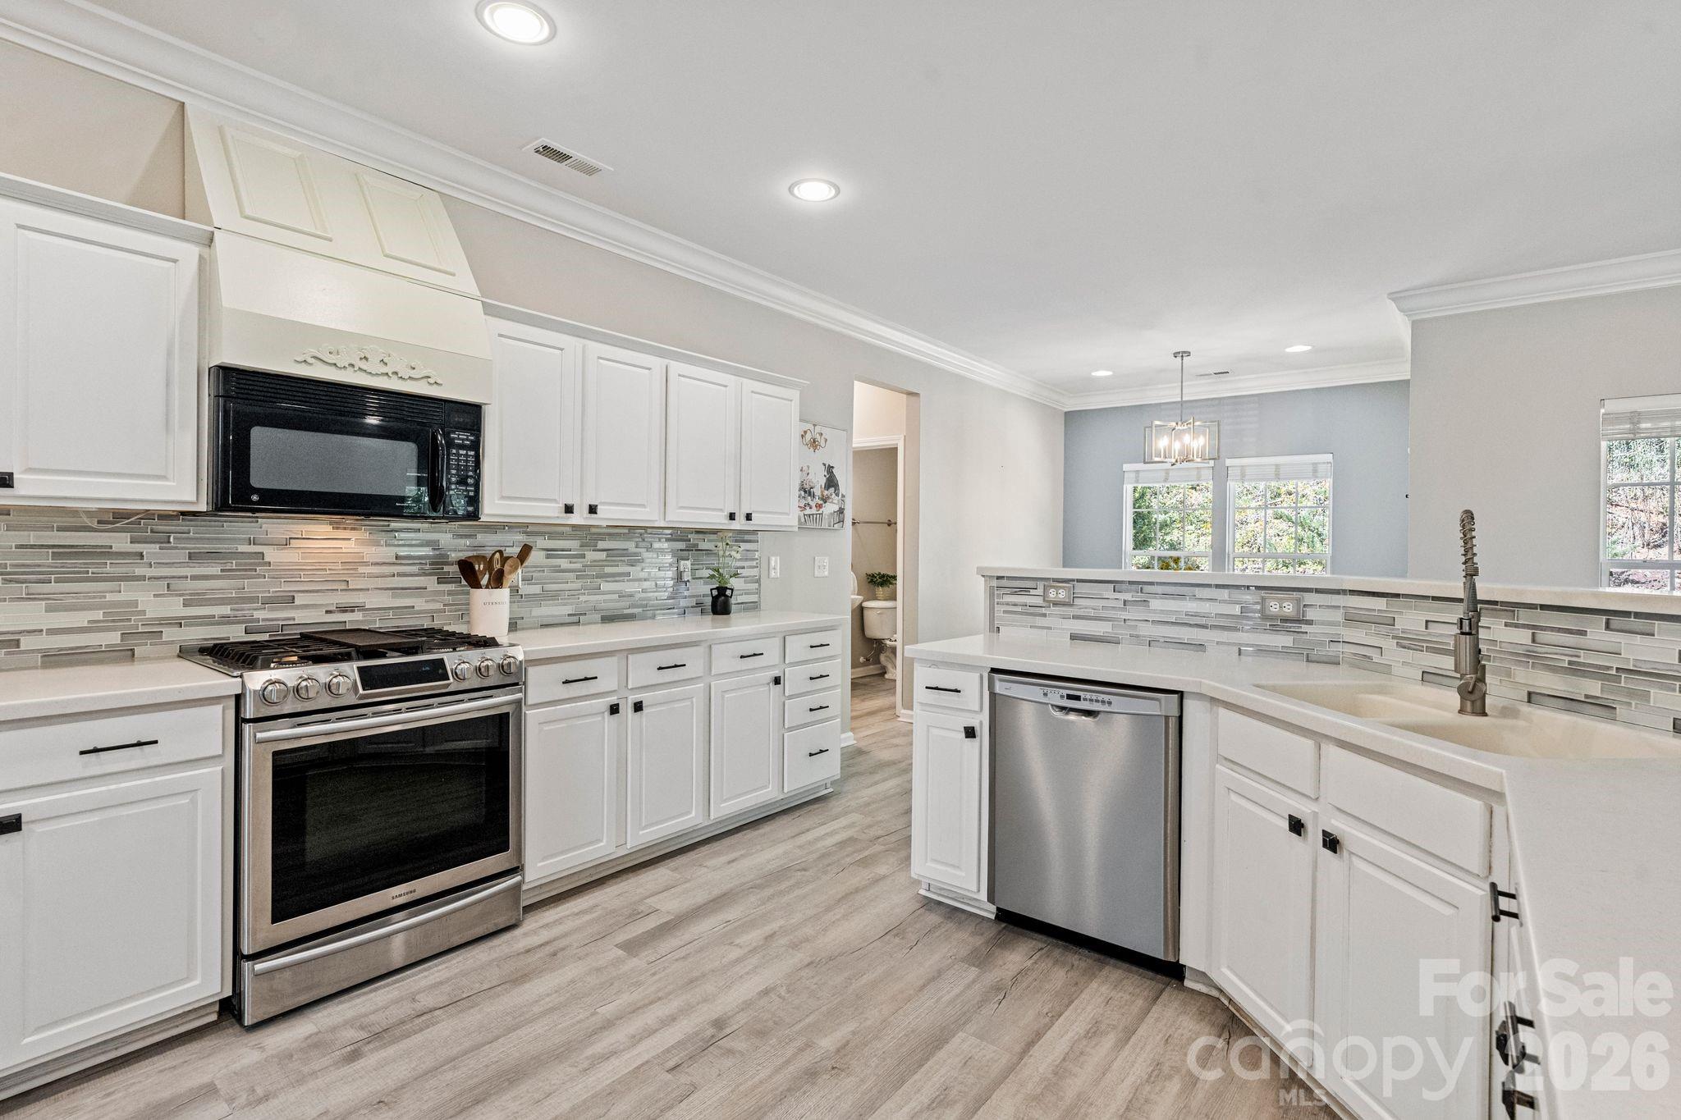
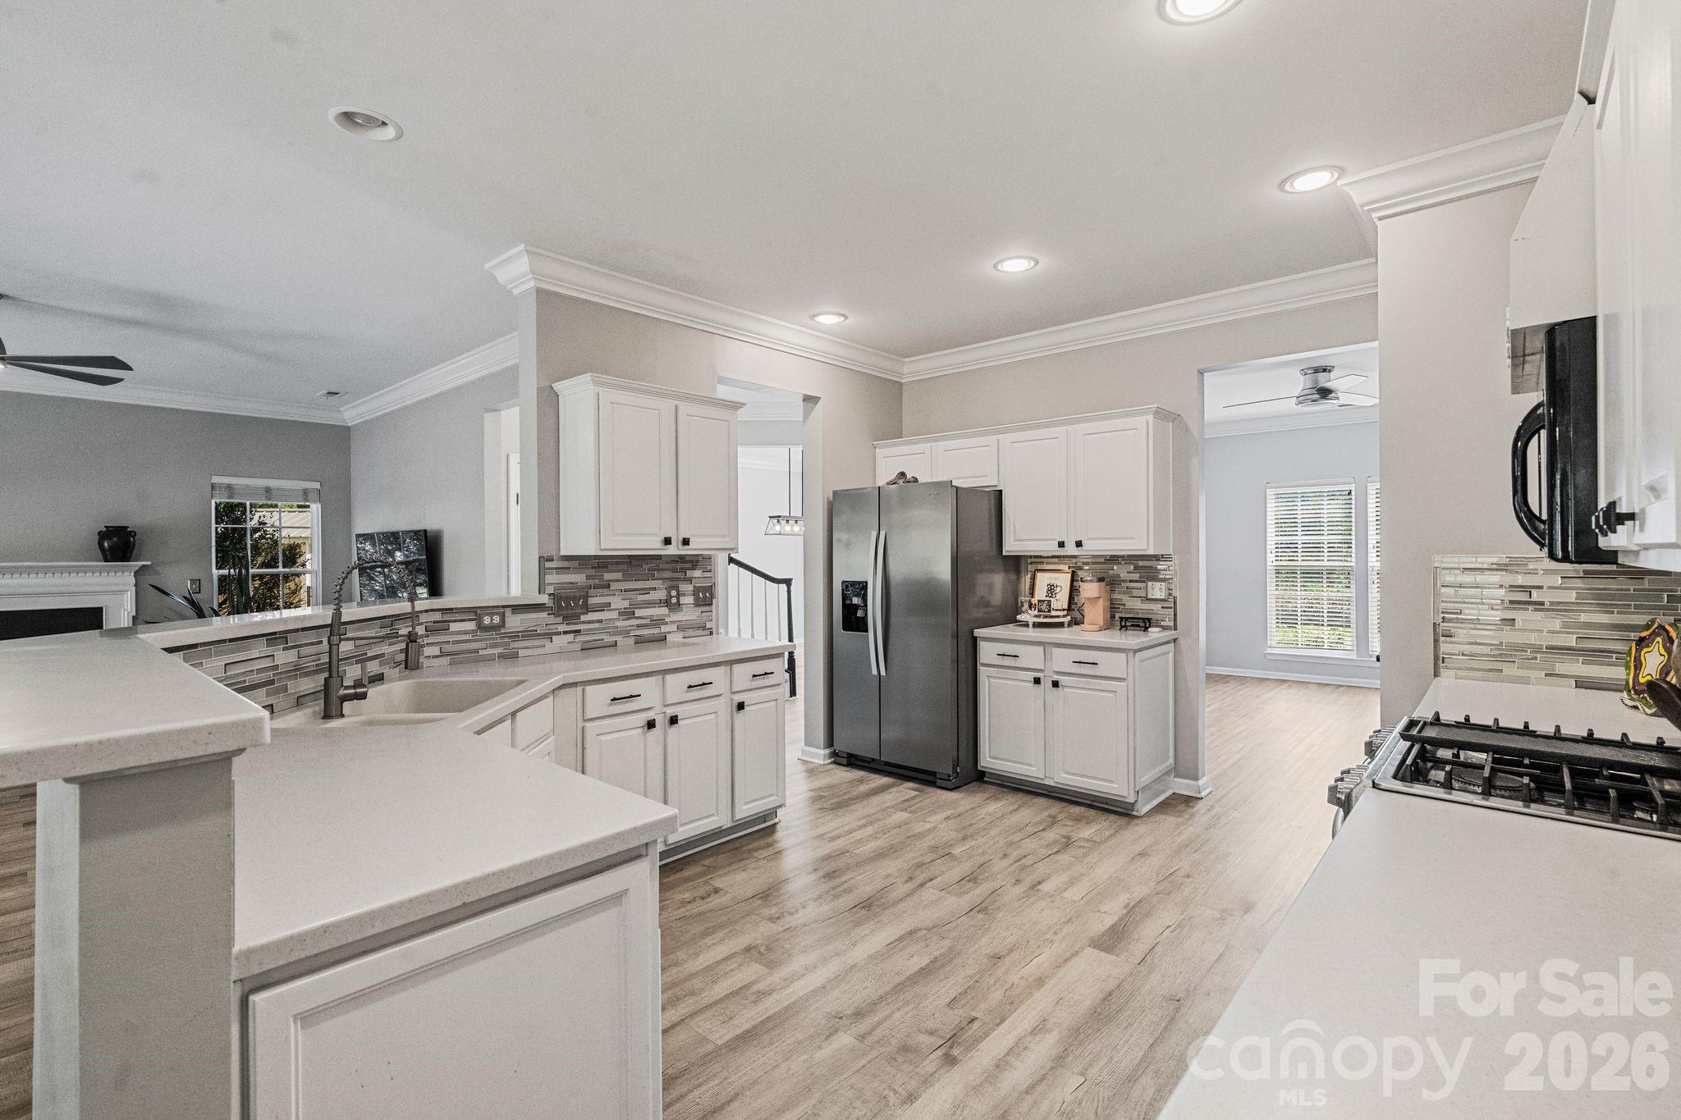
Bright kitchen with white cabinets, stainless steel appliances, and a long gray tile backsplash.
Kitchen with white cabinets, gray tile backsplash, stainless refrigerator, and a large island.
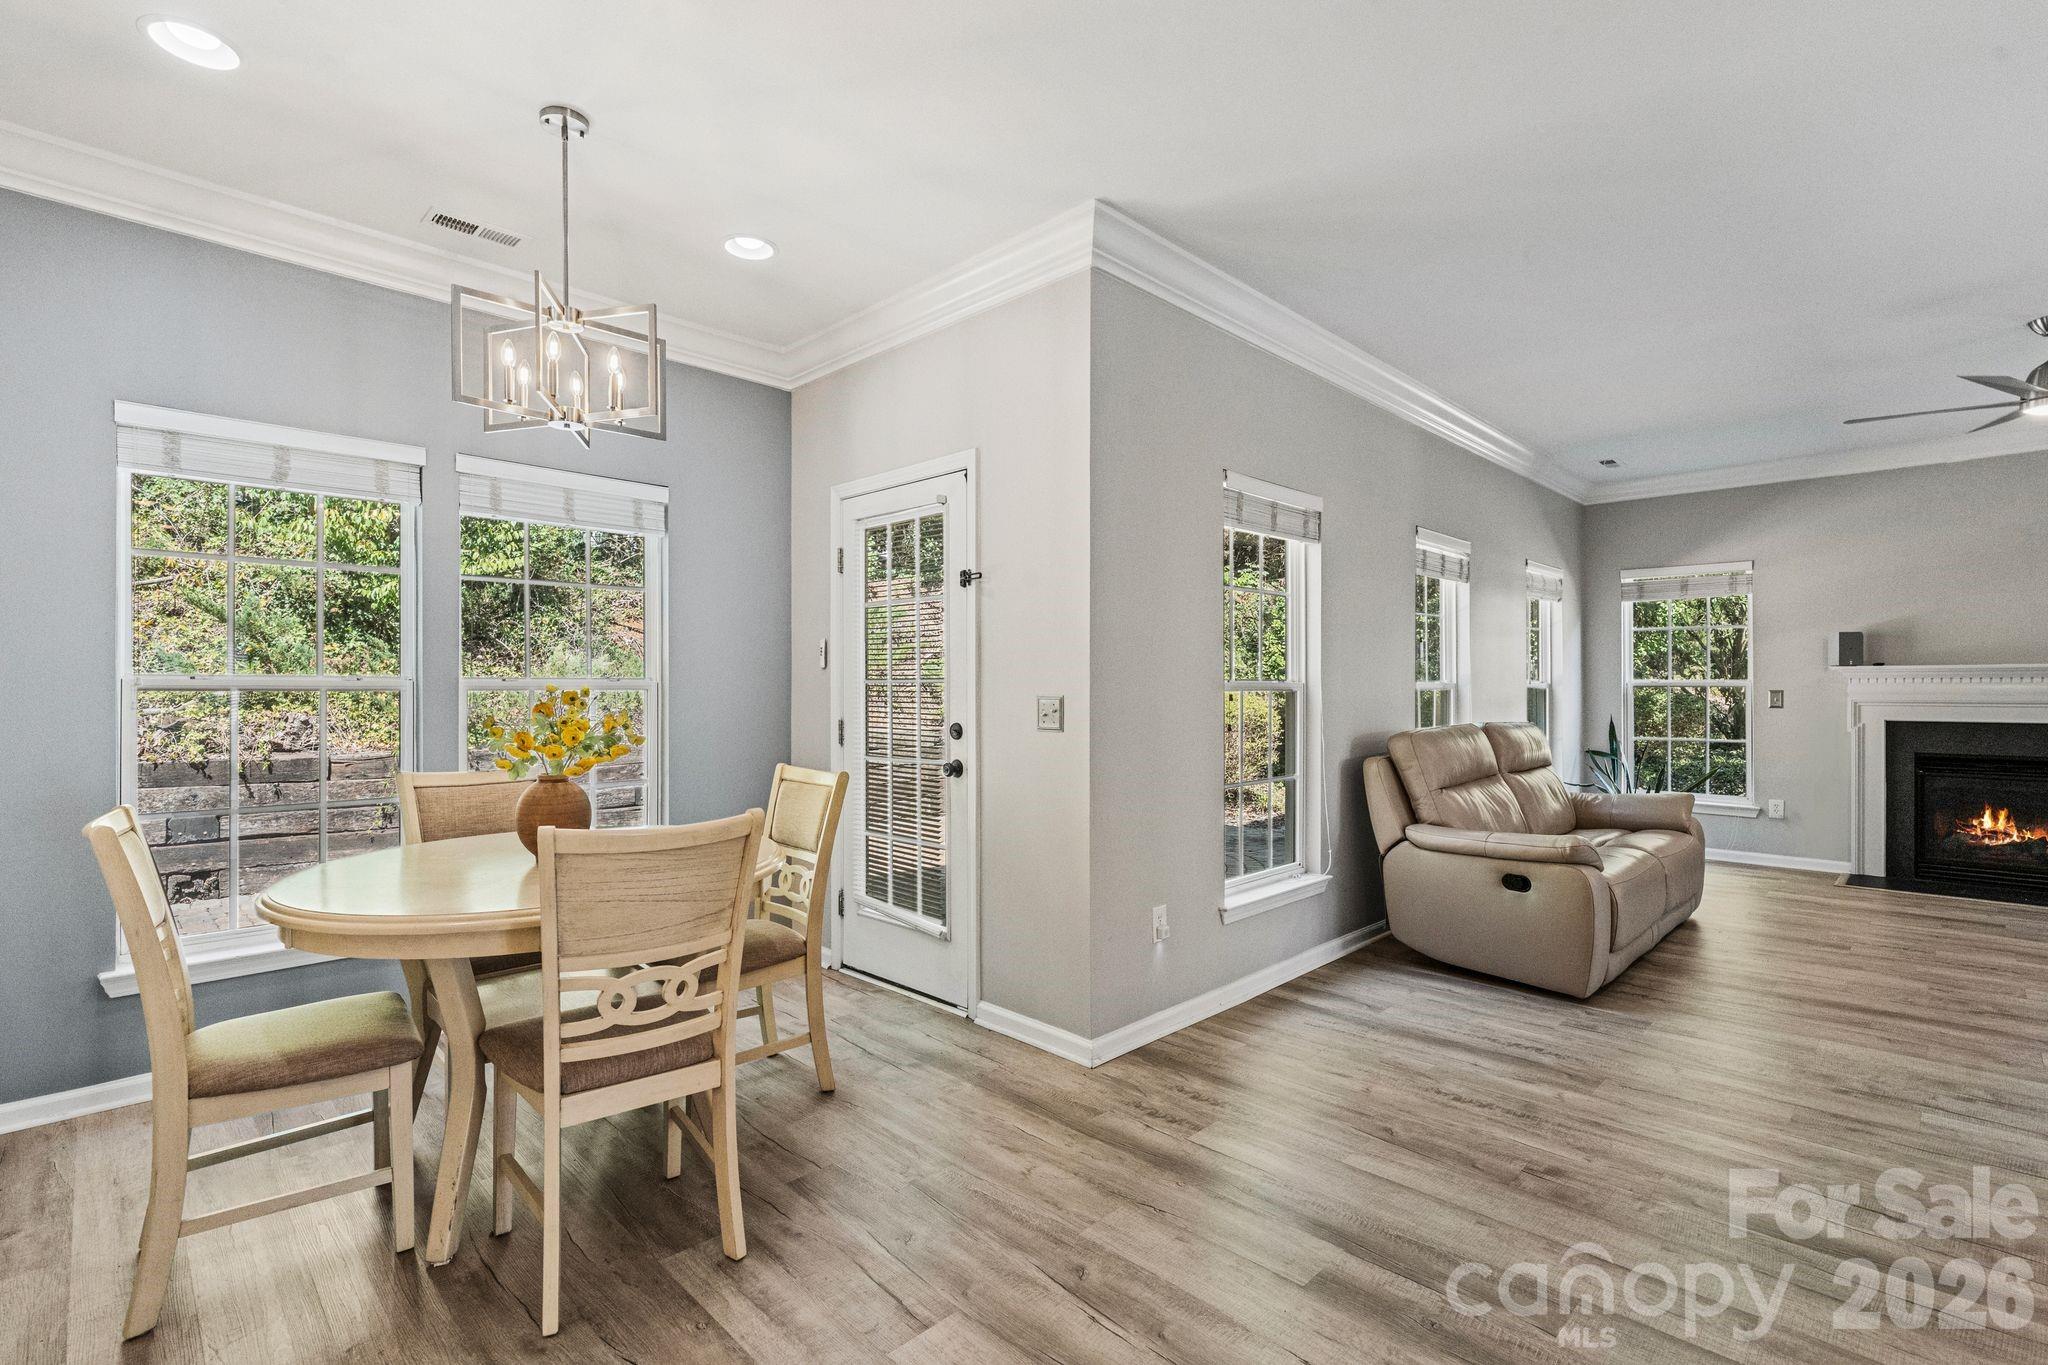
Open dining and living area with a large windowed wall, leather recliner, and fireplace.
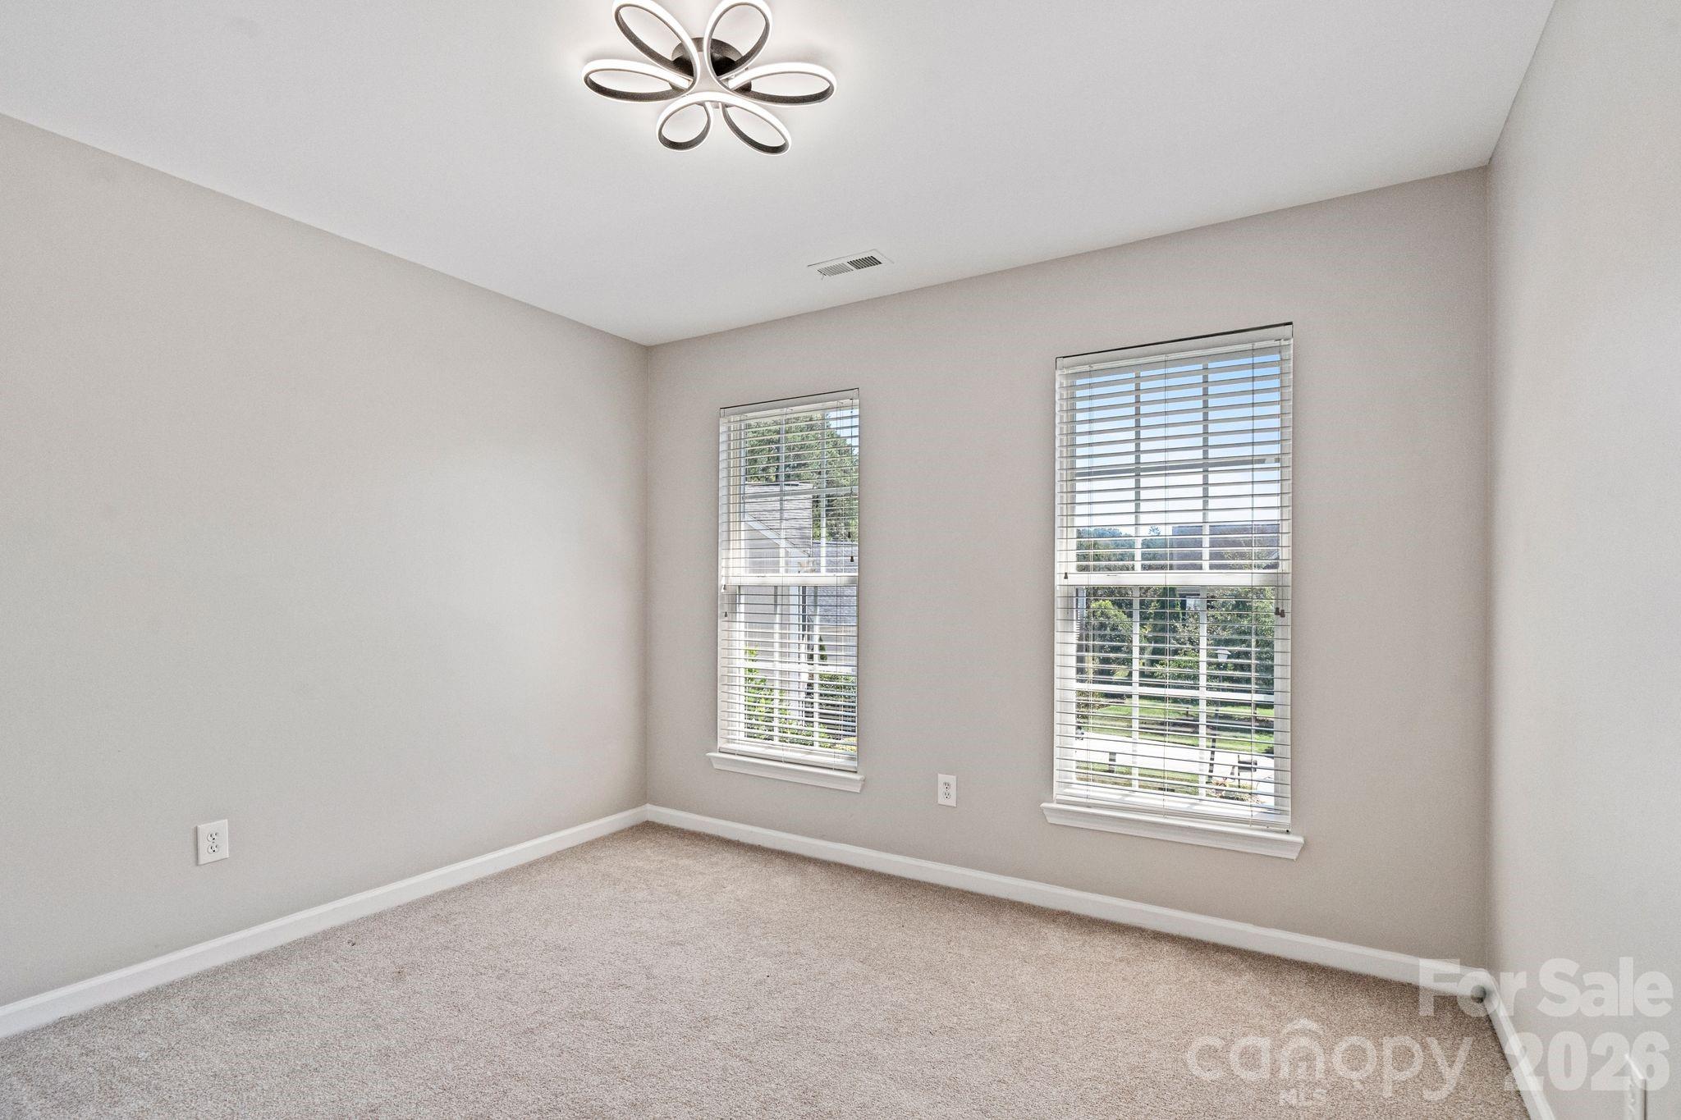
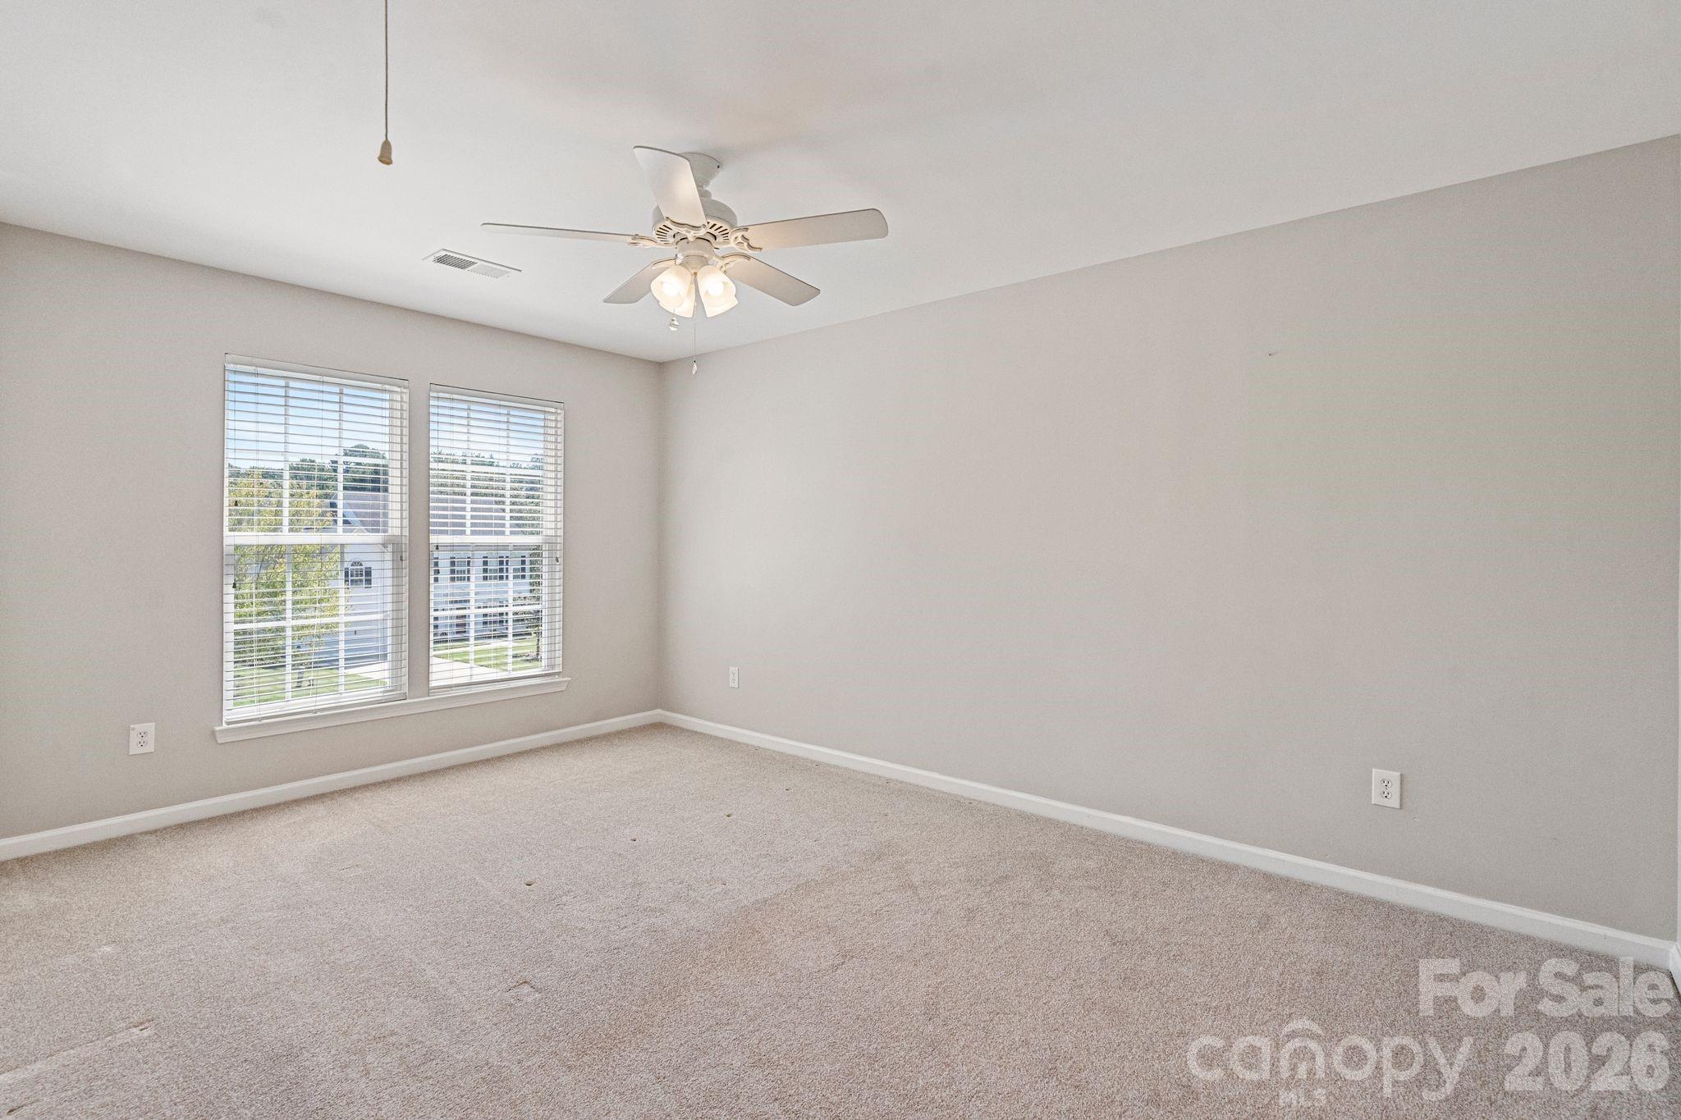
Empty carpeted room with two windows and a modern ceiling light.
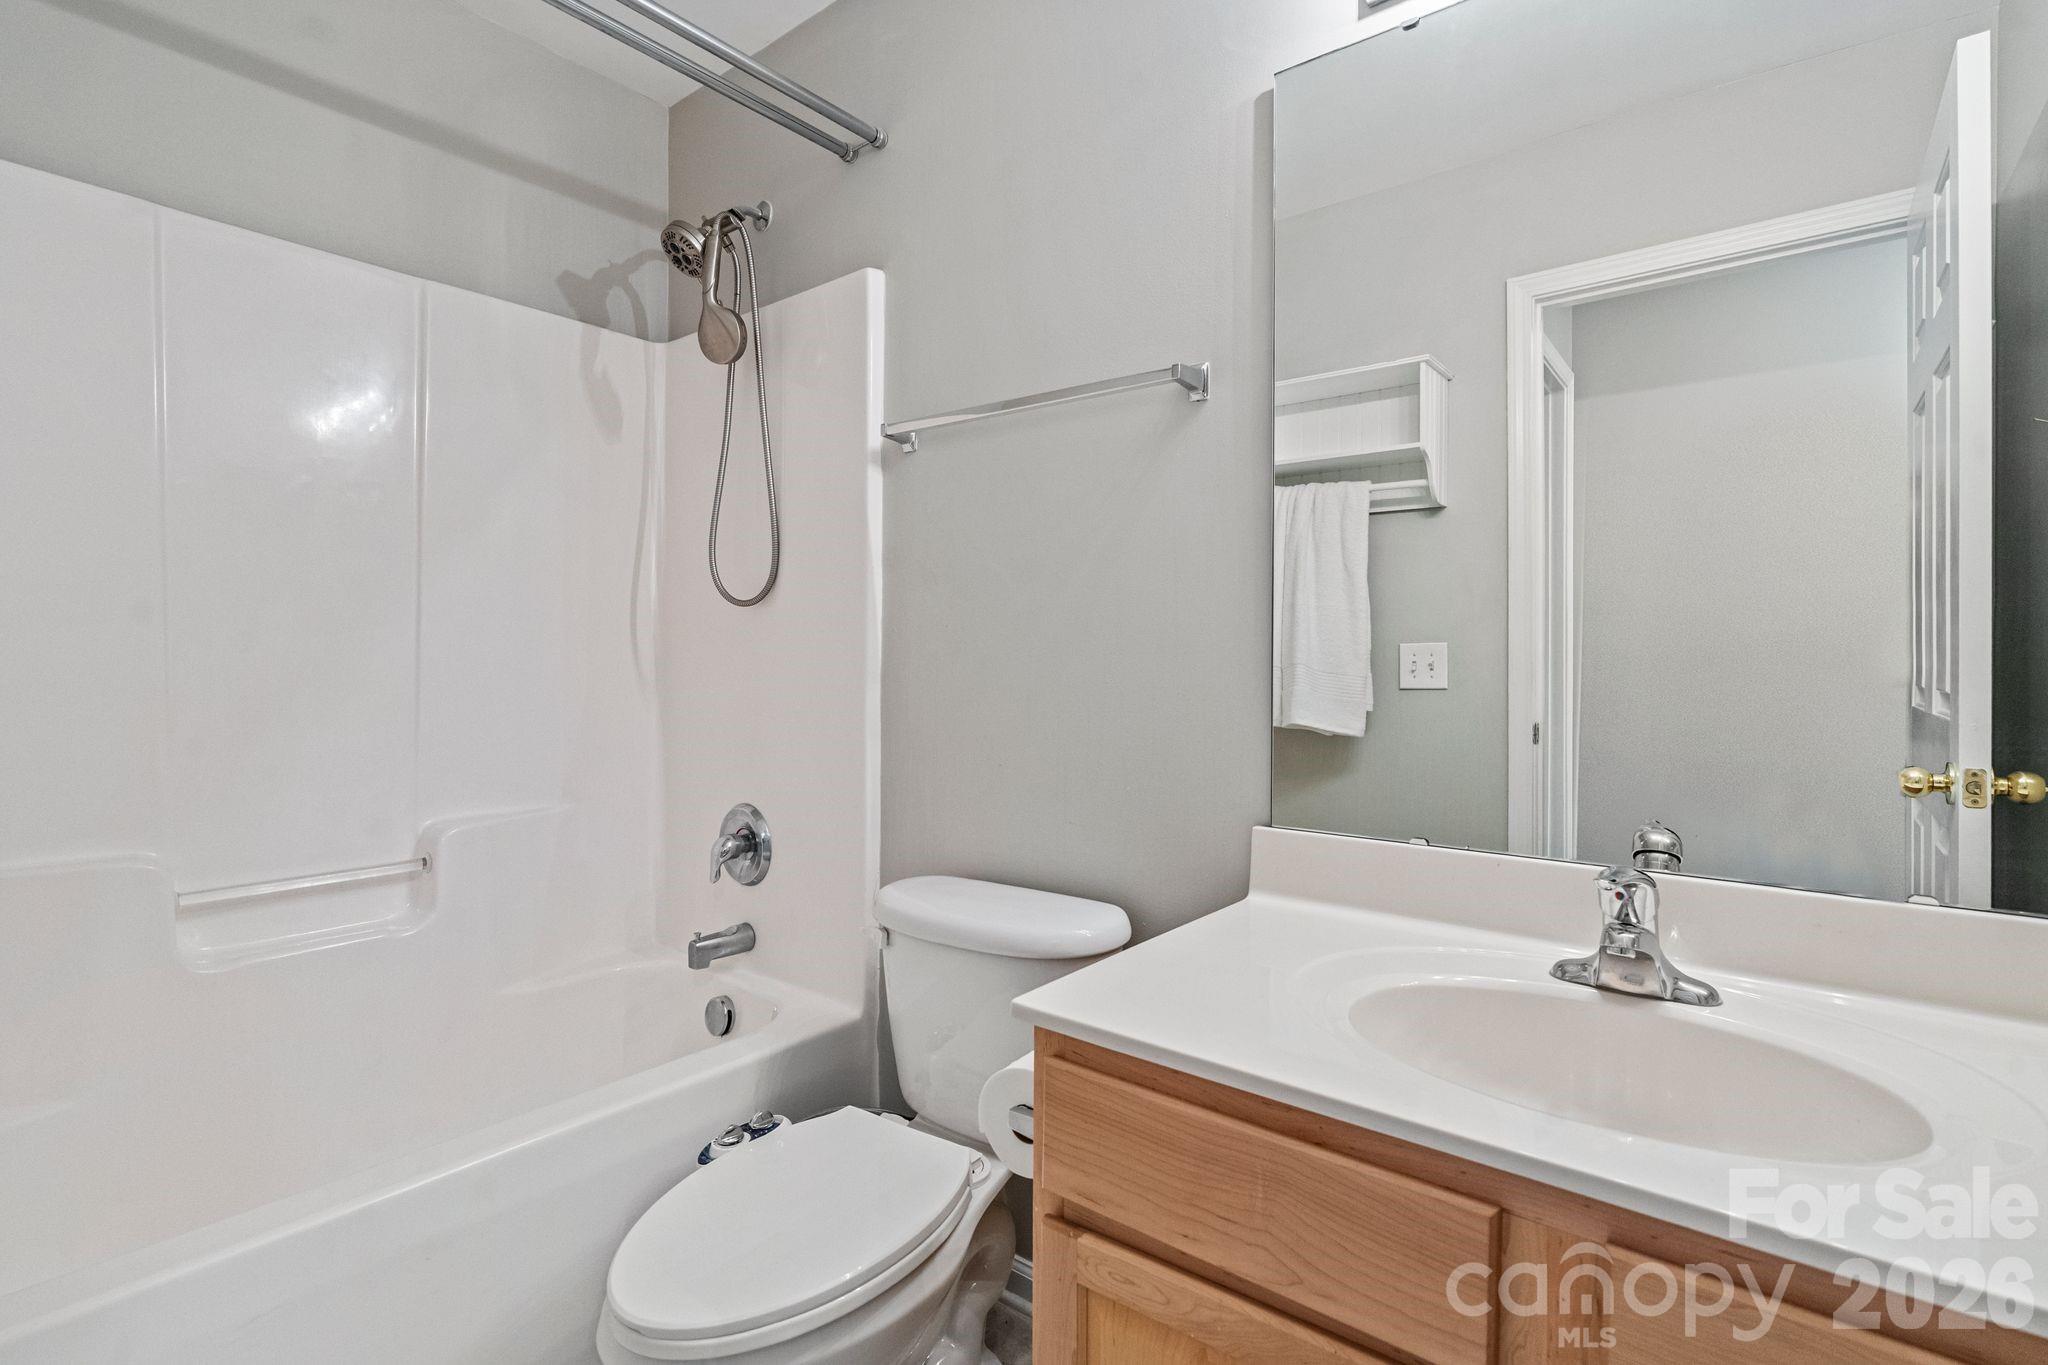
Bathroom with a white tub and shower, toilet, and light wood vanity.
Empty carpeted bedroom with two windows and a ceiling fan.
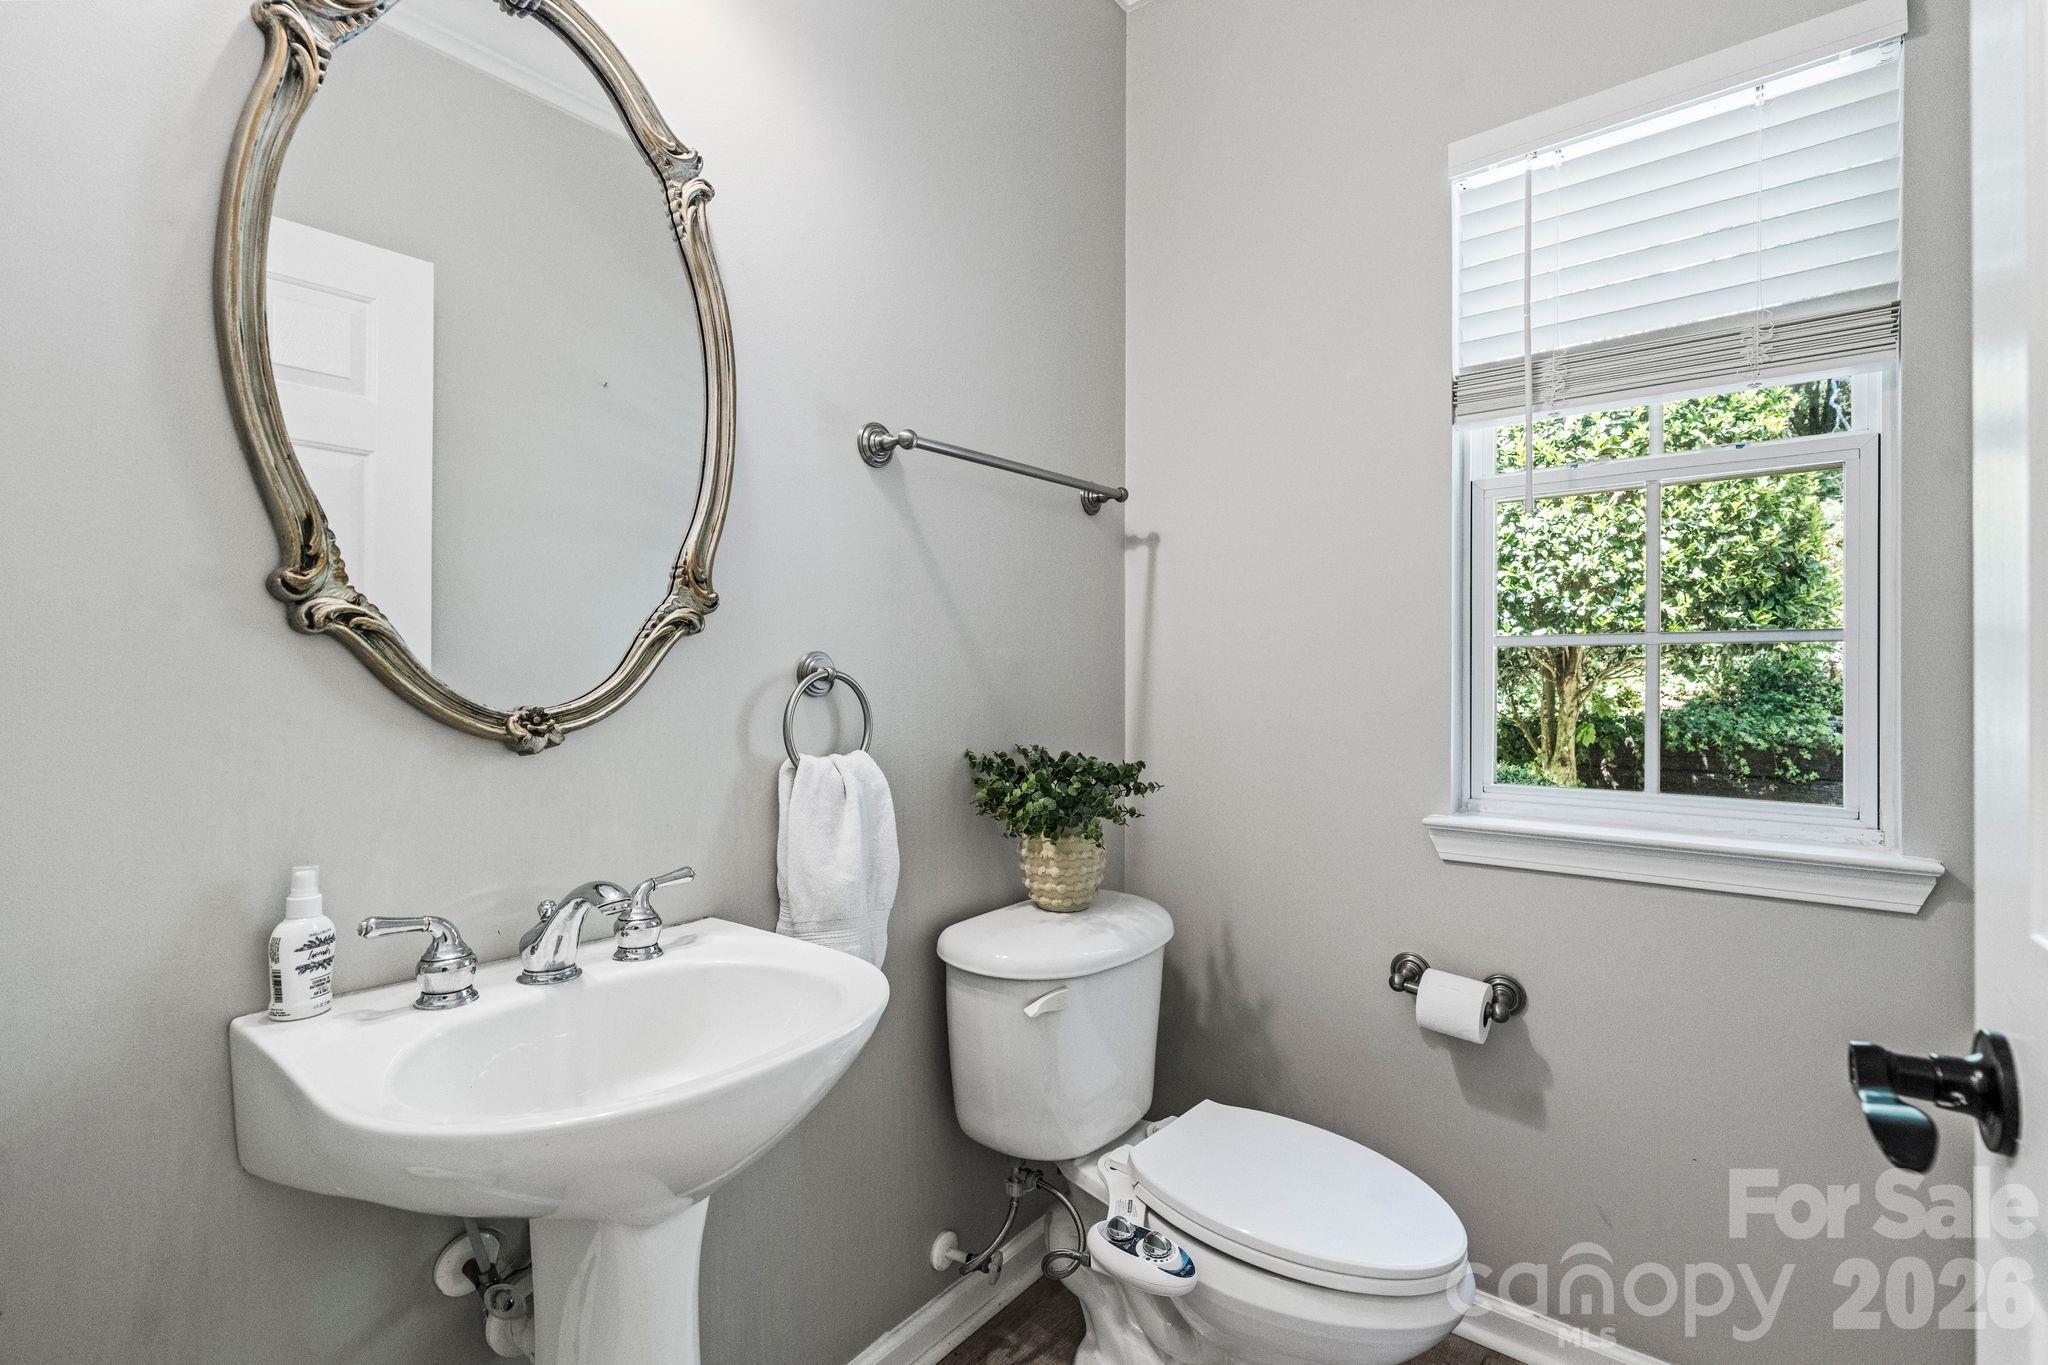
Bathroom with a pedestal sink, ornate mirror, toilet, and window overlooking greenery.
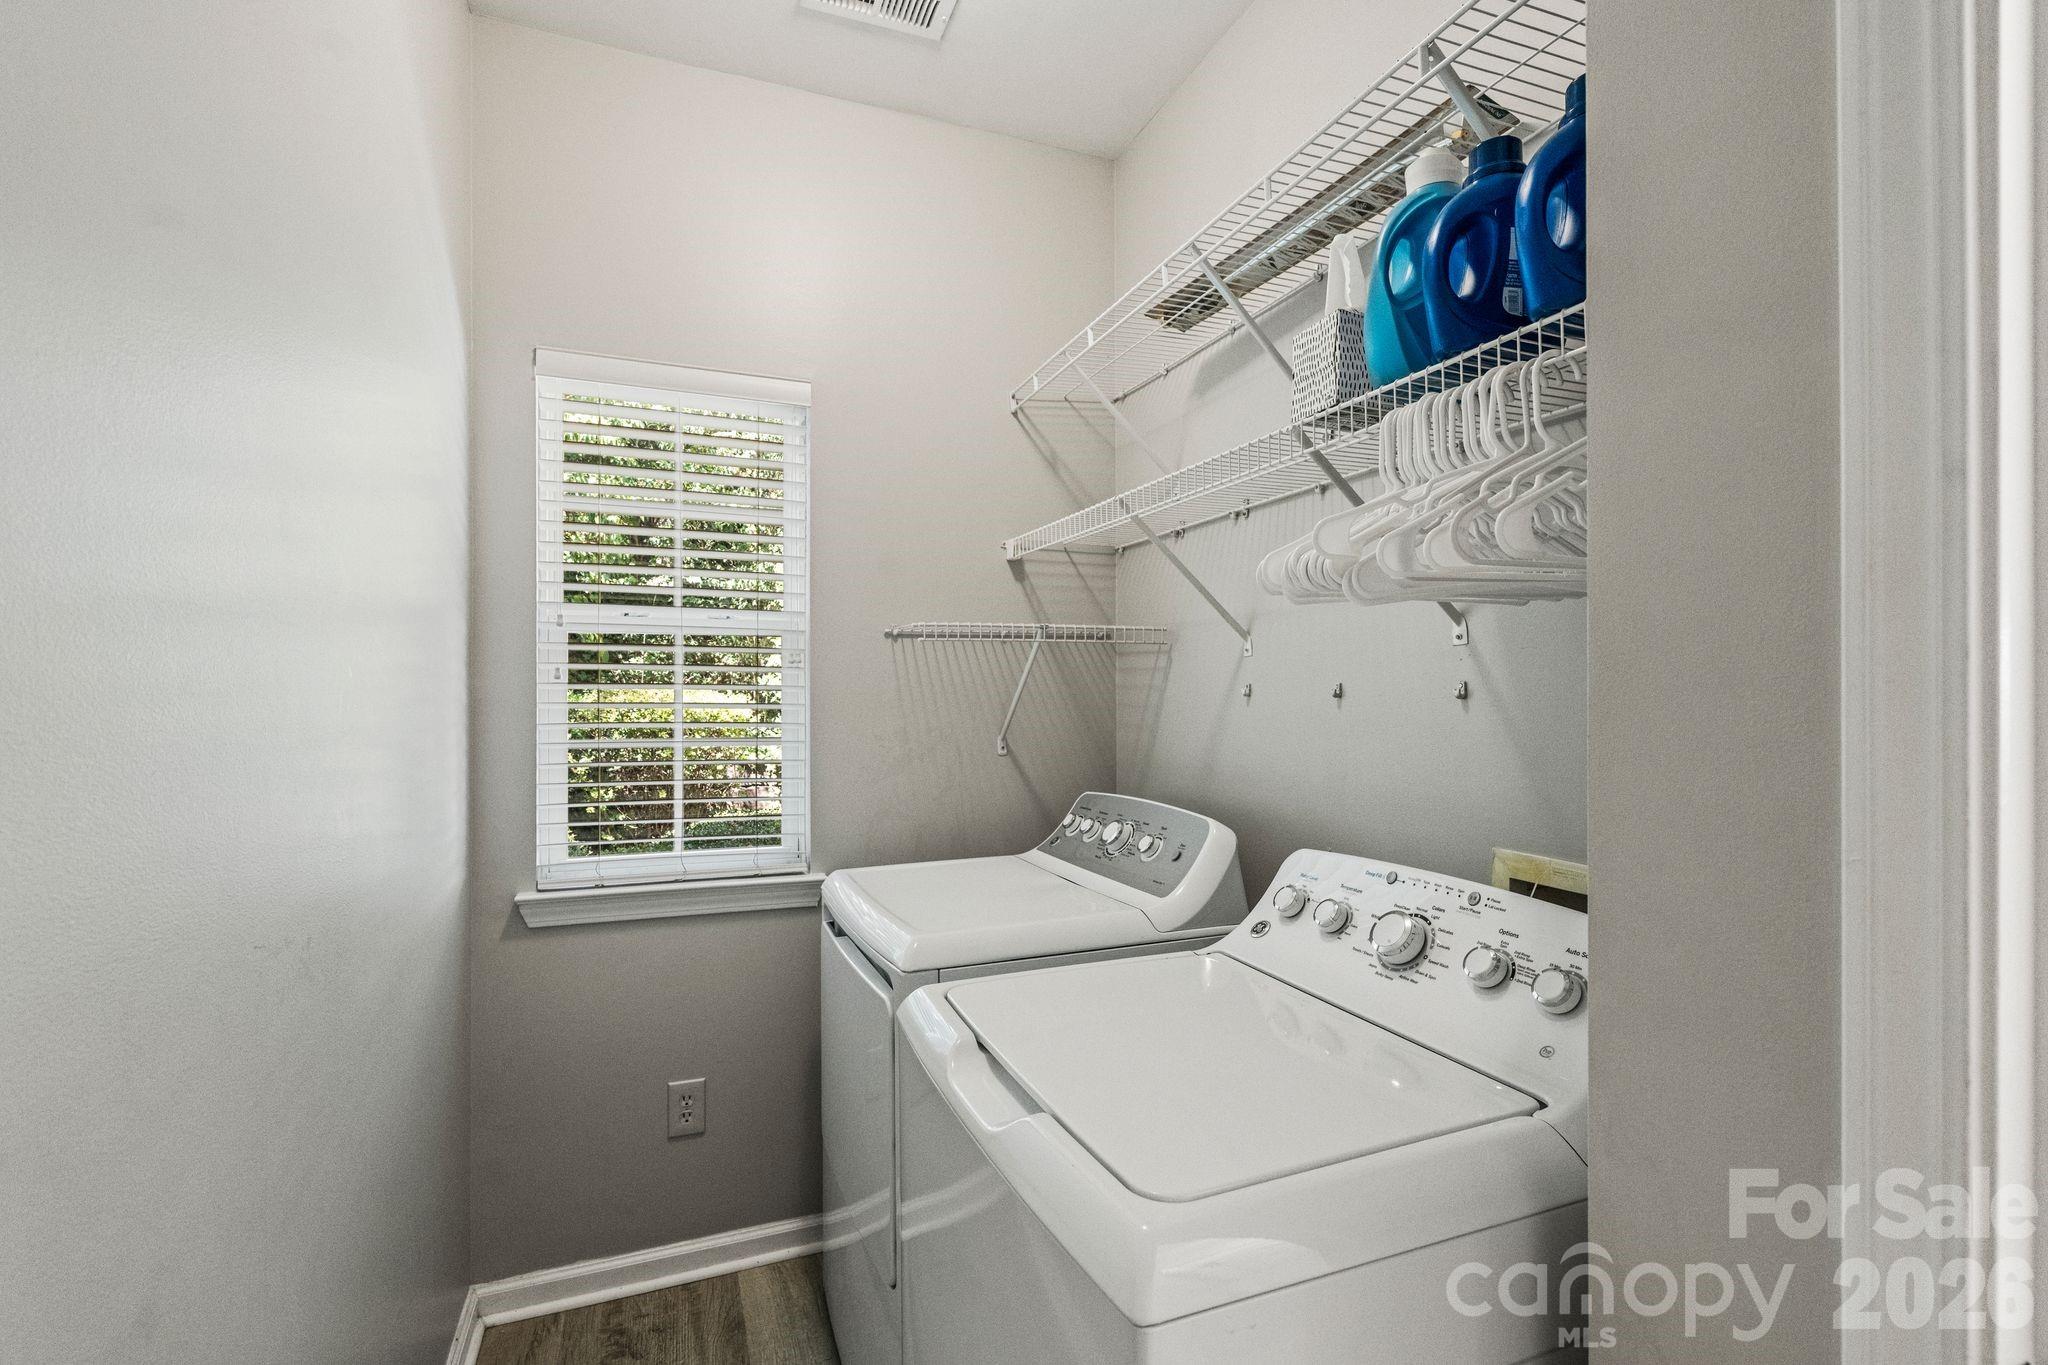
Laundry room with a washer and dryer, wire shelving, and a window with blinds.
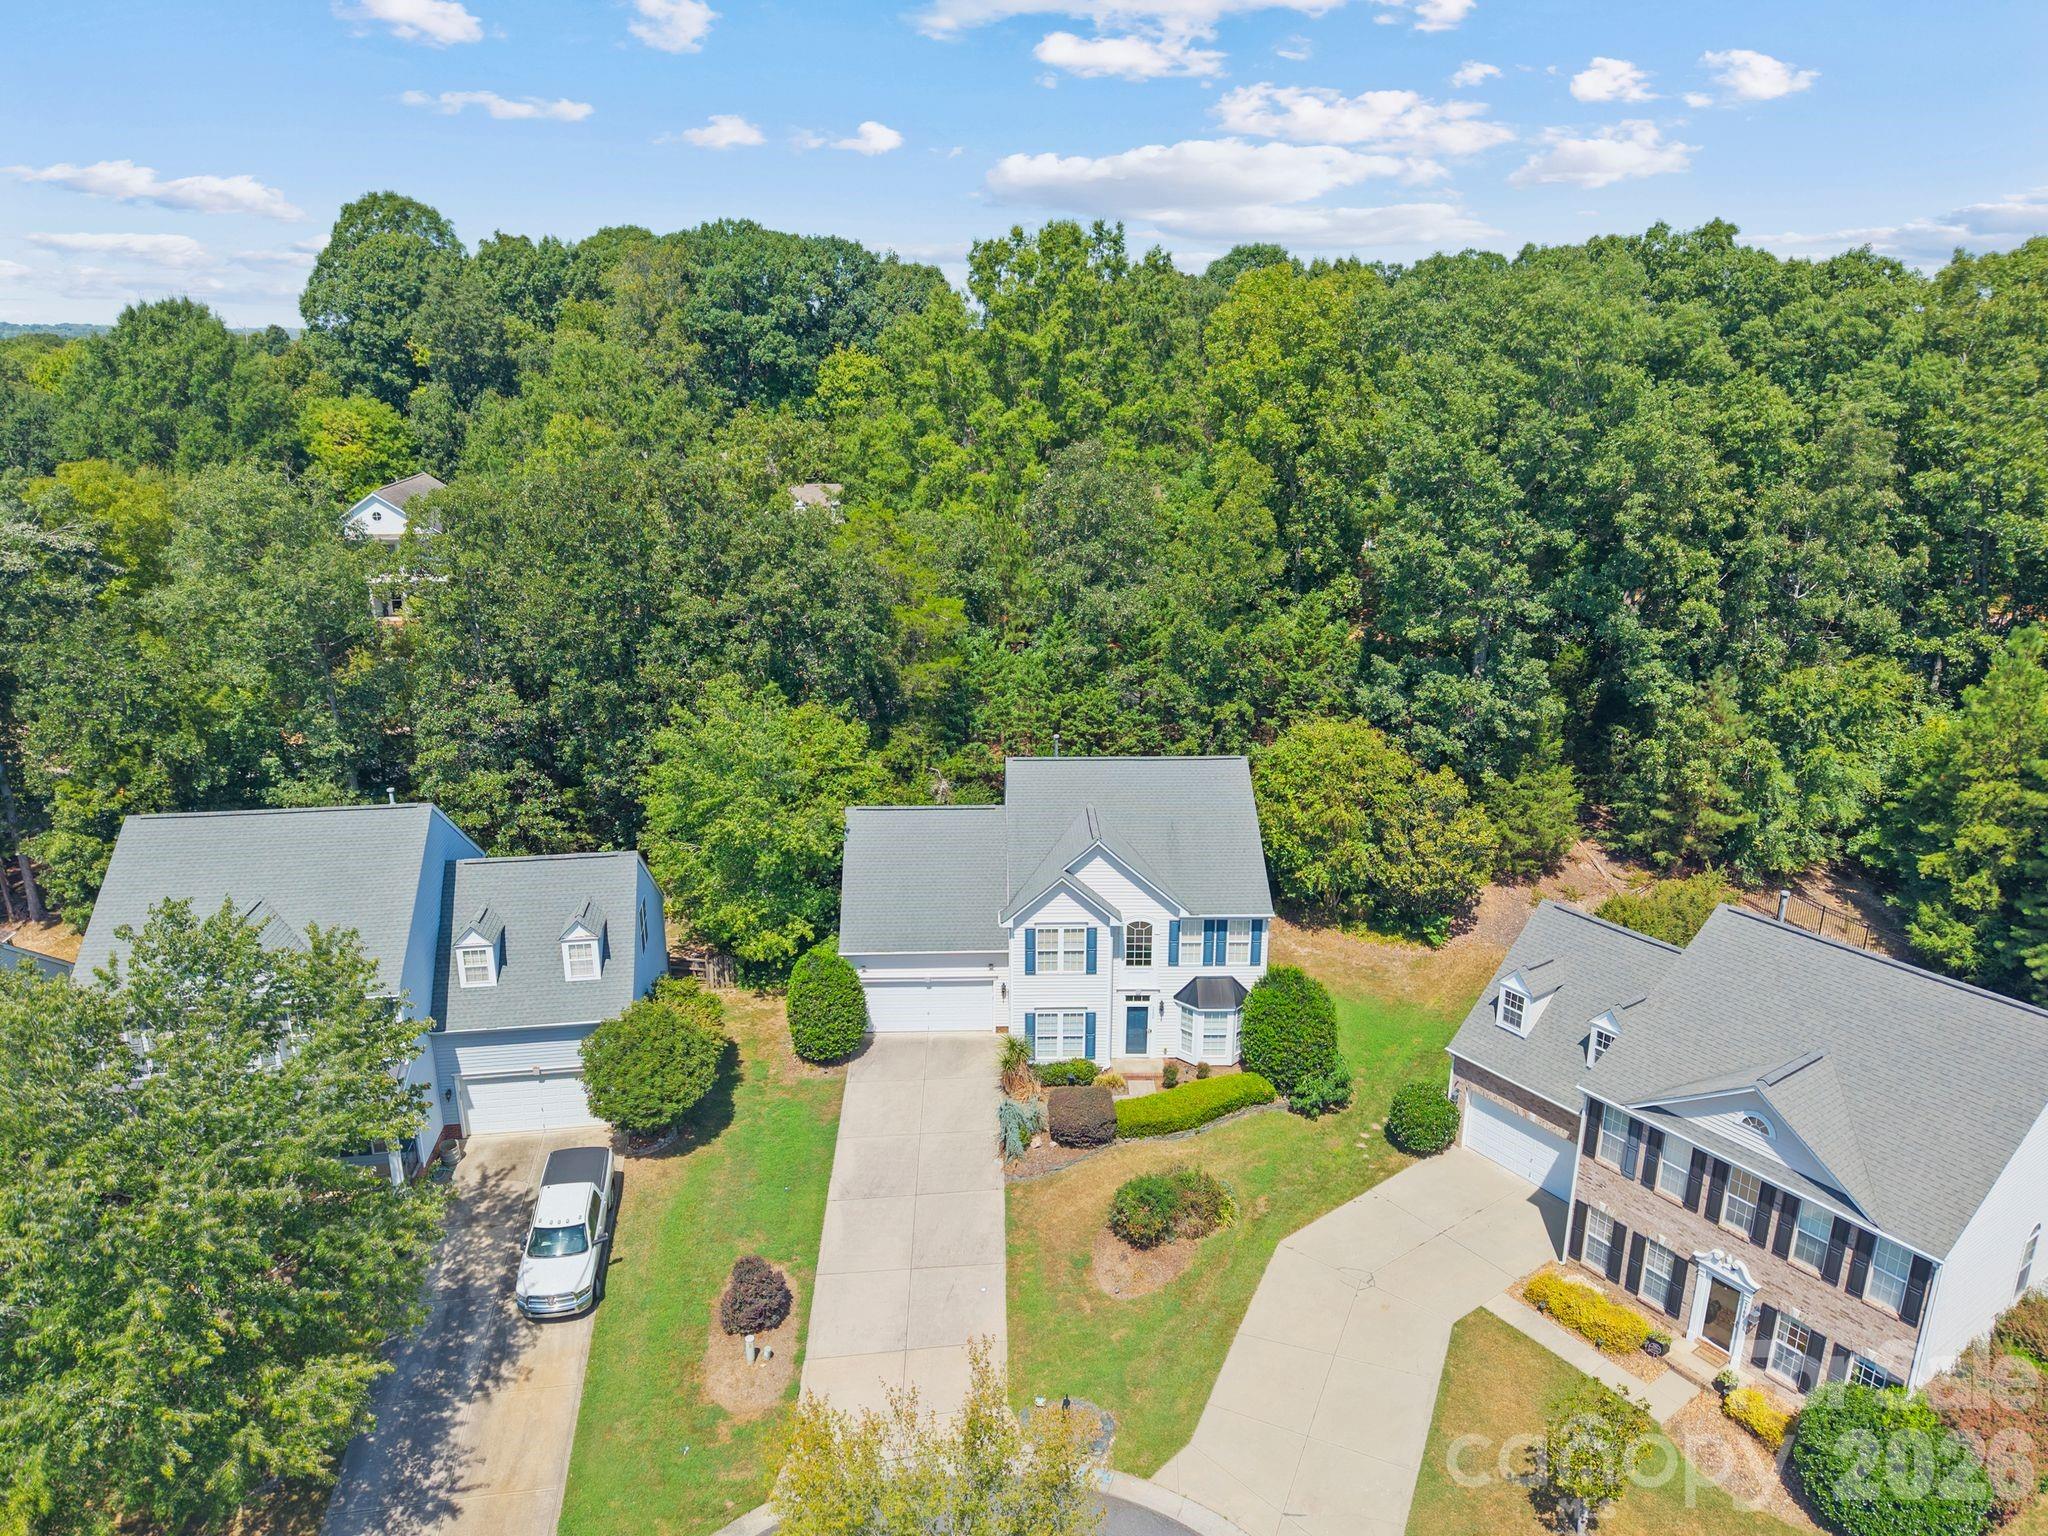
Aerial view of a two-story home with a long driveway, bordered by dense trees.
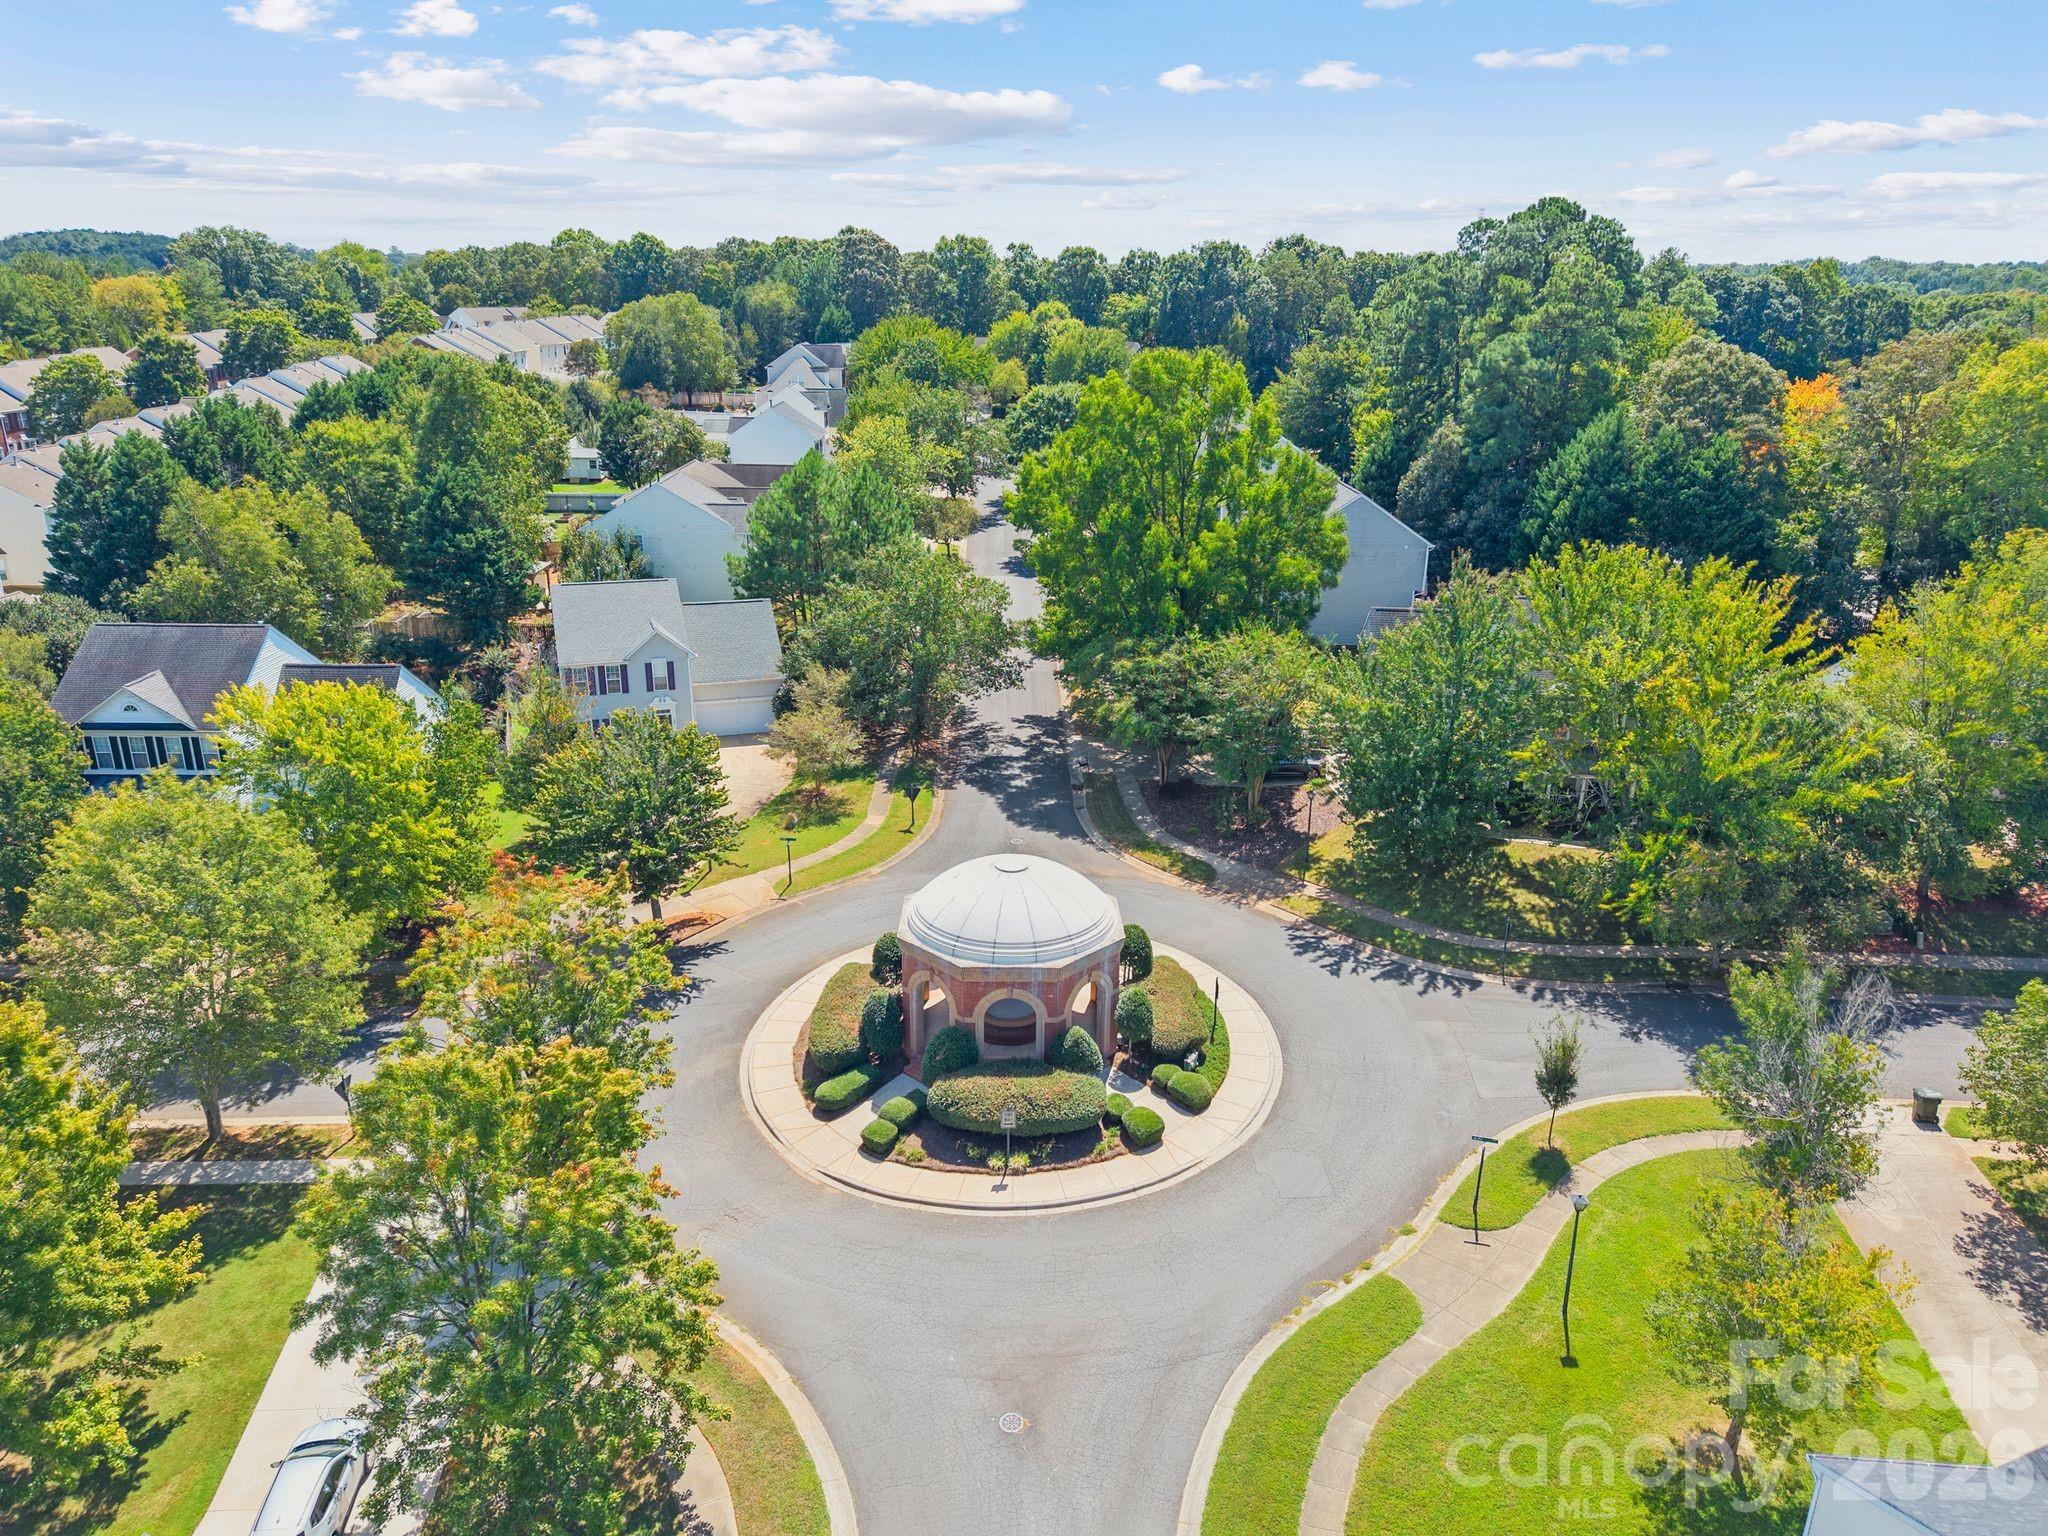
Aerial view of a tree-lined residential cul-de-sac with a circular pavilion at its center.
Living room with a fireplace, leather sofa, wall-mounted television, and view of the staircase.
Bedroom with a paneled wooden bed, matching dresser, and tray ceiling with ceiling fan.
Bathroom with a soaking tub, glass shower, and double vanity with oval mirrors.
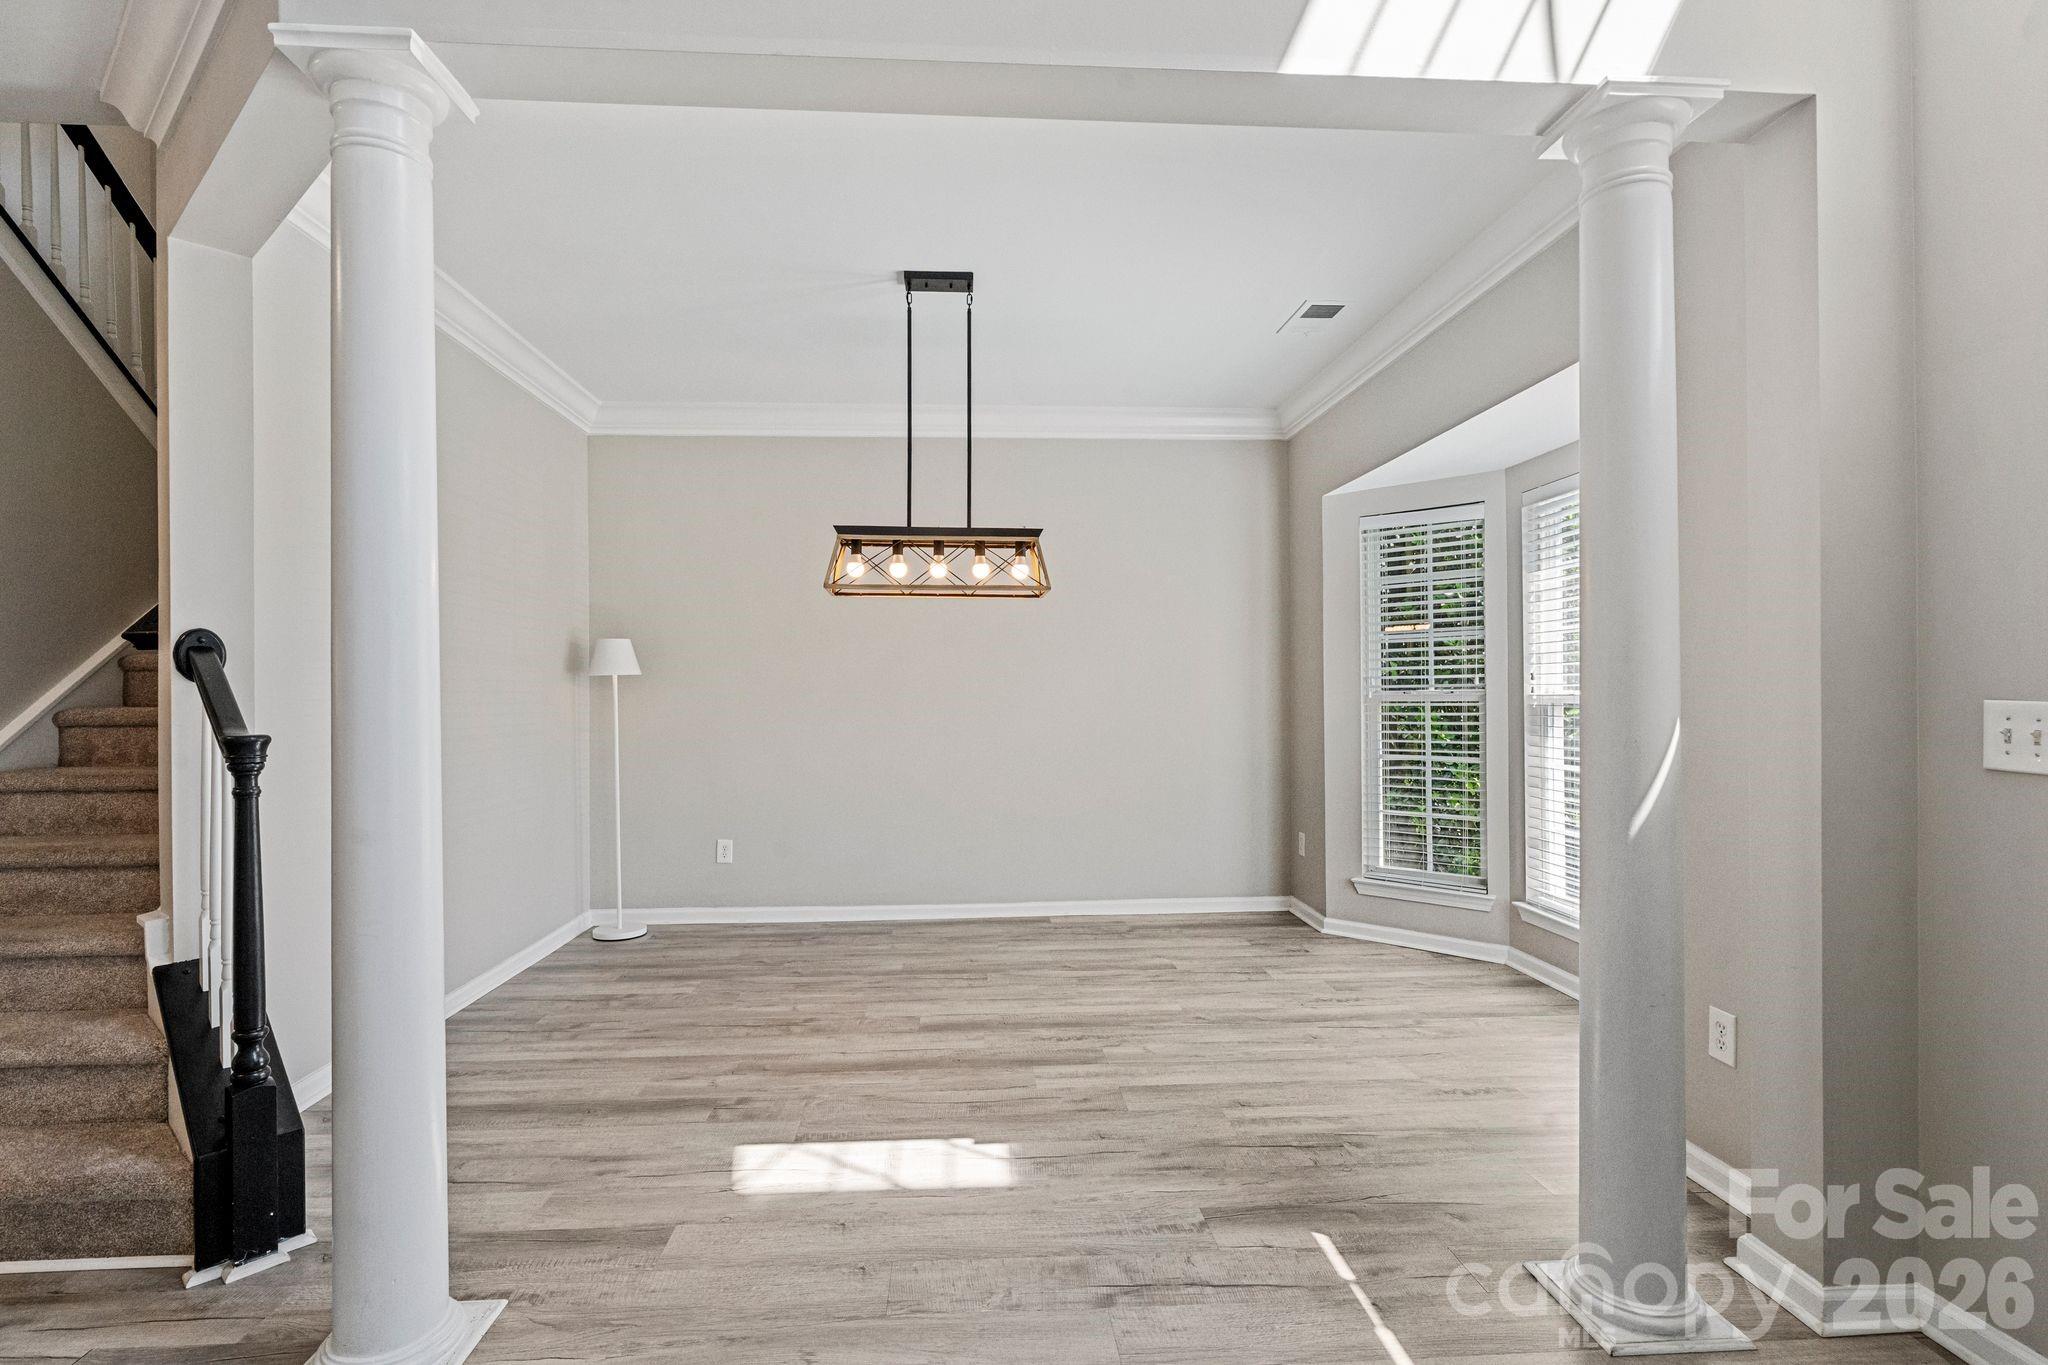
Dining area with a geometric pendant light, tall windows, and staircase.
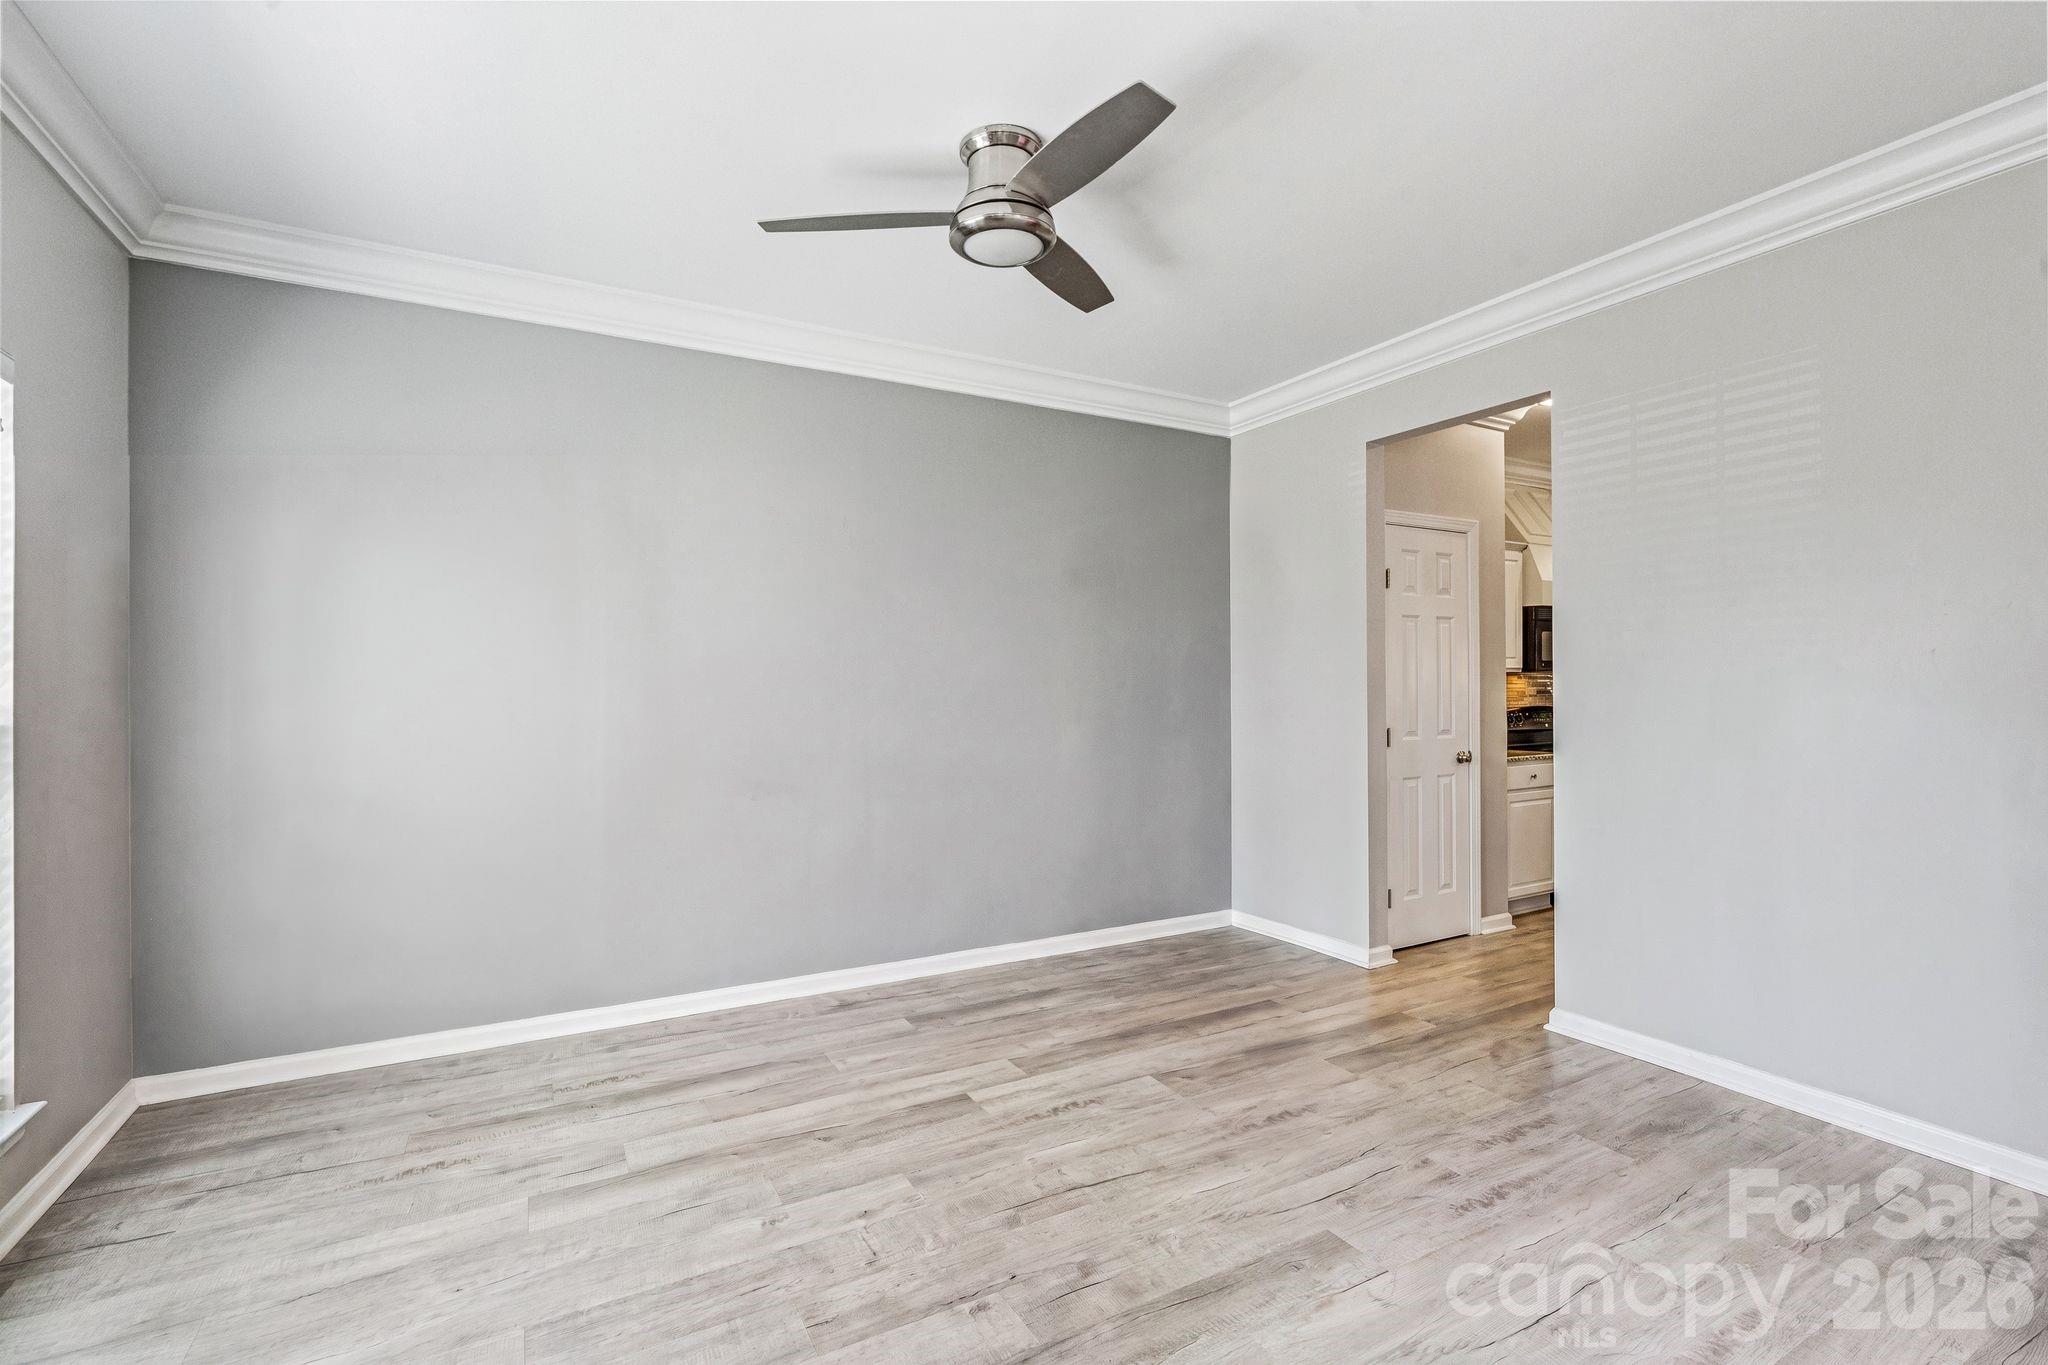
Empty room with gray walls, a ceiling fan, and light wood-look flooring.
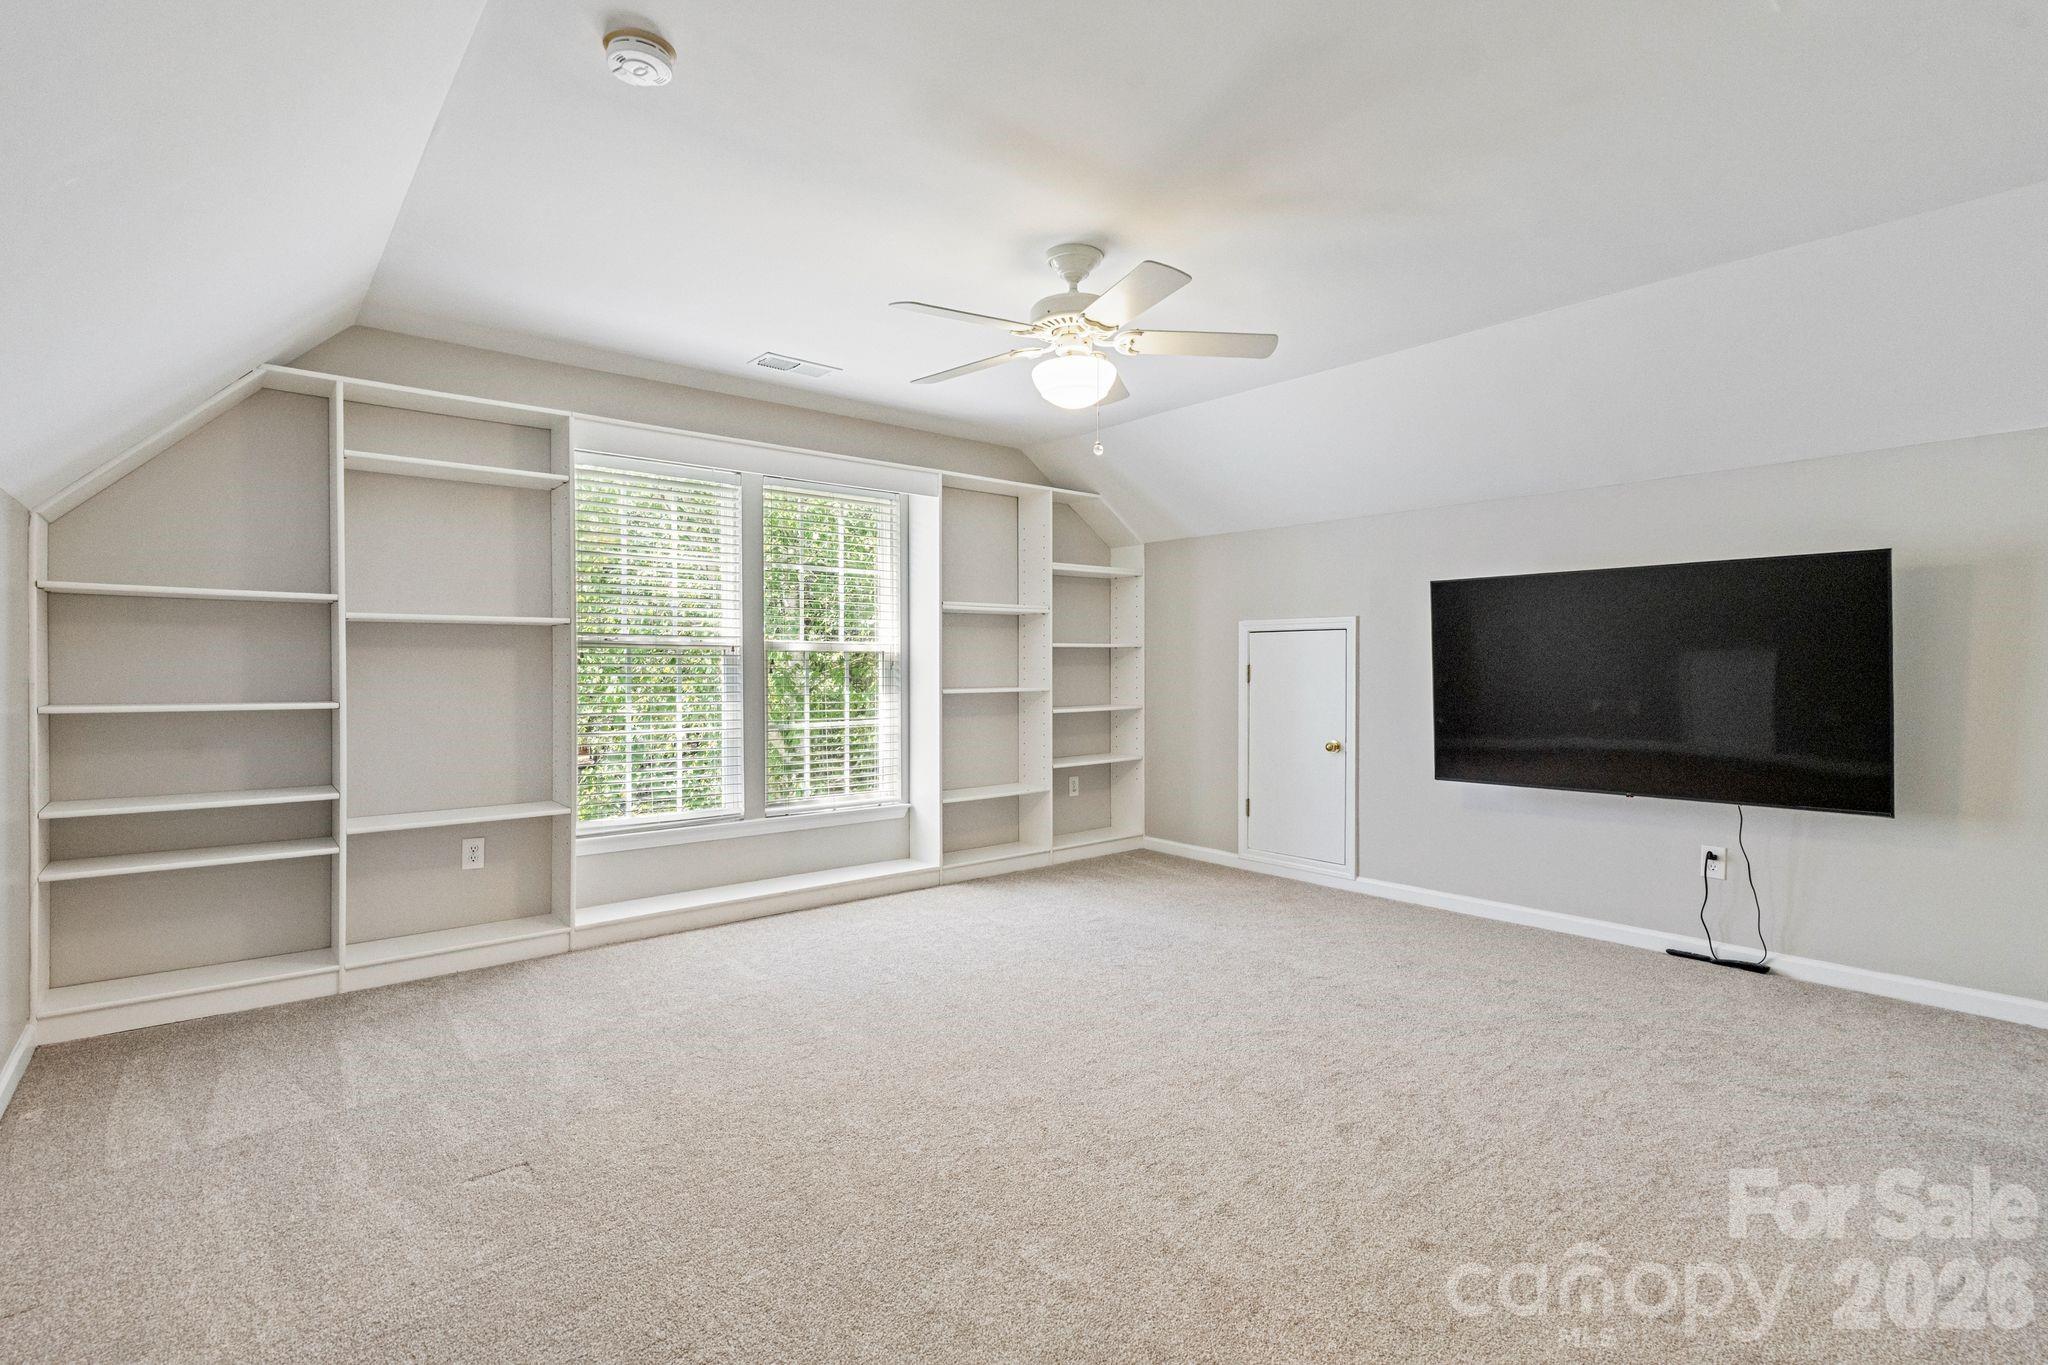
Carpeted bonus room with built-in shelves, a large window, and a wall-mounted television.
SEE ALL PHOTOS
White two-story home with blue shutters, a wide driveway, and landscaped yard at sunset.
Living room with a fireplace, wall-mounted TV, and neutral furnishings opening to a staircase.
Staged bedroom with a wood bed, matching dresser, tray ceiling, and large windows.
Bathroom with a glass-enclosed shower, soaking tub, and double-sink vanity with oval mirrors.
Dining room with a large wood table, upholstered chairs, and white columns framing the space.
Staged home office with a wooden desk, built-in bookshelves, and cream seating.
Living room with built-in bookshelves, large windows, and a cream sectional sofa.
Bright kitchen with white cabinets, stainless steel appliances, and a long gray tile backsplash.
Kitchen with white cabinets, gray tile backsplash, stainless refrigerator, and a large island.
Open dining and living area with a large windowed wall, leather recliner, and fireplace.
Empty carpeted room with two windows and a modern ceiling light.
Bathroom with a white tub and shower, toilet, and light wood vanity.
Empty carpeted bedroom with two windows and a ceiling fan.
Bathroom with a pedestal sink, ornate mirror, toilet, and window overlooking greenery.
Laundry room with a washer and dryer, wire shelving, and a window with blinds.
Aerial view of a two-story home with a long driveway, bordered by dense trees.
Aerial view of a tree-lined residential cul-de-sac with a circular pavilion at its center.
Living room with a fireplace, leather sofa, wall-mounted television, and view of the staircase.
Bedroom with a paneled wooden bed, matching dresser, and tray ceiling with ceiling fan.
Bathroom with a soaking tub, glass shower, and double vanity with oval mirrors.
Dining area with a geometric pendant light, tall windows, and staircase.
Empty room with gray walls, a ceiling fan, and light wood-look flooring.
Carpeted bonus room with built-in shelves, a large window, and a wall-mounted television.
Courtesy of COMPASS, Katharine McFalls Listing Contact: [email protected] 
For Sale

7702 Antique Circle

7702 Antique Circle, Waxhaw, NC 28173

$475,000
Price improvement! Ask about funds for a rate buydown! Cul-de-sac living, a private backyard retreat, and historic Downtown Waxhaw just minutes away! This 4-bedroom, 2.5-bath home offers a spacious, open floor plan designed for both everyday living and entertaining.

The main level features new flooring, extensive crown molding, and an inviting family room centered around a gas fireplace. The spacious kitchen offers abundant cabinetry and generous counter space, while separate dining and living room provide added flexibility for entertaining or a home office.

Upstairs, the generous primary suite features a tray ceiling, walk-in closet, and spa-inspired bath with dual vanities, soaking tub, and separate shower. Three additional bedrooms include an oversized bedroom/bonus room with a walk-in closet and convenient attic access.

Step outside where lush landscaping surrounds a private backyard where a custom paver patio creates the perfect low-maintenance outdoor living space for morning coffee, weekend grilling, or evenings with friends.

Ideally located near the shops, restaurants, and small-town charm of historic Downtown Waxhaw, with easy access to Providence Road for a convenient commute. The perfect combination of space, privacy, and location!

4
beds

3
baths

2,640 Sq.Ft. LIVING AREA

0.3 Acres lot

Katharine McFalls

Katharine McFalls

Features & Amenities

Interior

  • total bedrooms4
  • Total bathrooms3
  • full bathrooms2
  • half bathroom1
  • Laundry room Electric Dryer Hookup, Laundry Room, Main Level
  • Flooring Carpet, Tile, Vinyl
  • Fireplace Family Room, Gas Log
  • APPLIANCES Dishwasher, Disposal, Exhaust Fan, Gas Range, Gas Water Heater, Microwave
  • other interior Features Attic Stairs Pulldown, Built-in Features, Entrance Foyer, Garden Tub, Open Floorplan, Walk-In Closet(s)

Area & Lot

  • Status For Sale
  • Living Area2,640 Sq.Ft.
  • Lot Area0.3 Acres
  • MLS® ID4425605
  • TypeResidential
  • YEAR BUILT2004
  • Architecture StylesTraditional
  • Elementary SchoolWaxhaw
  • Middle SchoolParkwood
  • High SchoolParkwood

Exterior

  • STORIES2
  • Garage Space2.0
  • water SourceCity
  • roofComposition
  • lot featuresCul-De-Sac, Private
  • parkingDriveway, Attached Garage, Garage Faces Front
  • HEAT TYPEForced Air
  • AIR CONDITIONINGCeiling Fan(s), Central Air
  • sewerPublic Sewer
  • SubstructureSlab

Financial

  • Sales Price$475,000
  • HOA $468/yr
  • Zoning AL0
View Virtual Tour
Living room with a fireplace, wall-mounted TV, and neutral furnishings opening to a staircase.

Schedule a Showing

We would love to show you our beautiful property. Please select your preferred date and time below. An agent will be in touch shortly to confirm your appointment.

Schedule a Showing

We would love to show you our beautiful property. Please select your preferred date and time below. An agent will be in touch shortly to confirm your appointment.
Thank you for your interest in 7702 Antique Circle, Waxhaw, NC 28173. We are reviewing your request and will be in touch shortly!

Mortgage Calculator

Estimate your monthly mortgage payment, including the principal and interest, property taxes, and HOA. Adjust the values to generate a more accurate rate.
All estimates are provided for informational purposes only. Actual amounts may vary.
$0,000 Your Payment 20 15 65
$0,000 Your Payment

Work With Us

We pride ourselves in providing personalized solutions that bring our clients closer to their dream properties and enhance their long-term wealth.