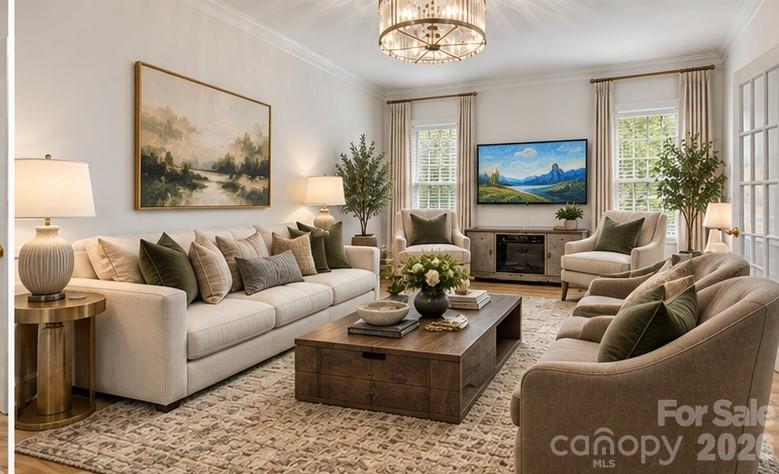
Living room with cream sofas, a wood coffee table, and a mountain scene on the television
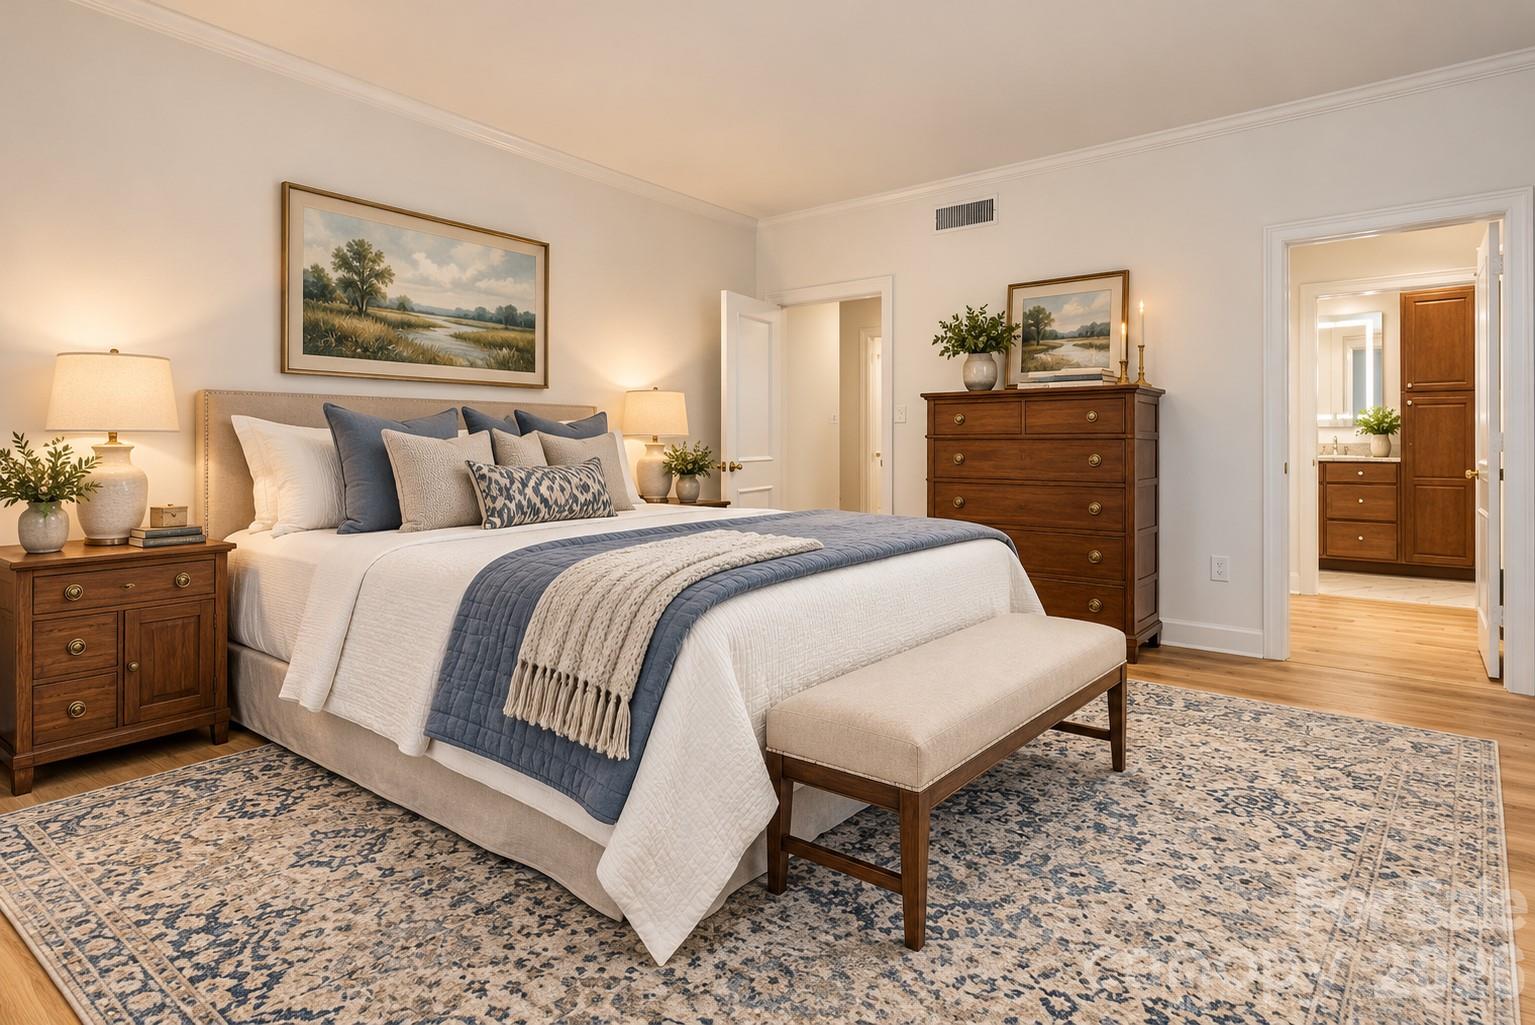
Staged bedroom with a blue-and-white bed, wood furnishings, and a patterned rug.
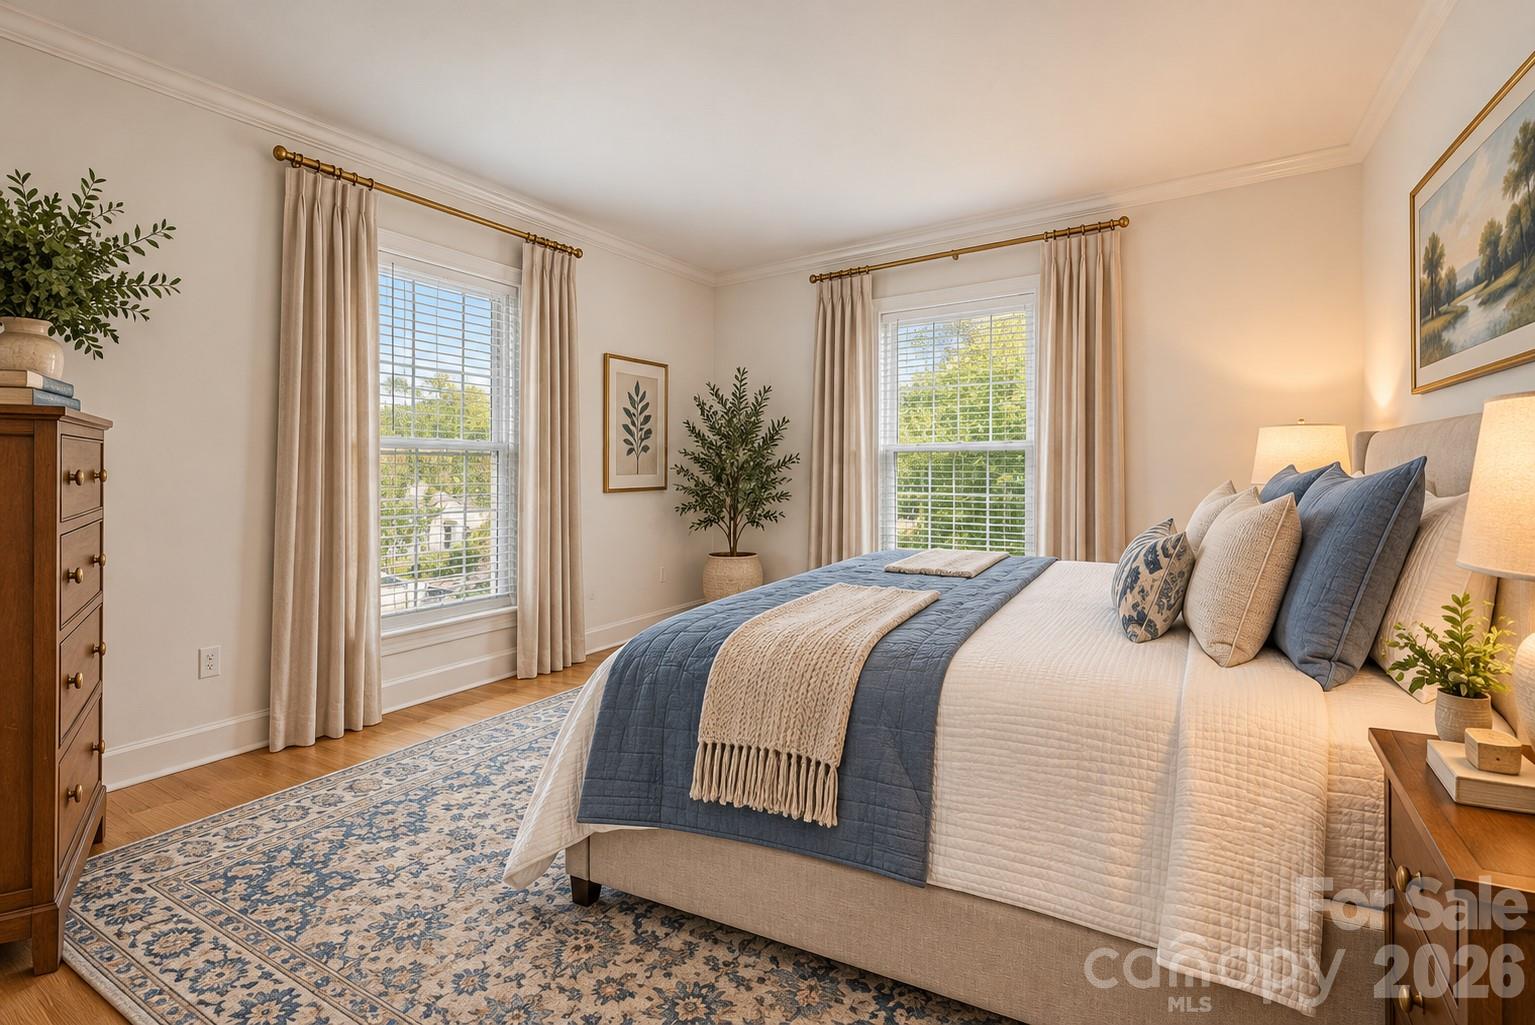
Bedroom with a blue quilted bedspread, patterned rug, and two curtained windows.
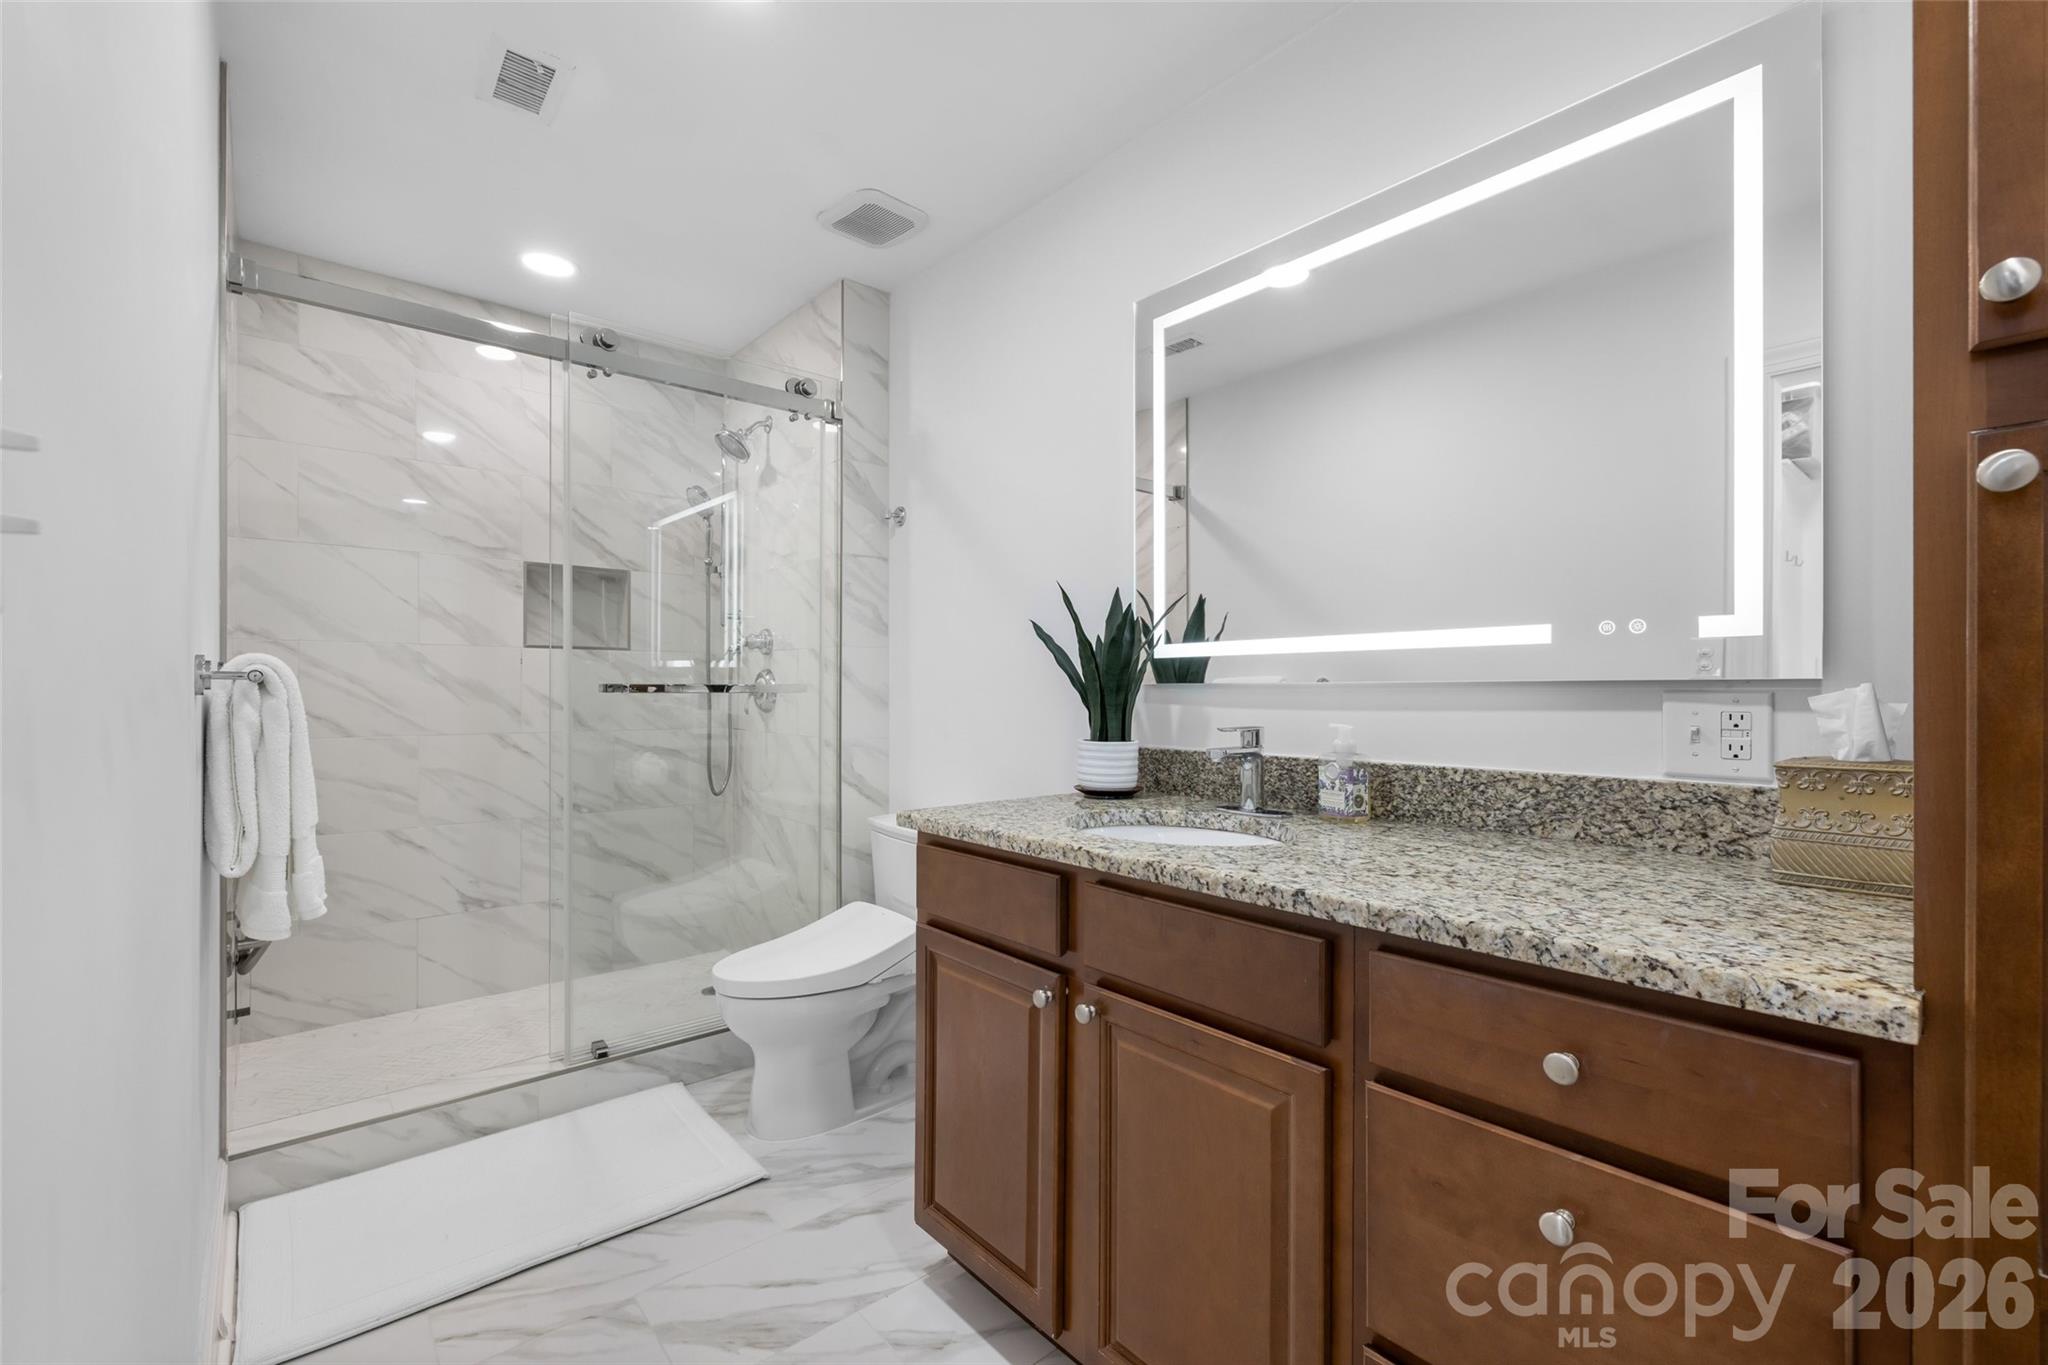
Bathroom with a glass-enclosed marble shower and wood vanity beneath a large illuminated mirror.
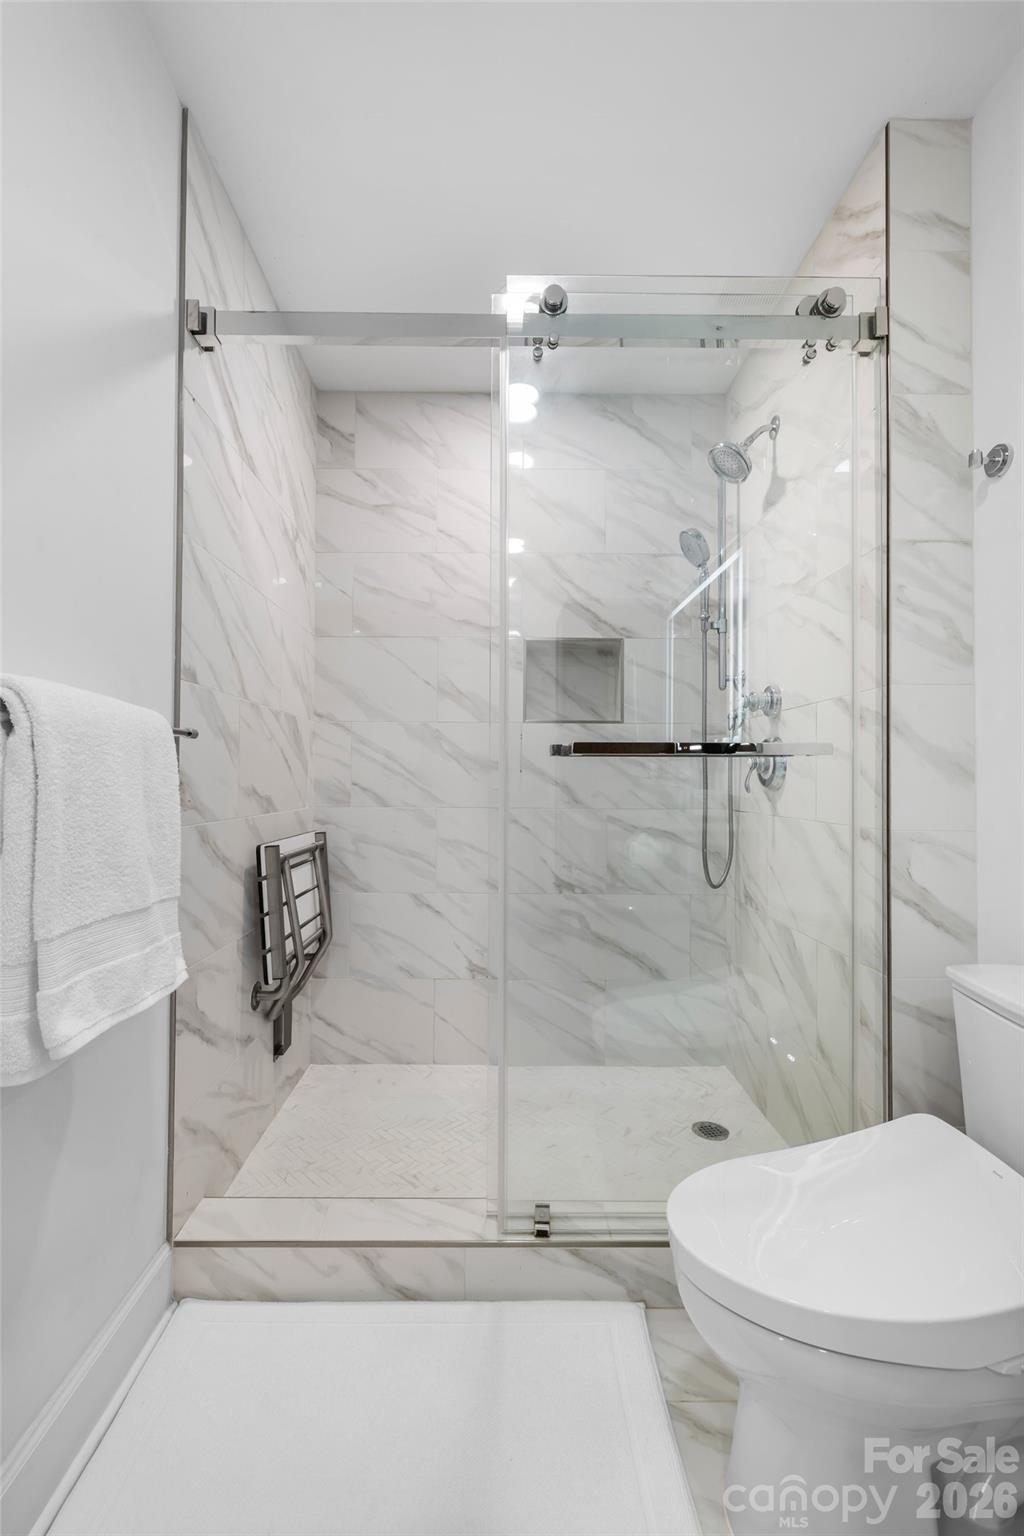
Bathroom with a marble-tiled walk-in shower, glass enclosure, and wall-mounted showerheads.
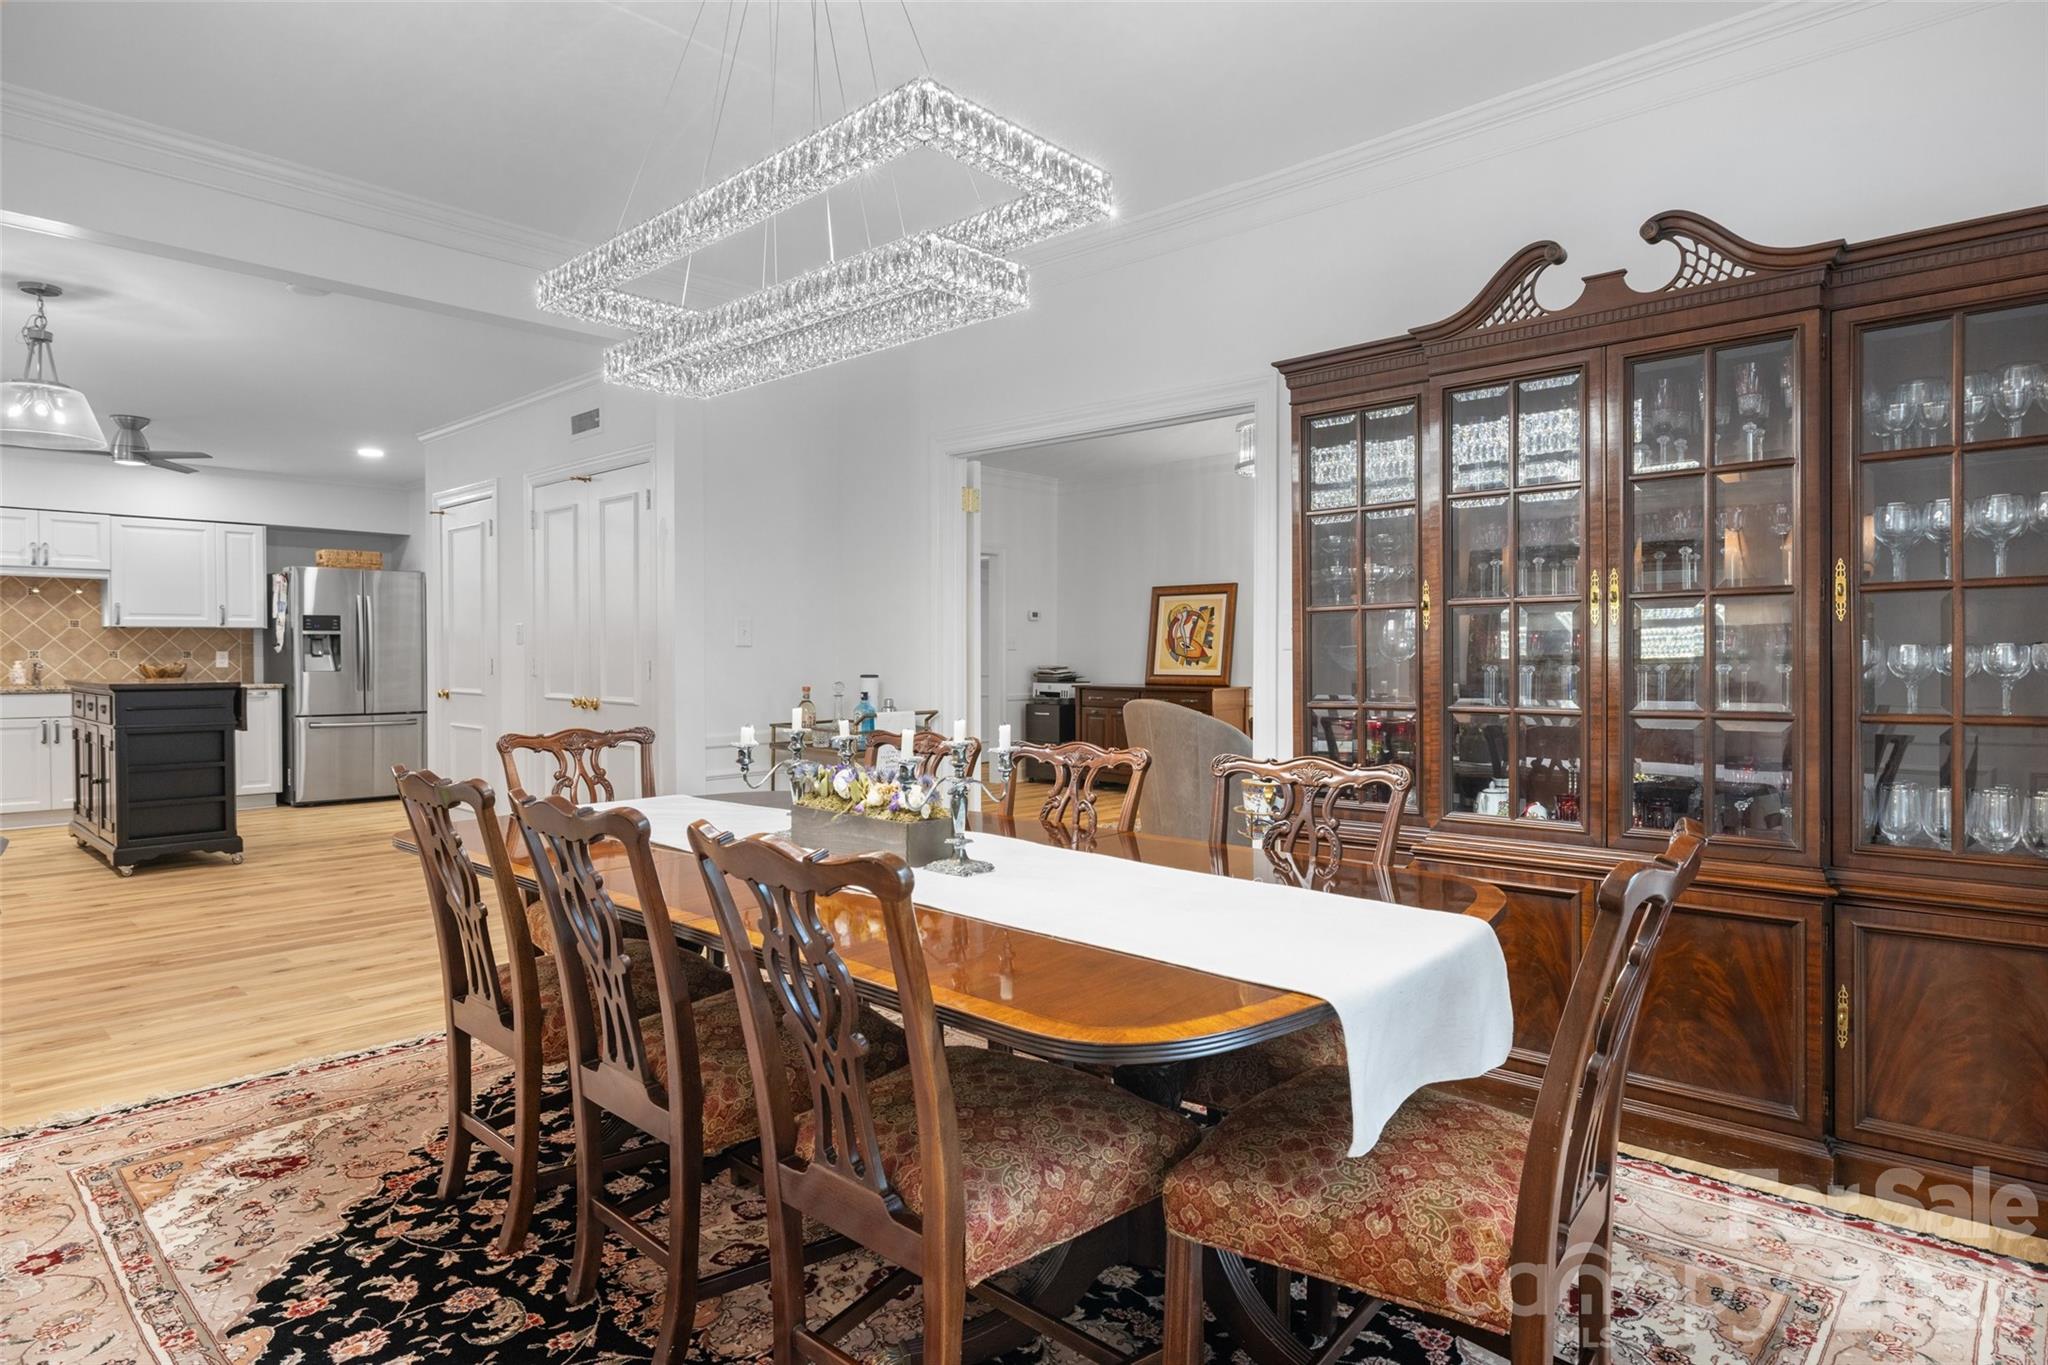
Dining room with a long table, glass-front china cabinets, and an adjoining kitchen.
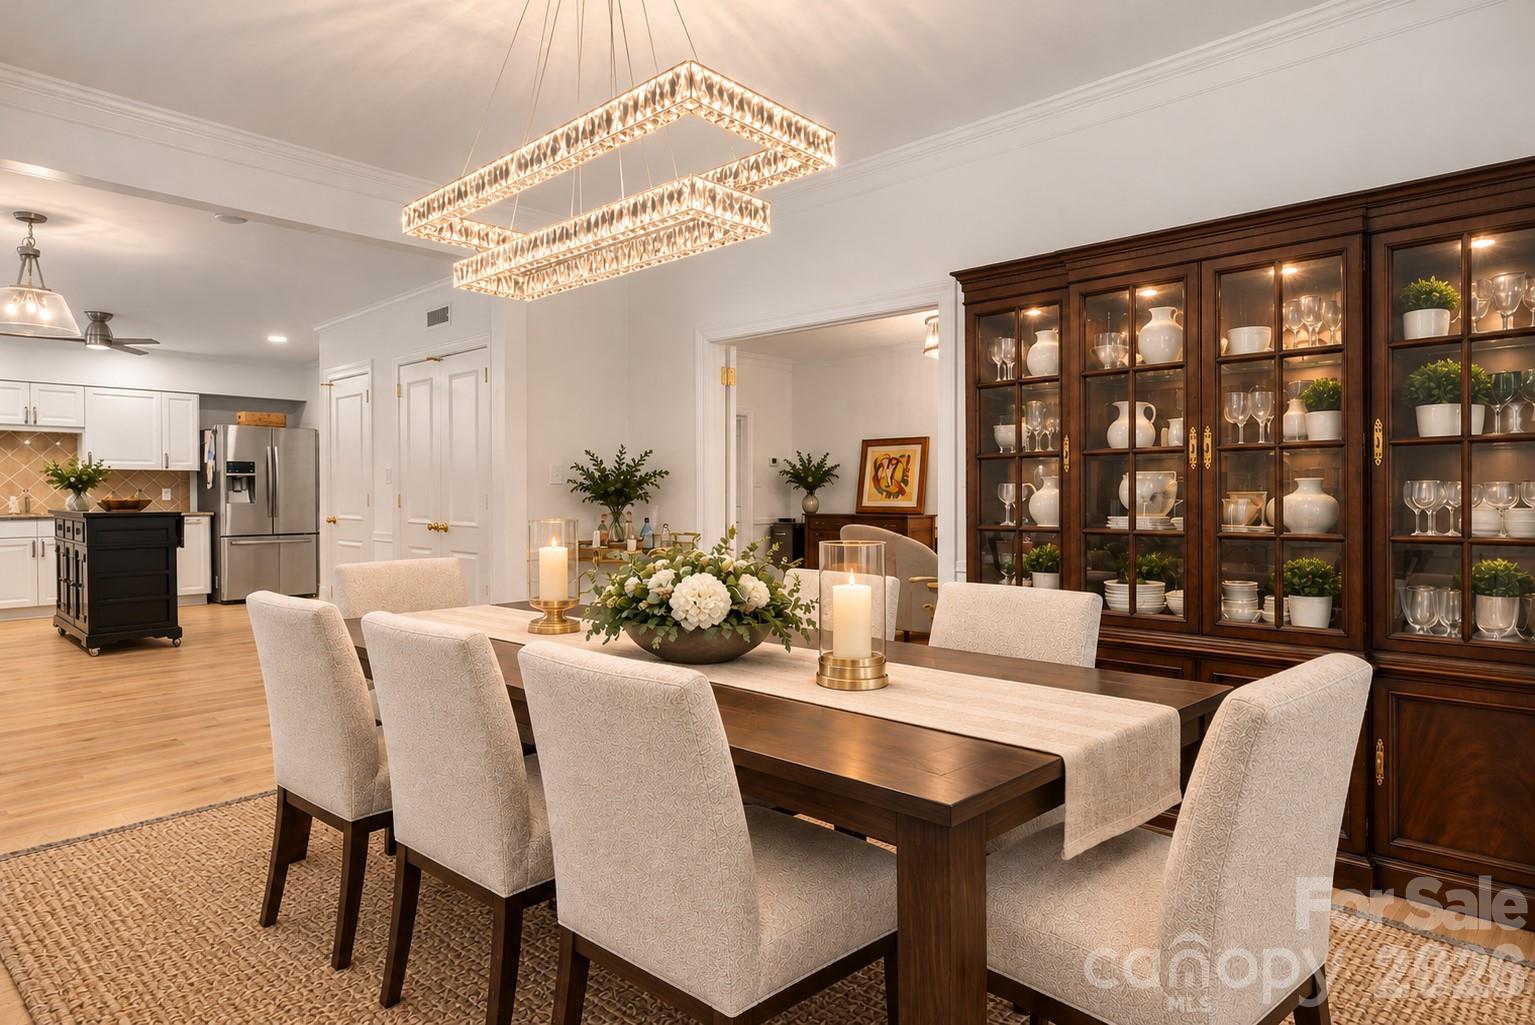
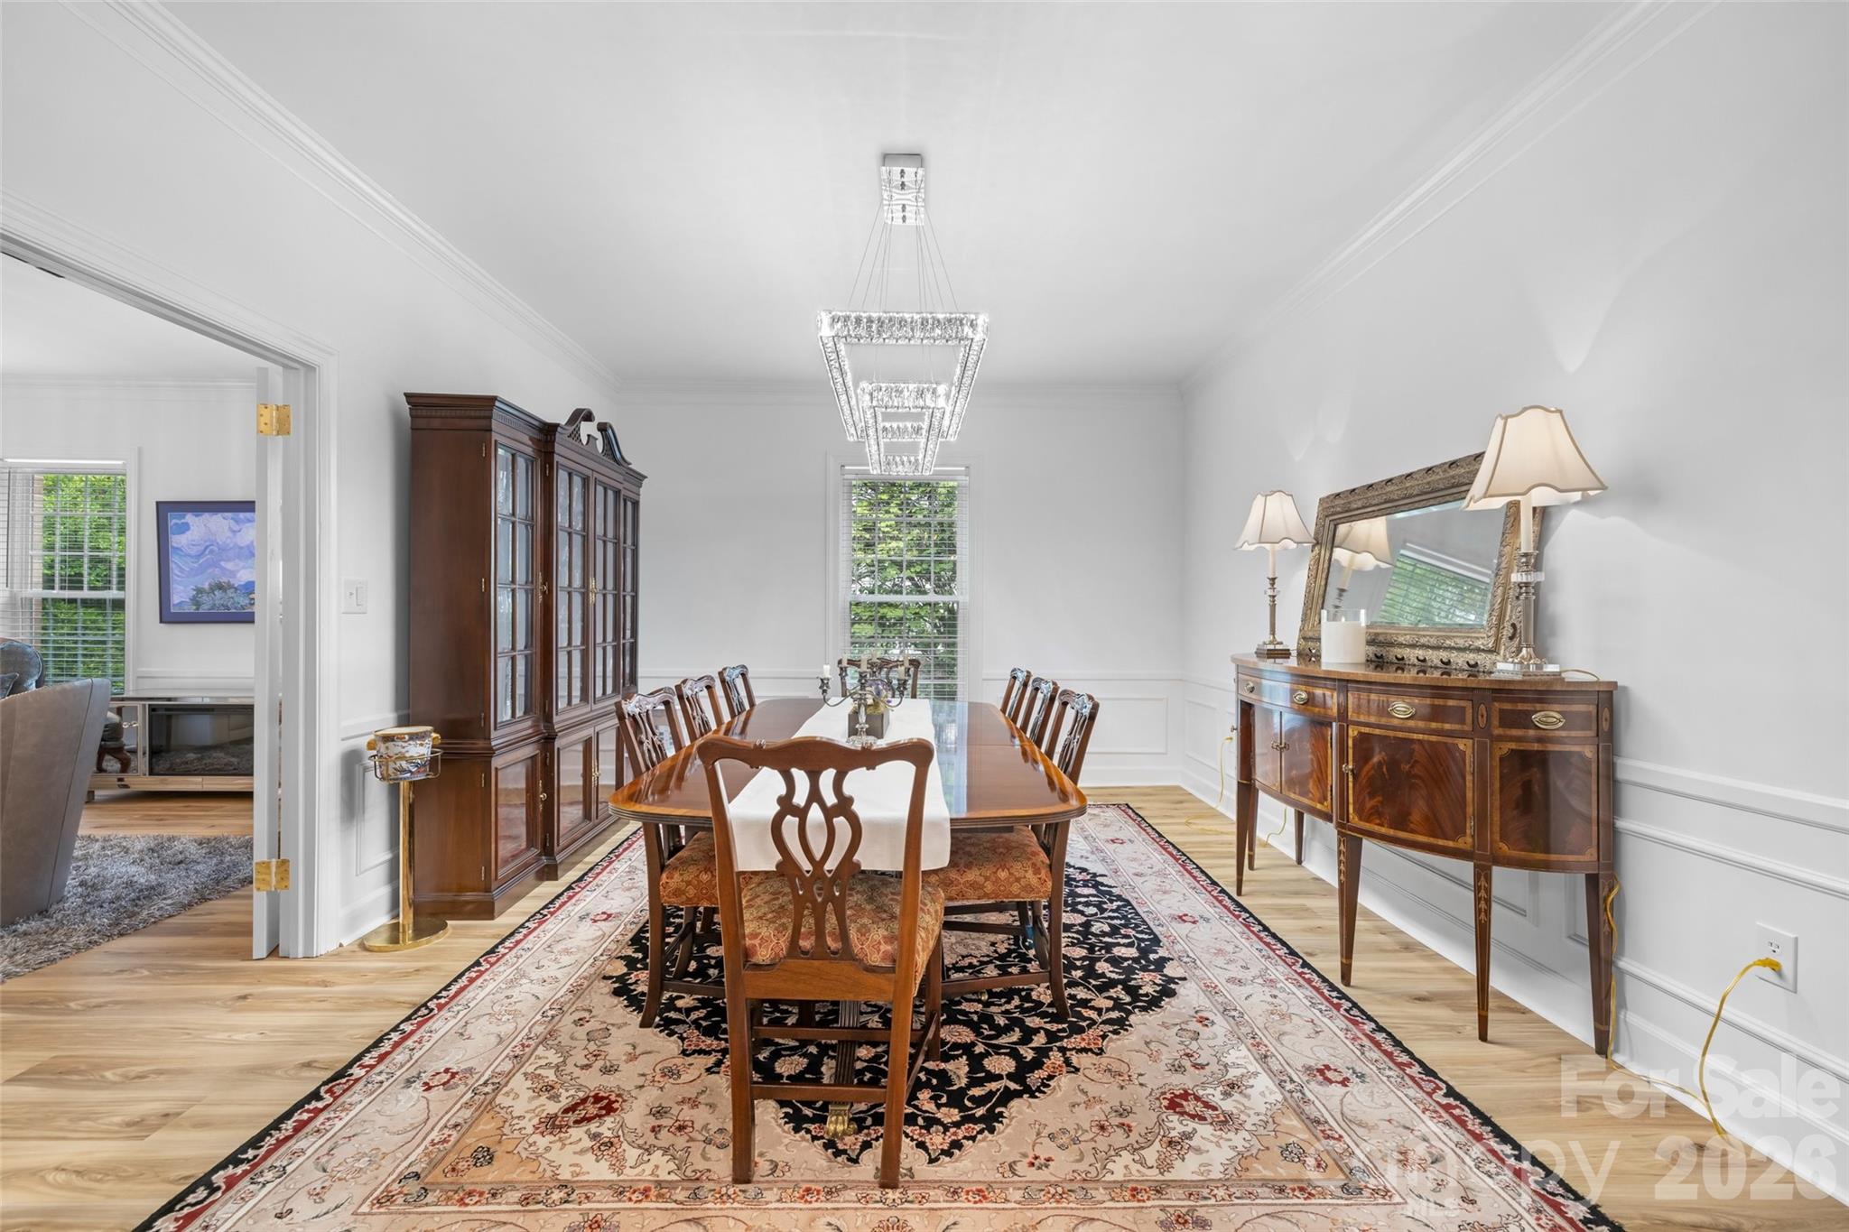
Dining room with a long dark wood table, upholstered chairs, and a crystal chandelier.
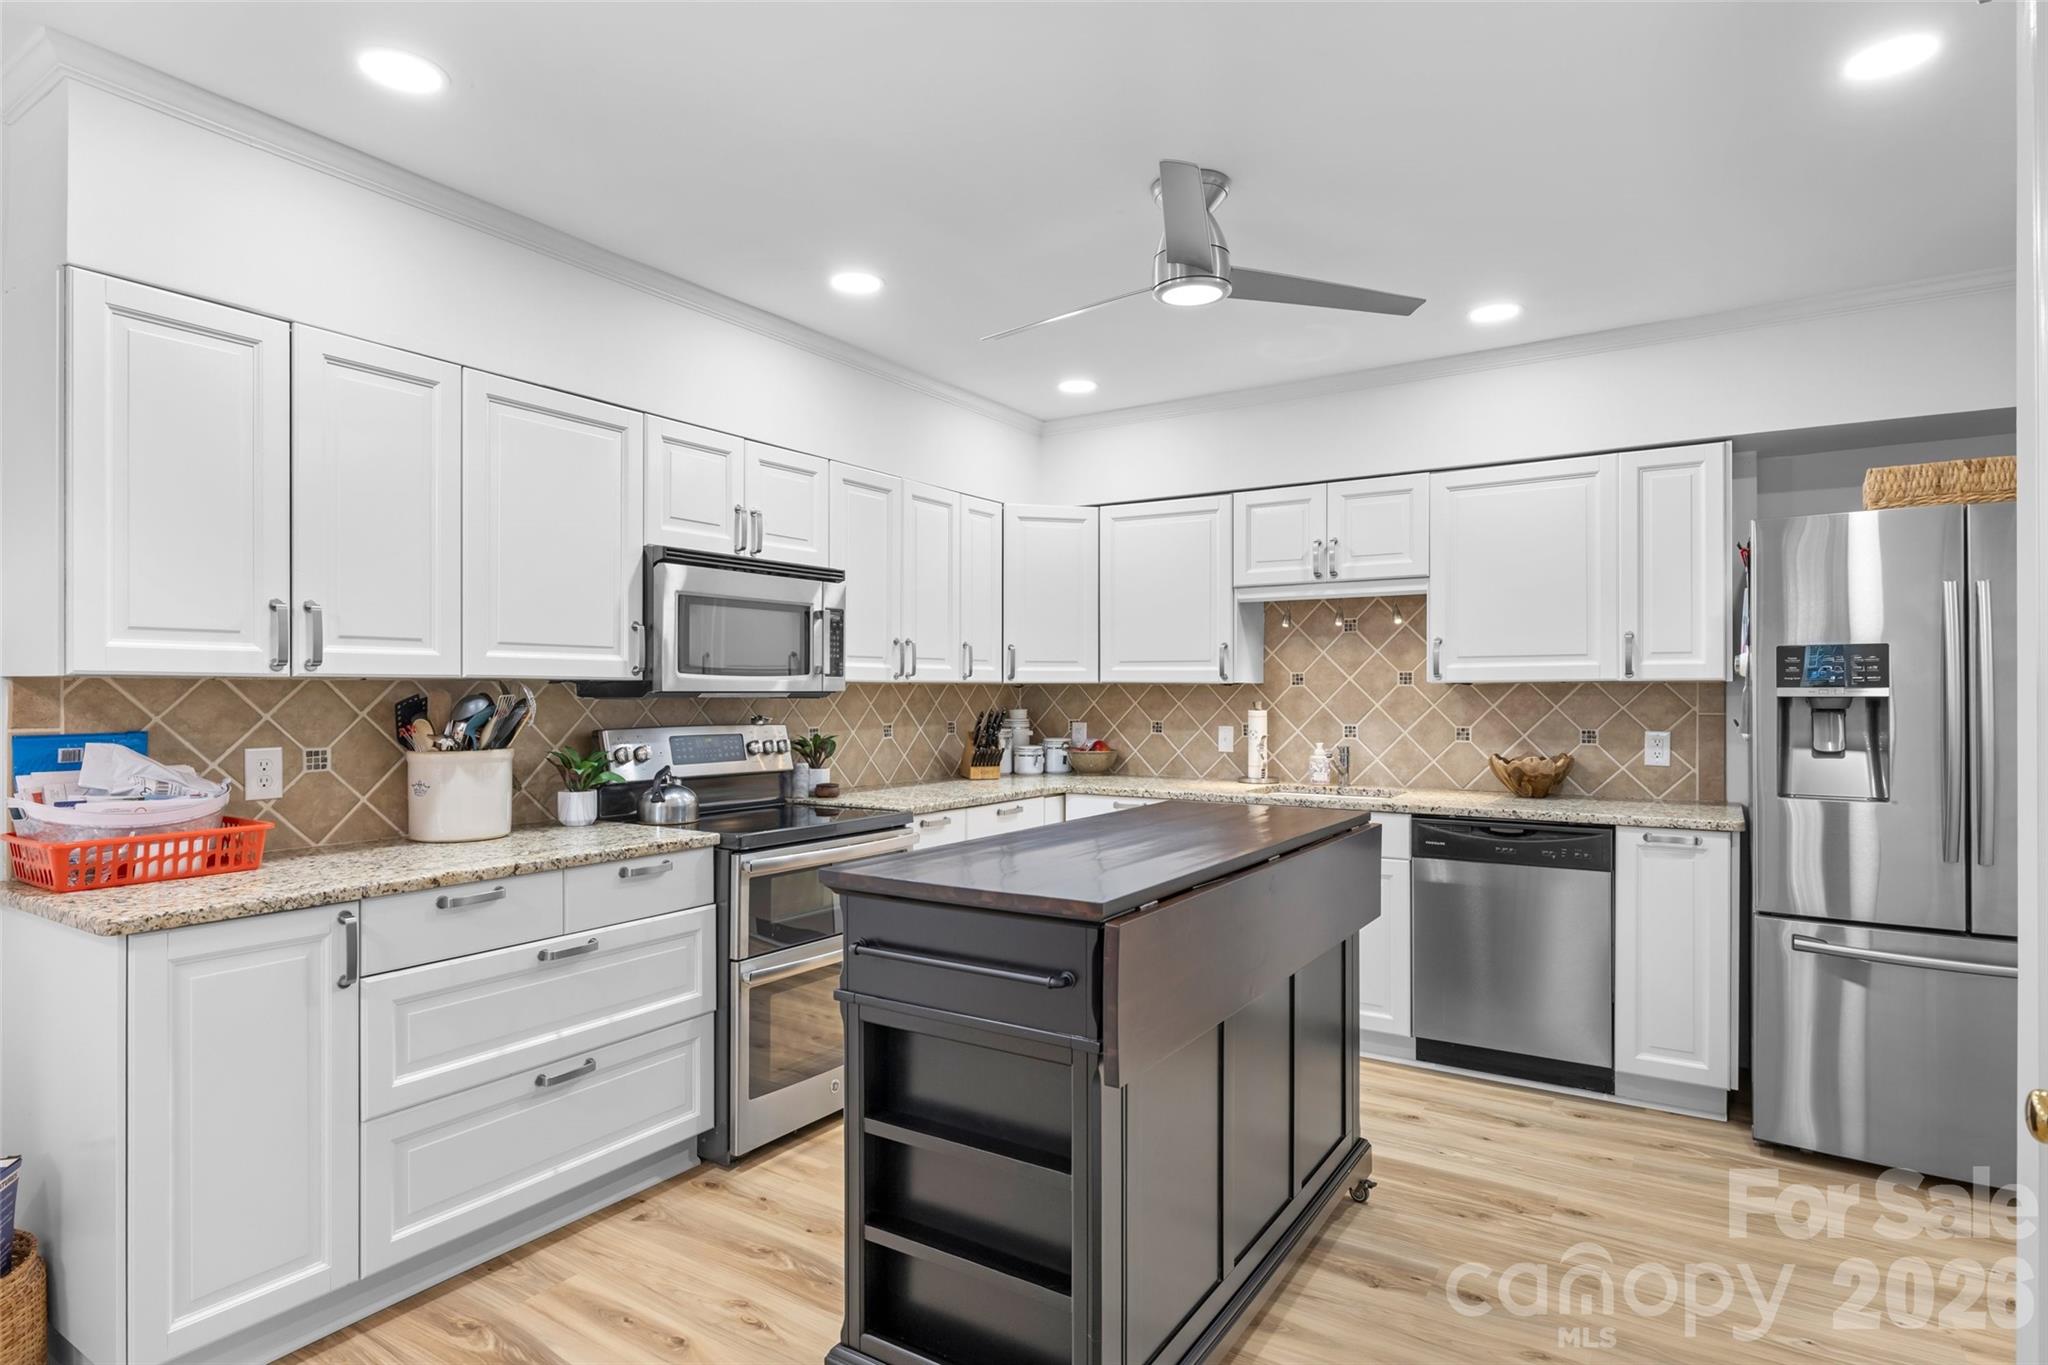
Kitchen with white cabinets, stainless steel appliances, tan tile backsplash, and a large dark island.
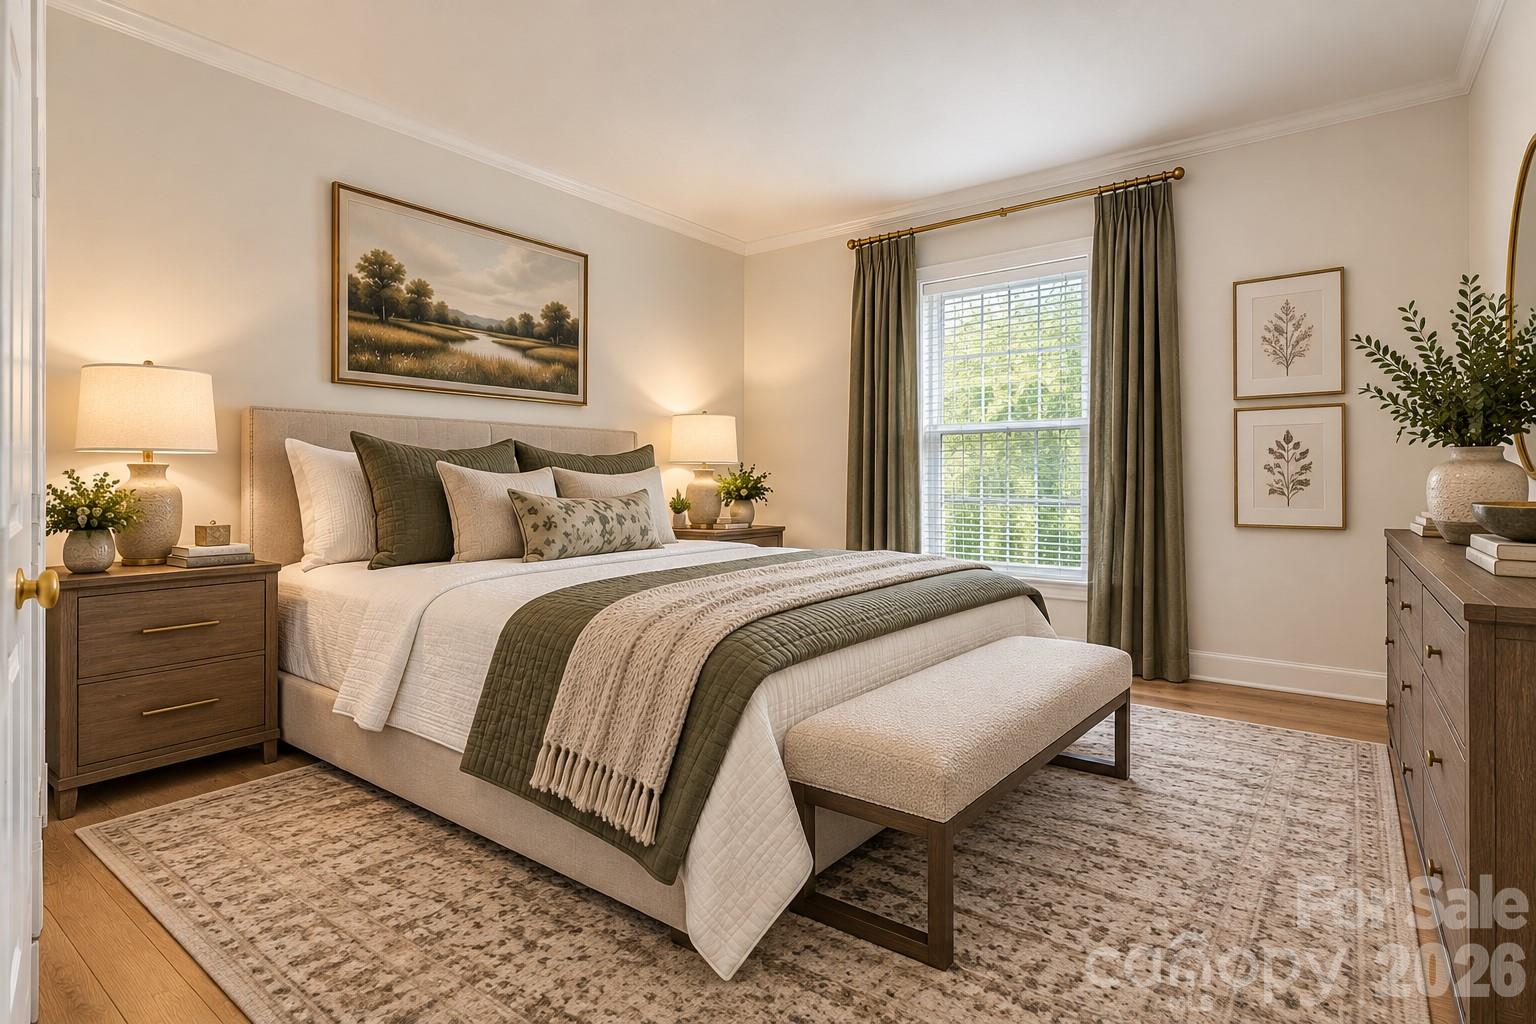
Staged bedroom with a layered bed, olive-green accents, and a large window with curtains.
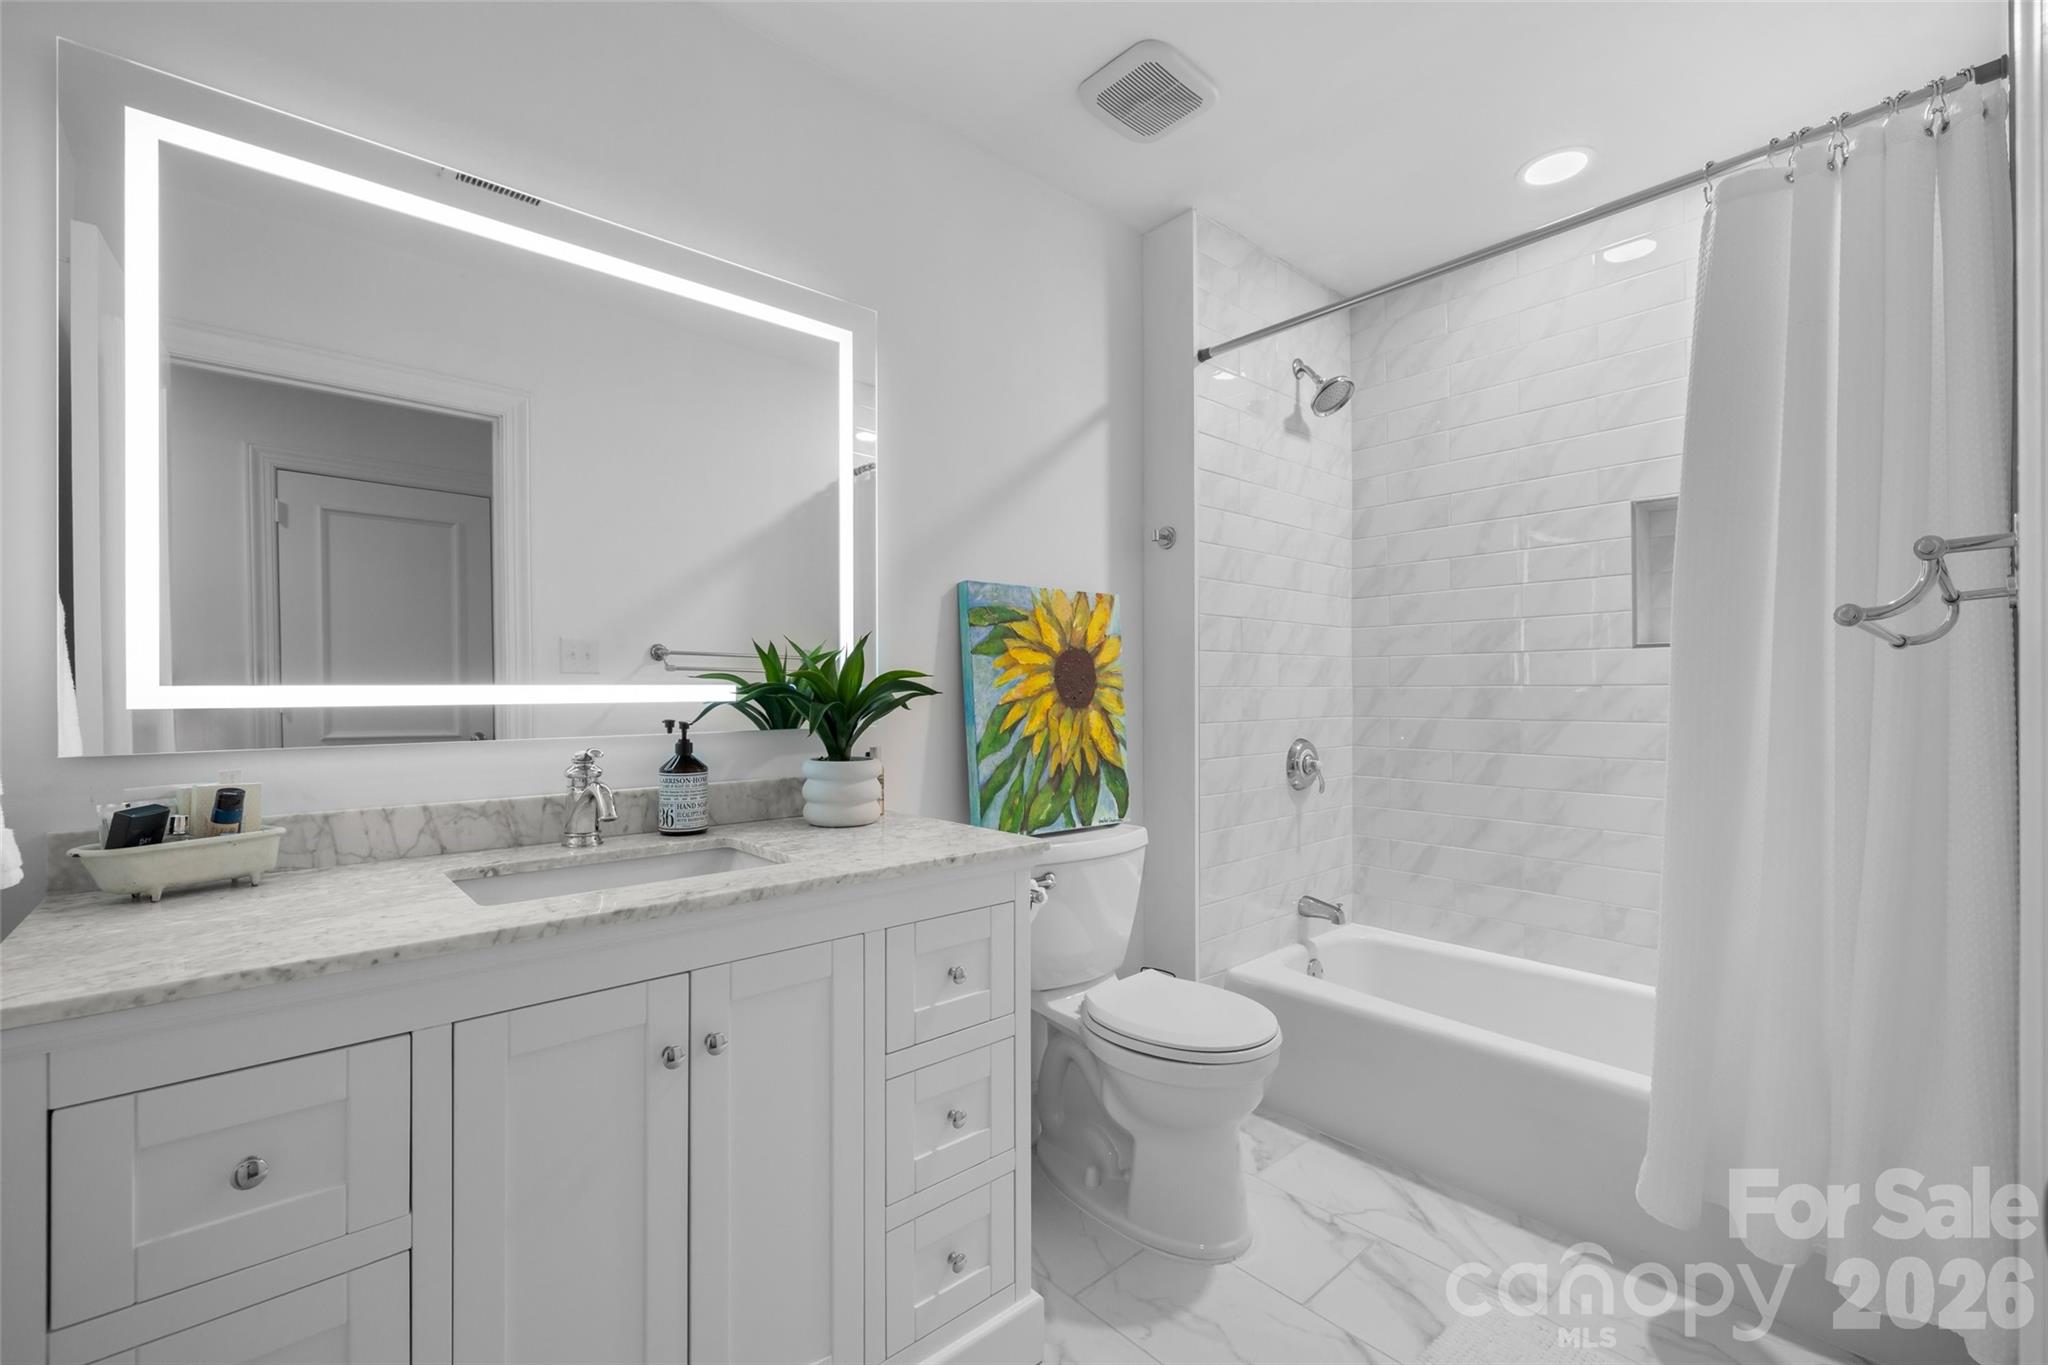
Bathroom with a marble vanity, illuminated mirror, and white tiled tub and shower.
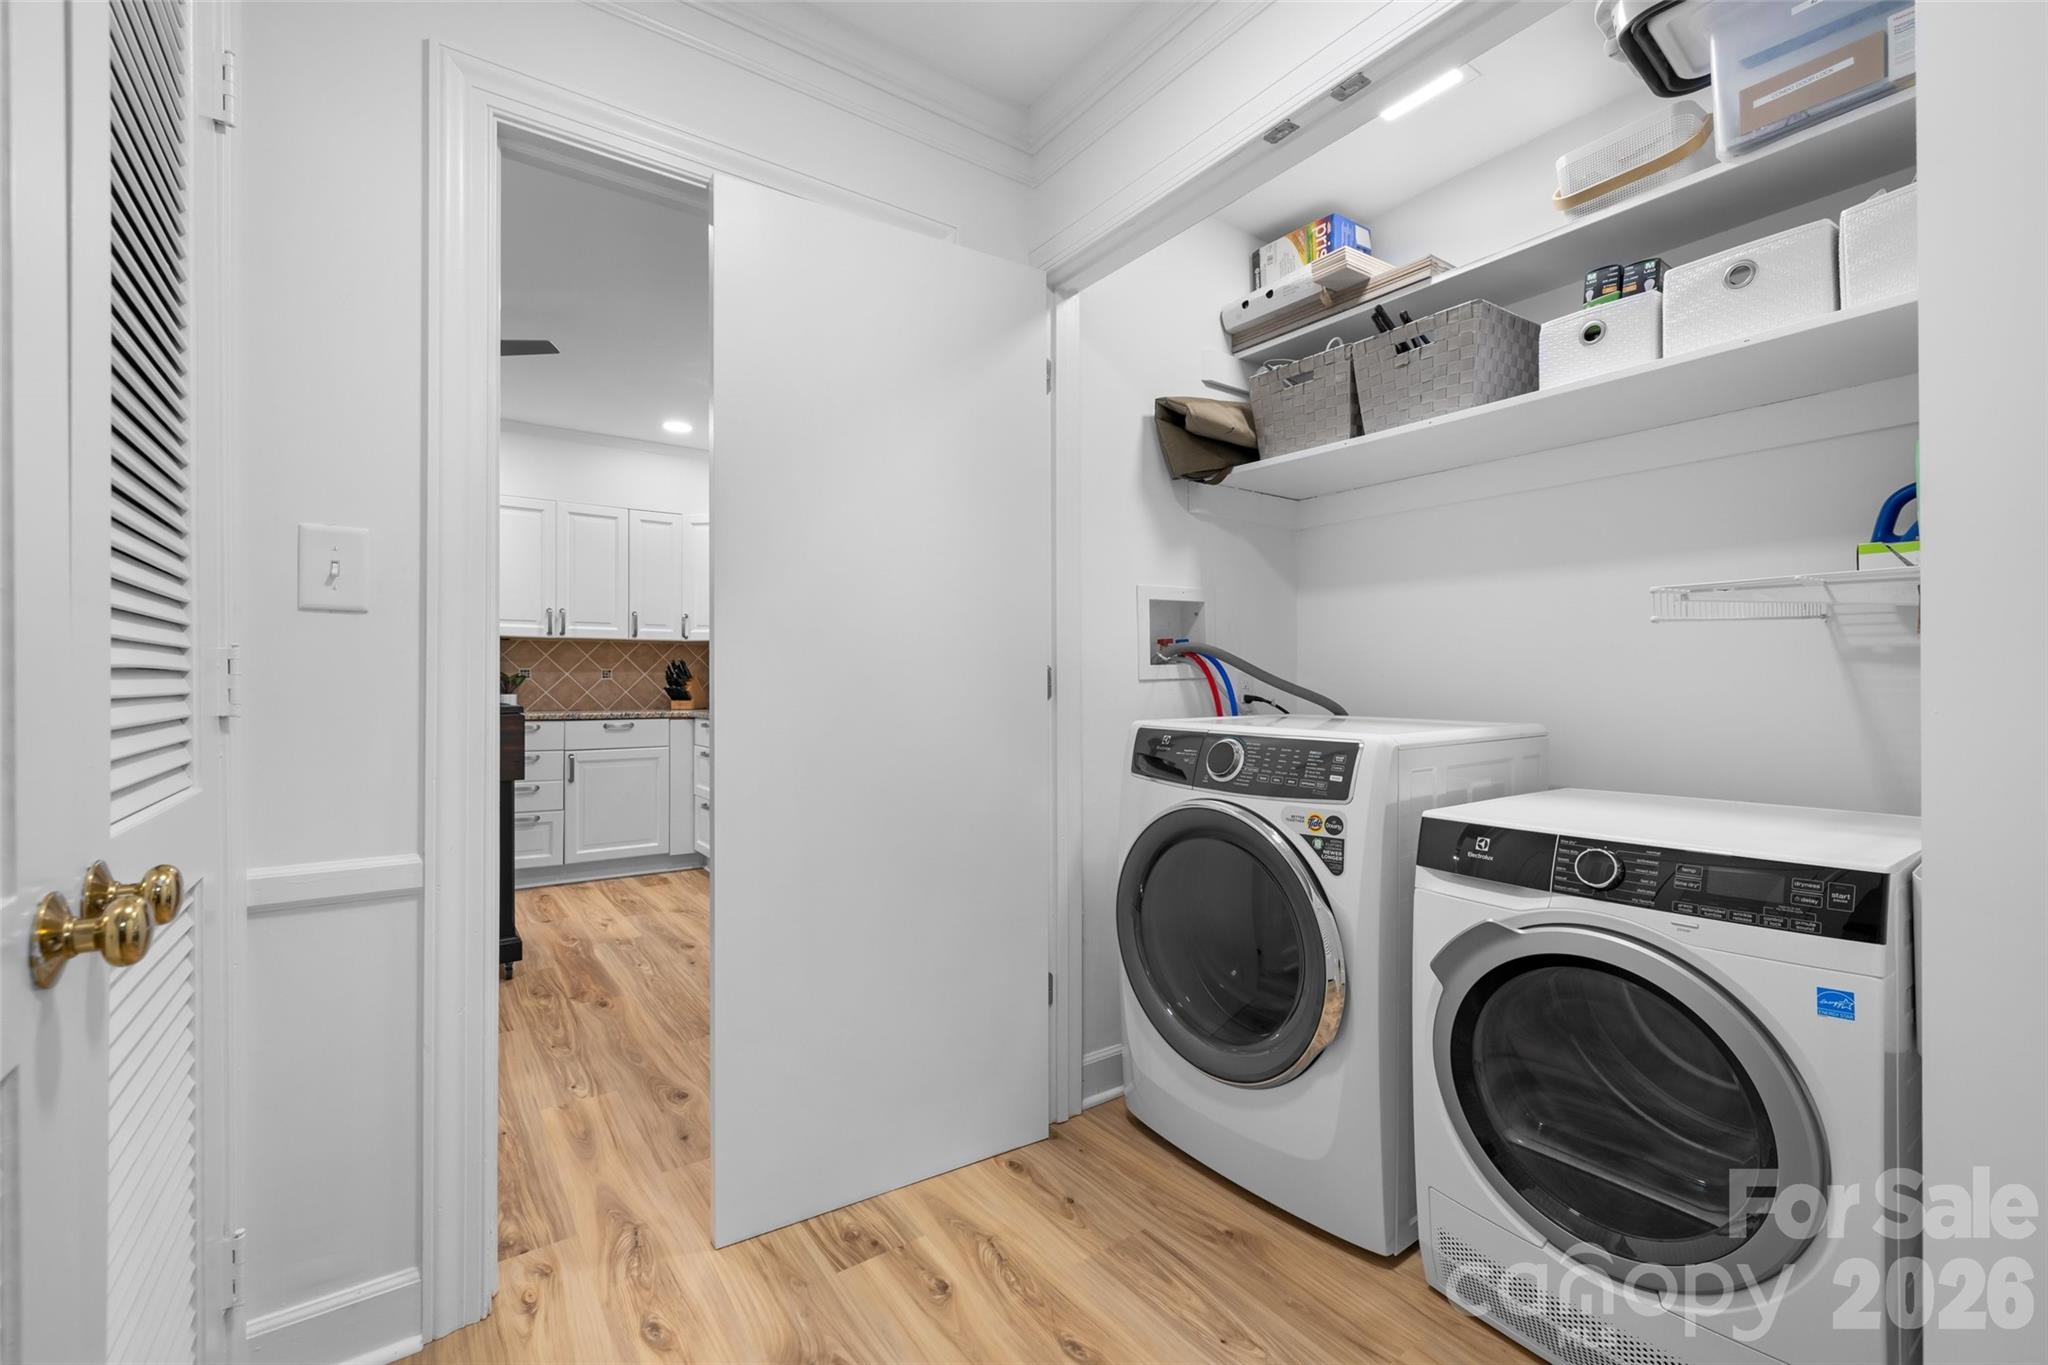
Laundry room with front-loading washer and dryer, open shelving, and a doorway to the kitchen.
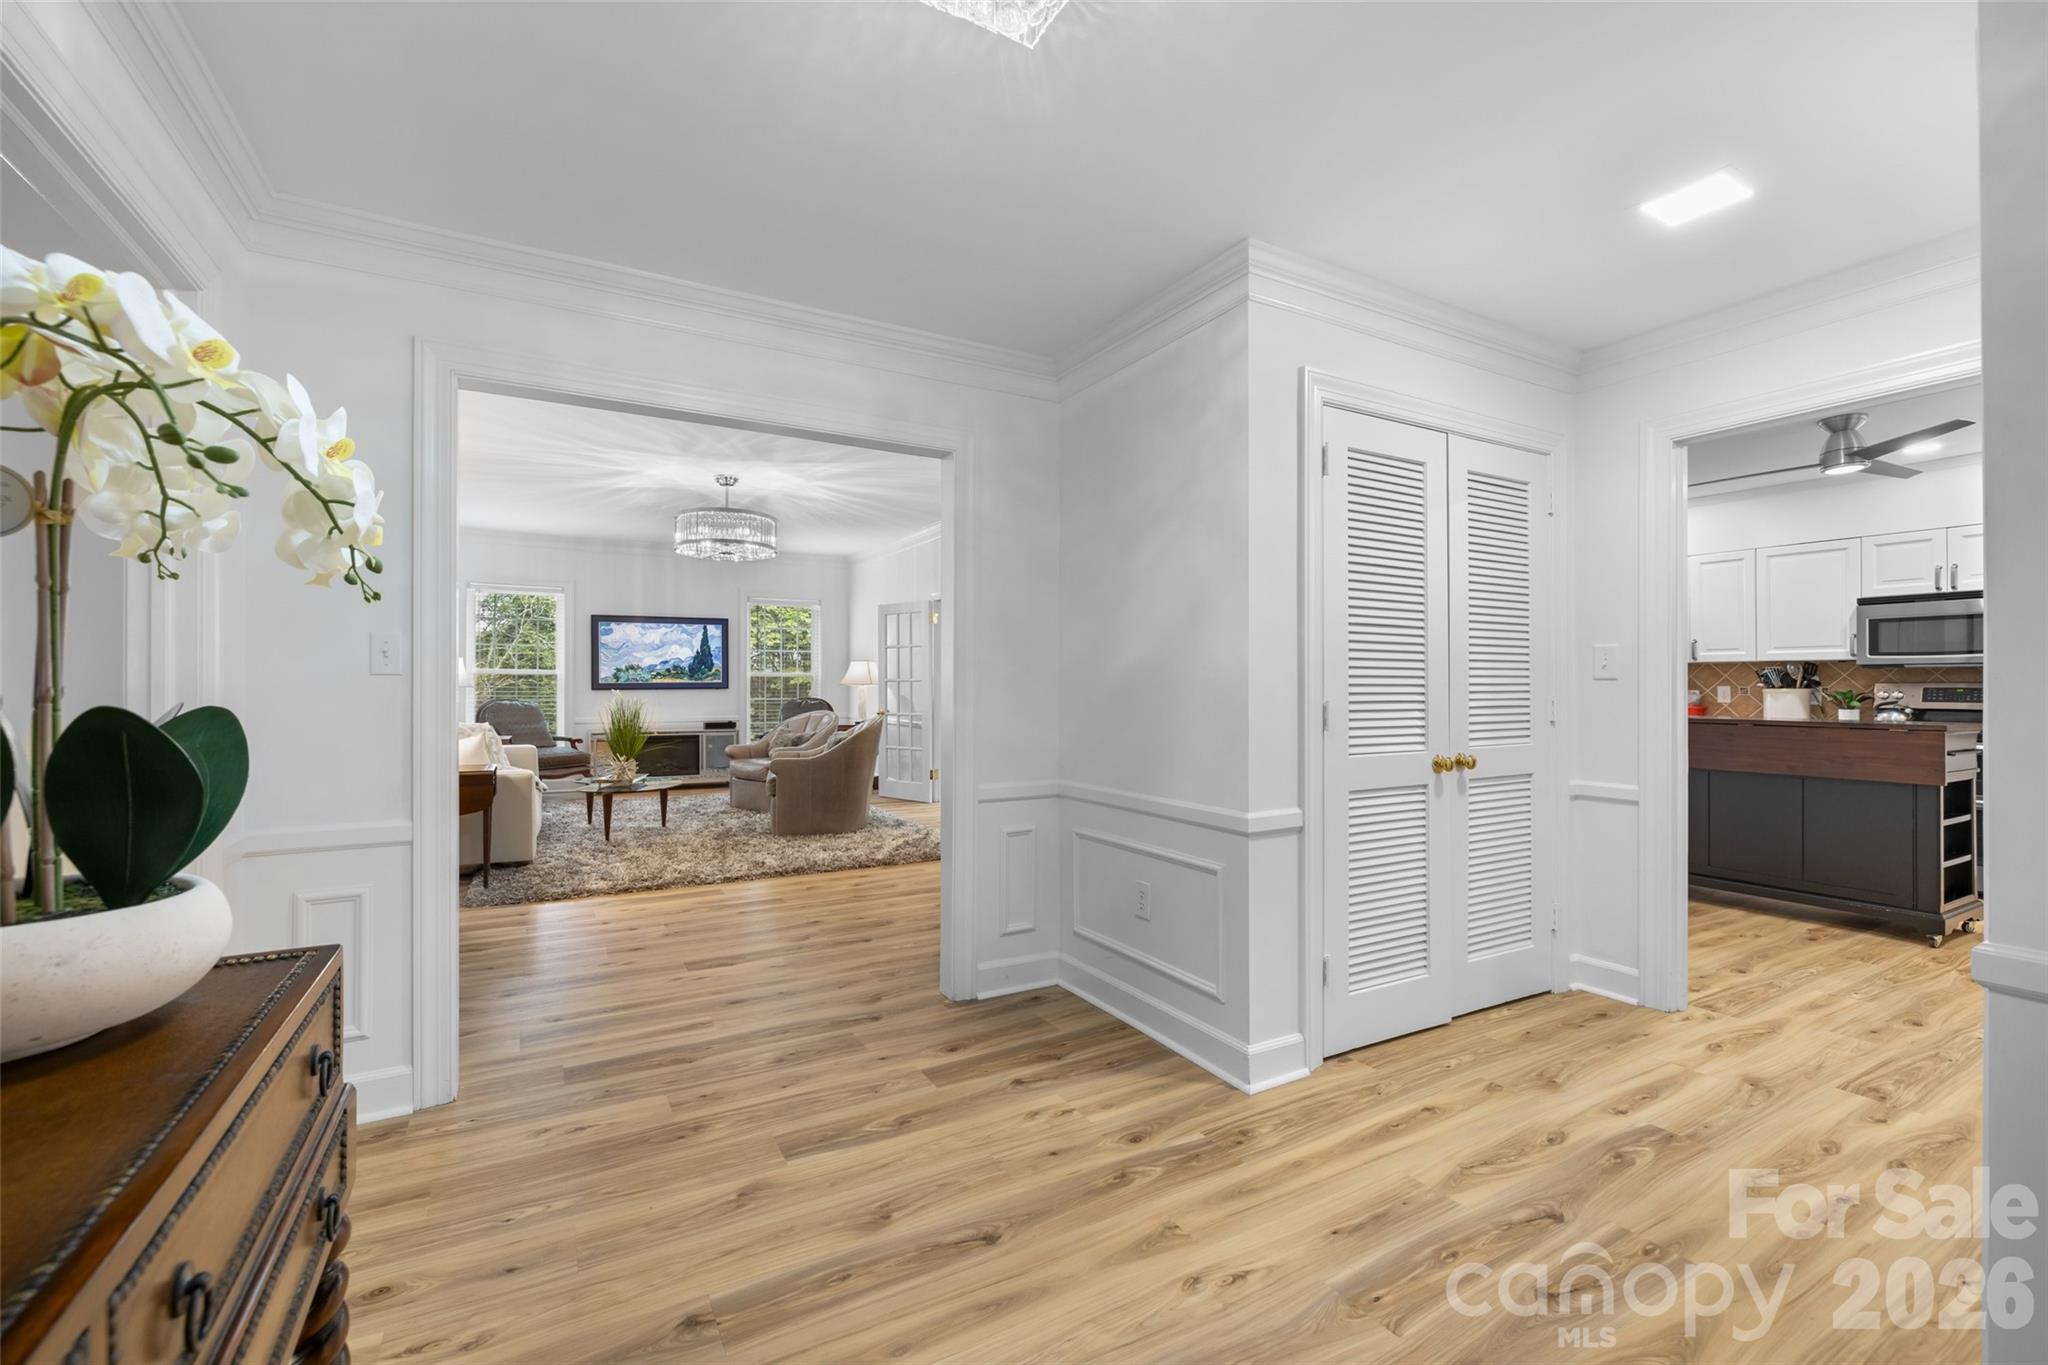
Bright entry hall with wood floors, opening to a furnished living room and kitchen.
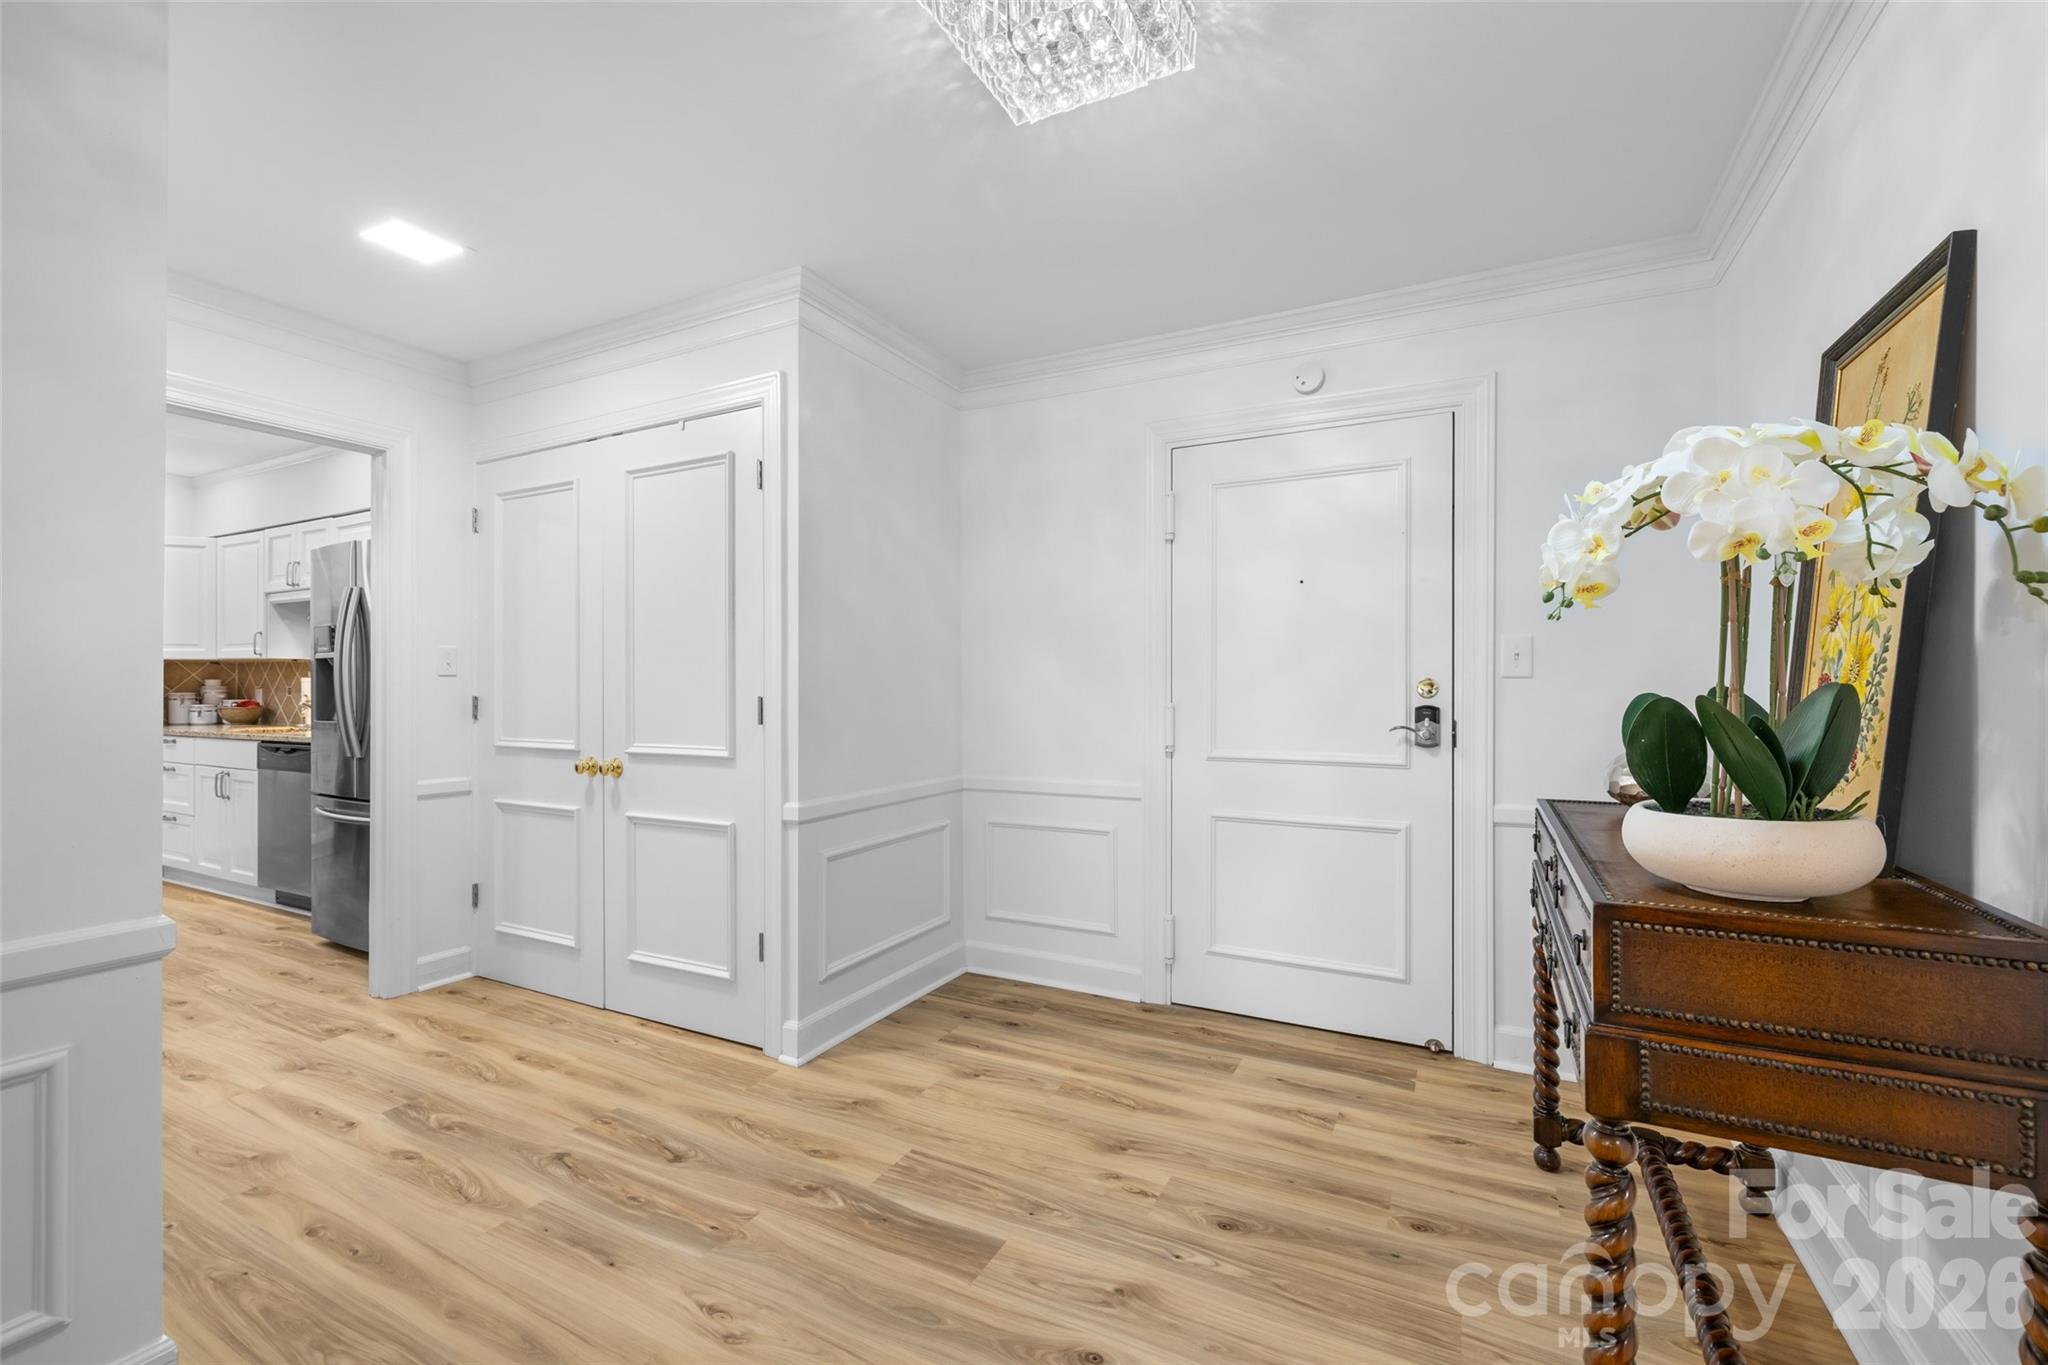
Bright entry foyer with paneled white doors, light wood flooring, and an orchid on a carved console.
Brick multi-story building with a steep roof, landscaped entrance, and parking lot.
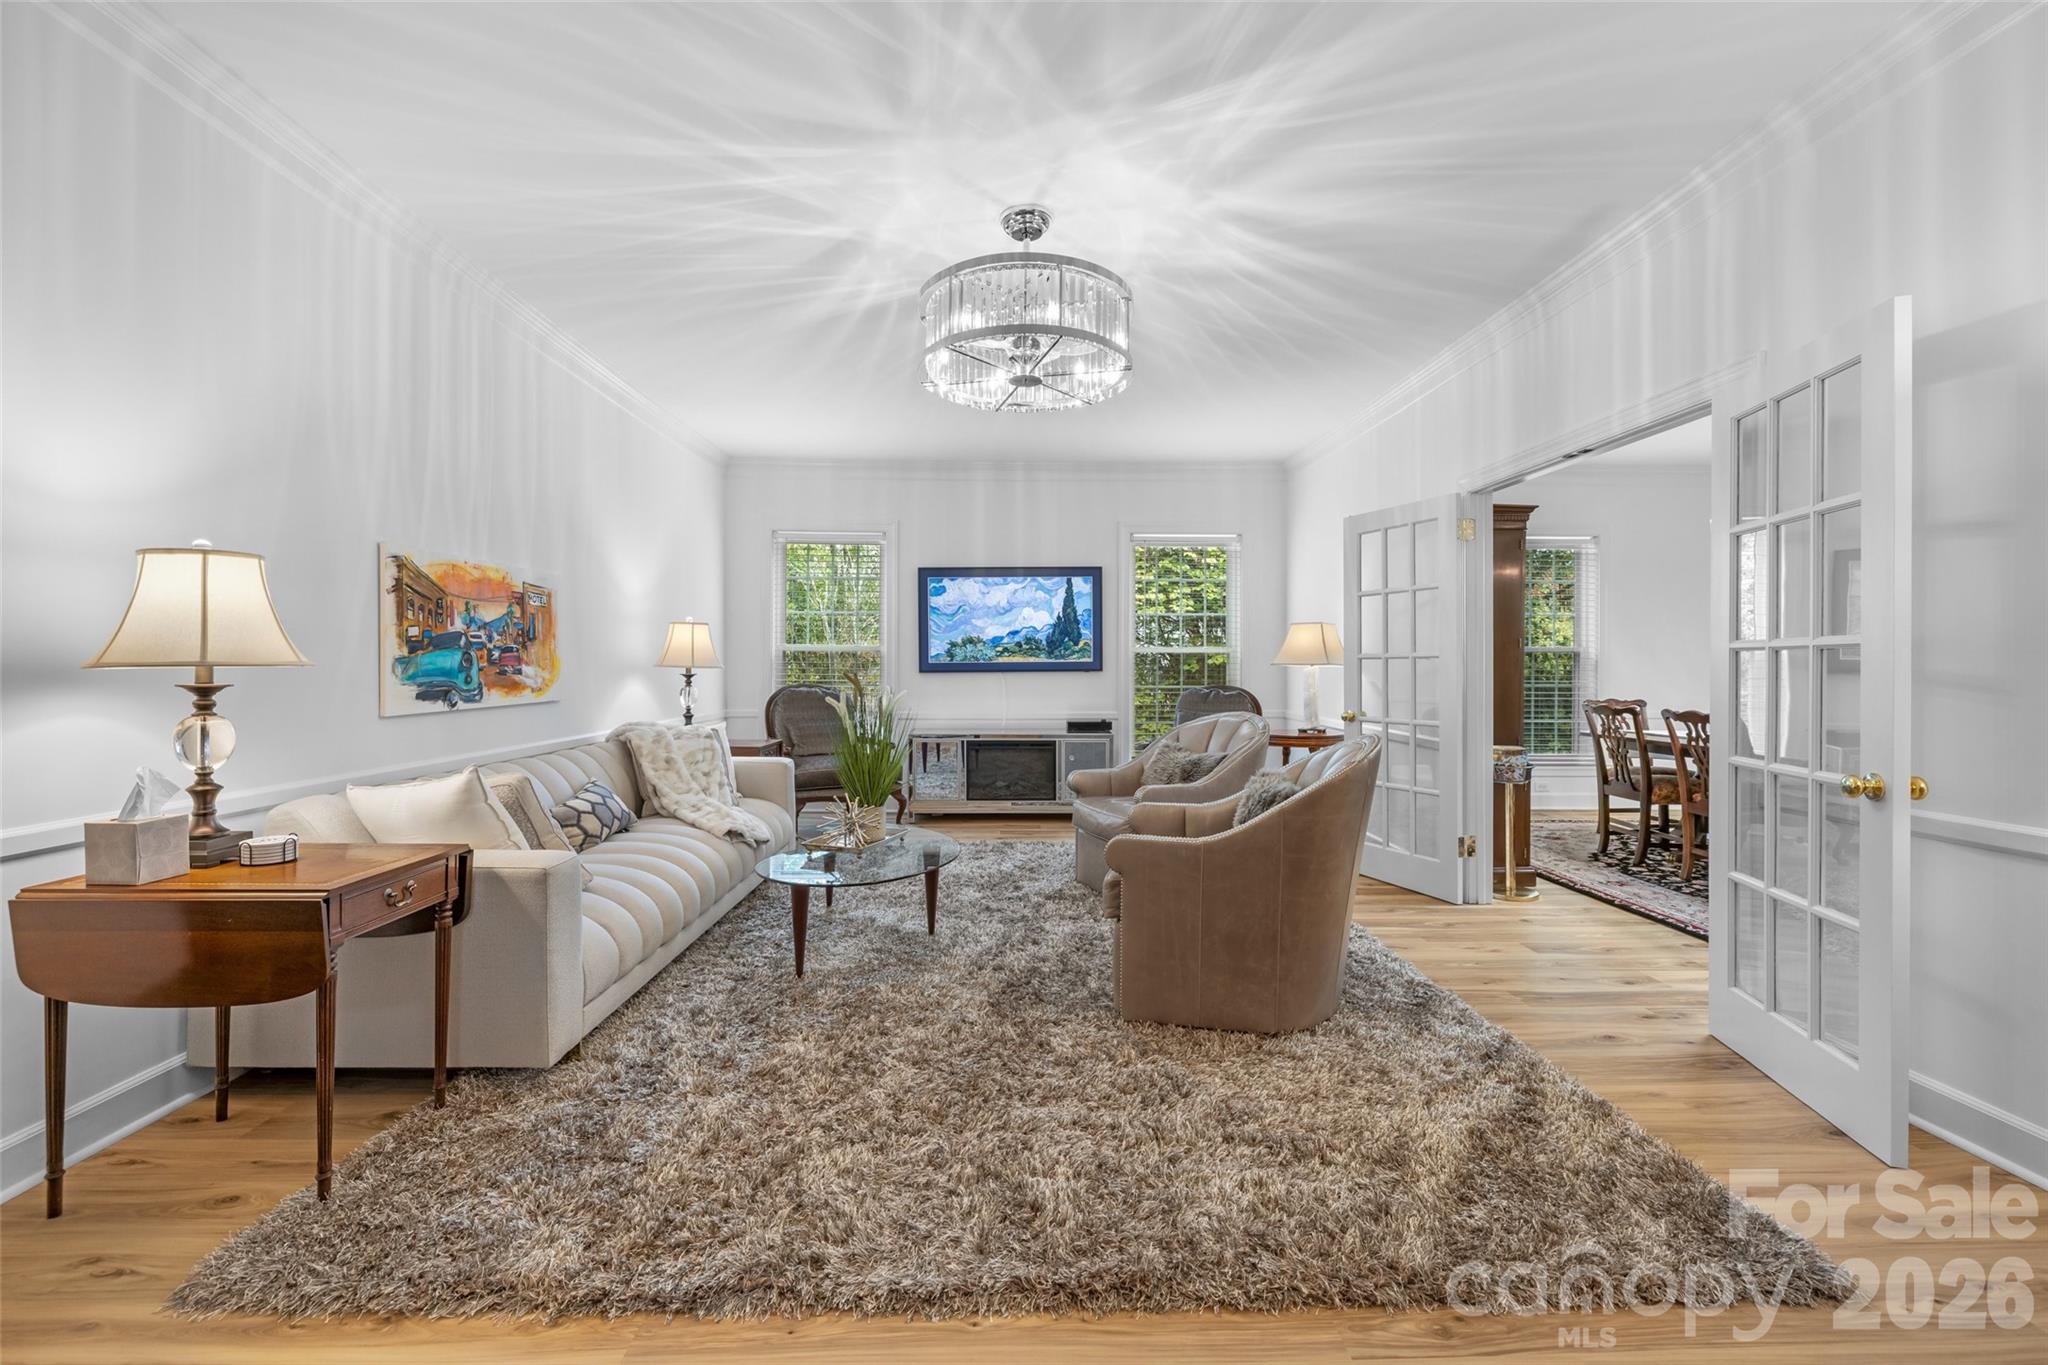
Furnished living room with a cream sofa, two armchairs, chandelier, and French doors.
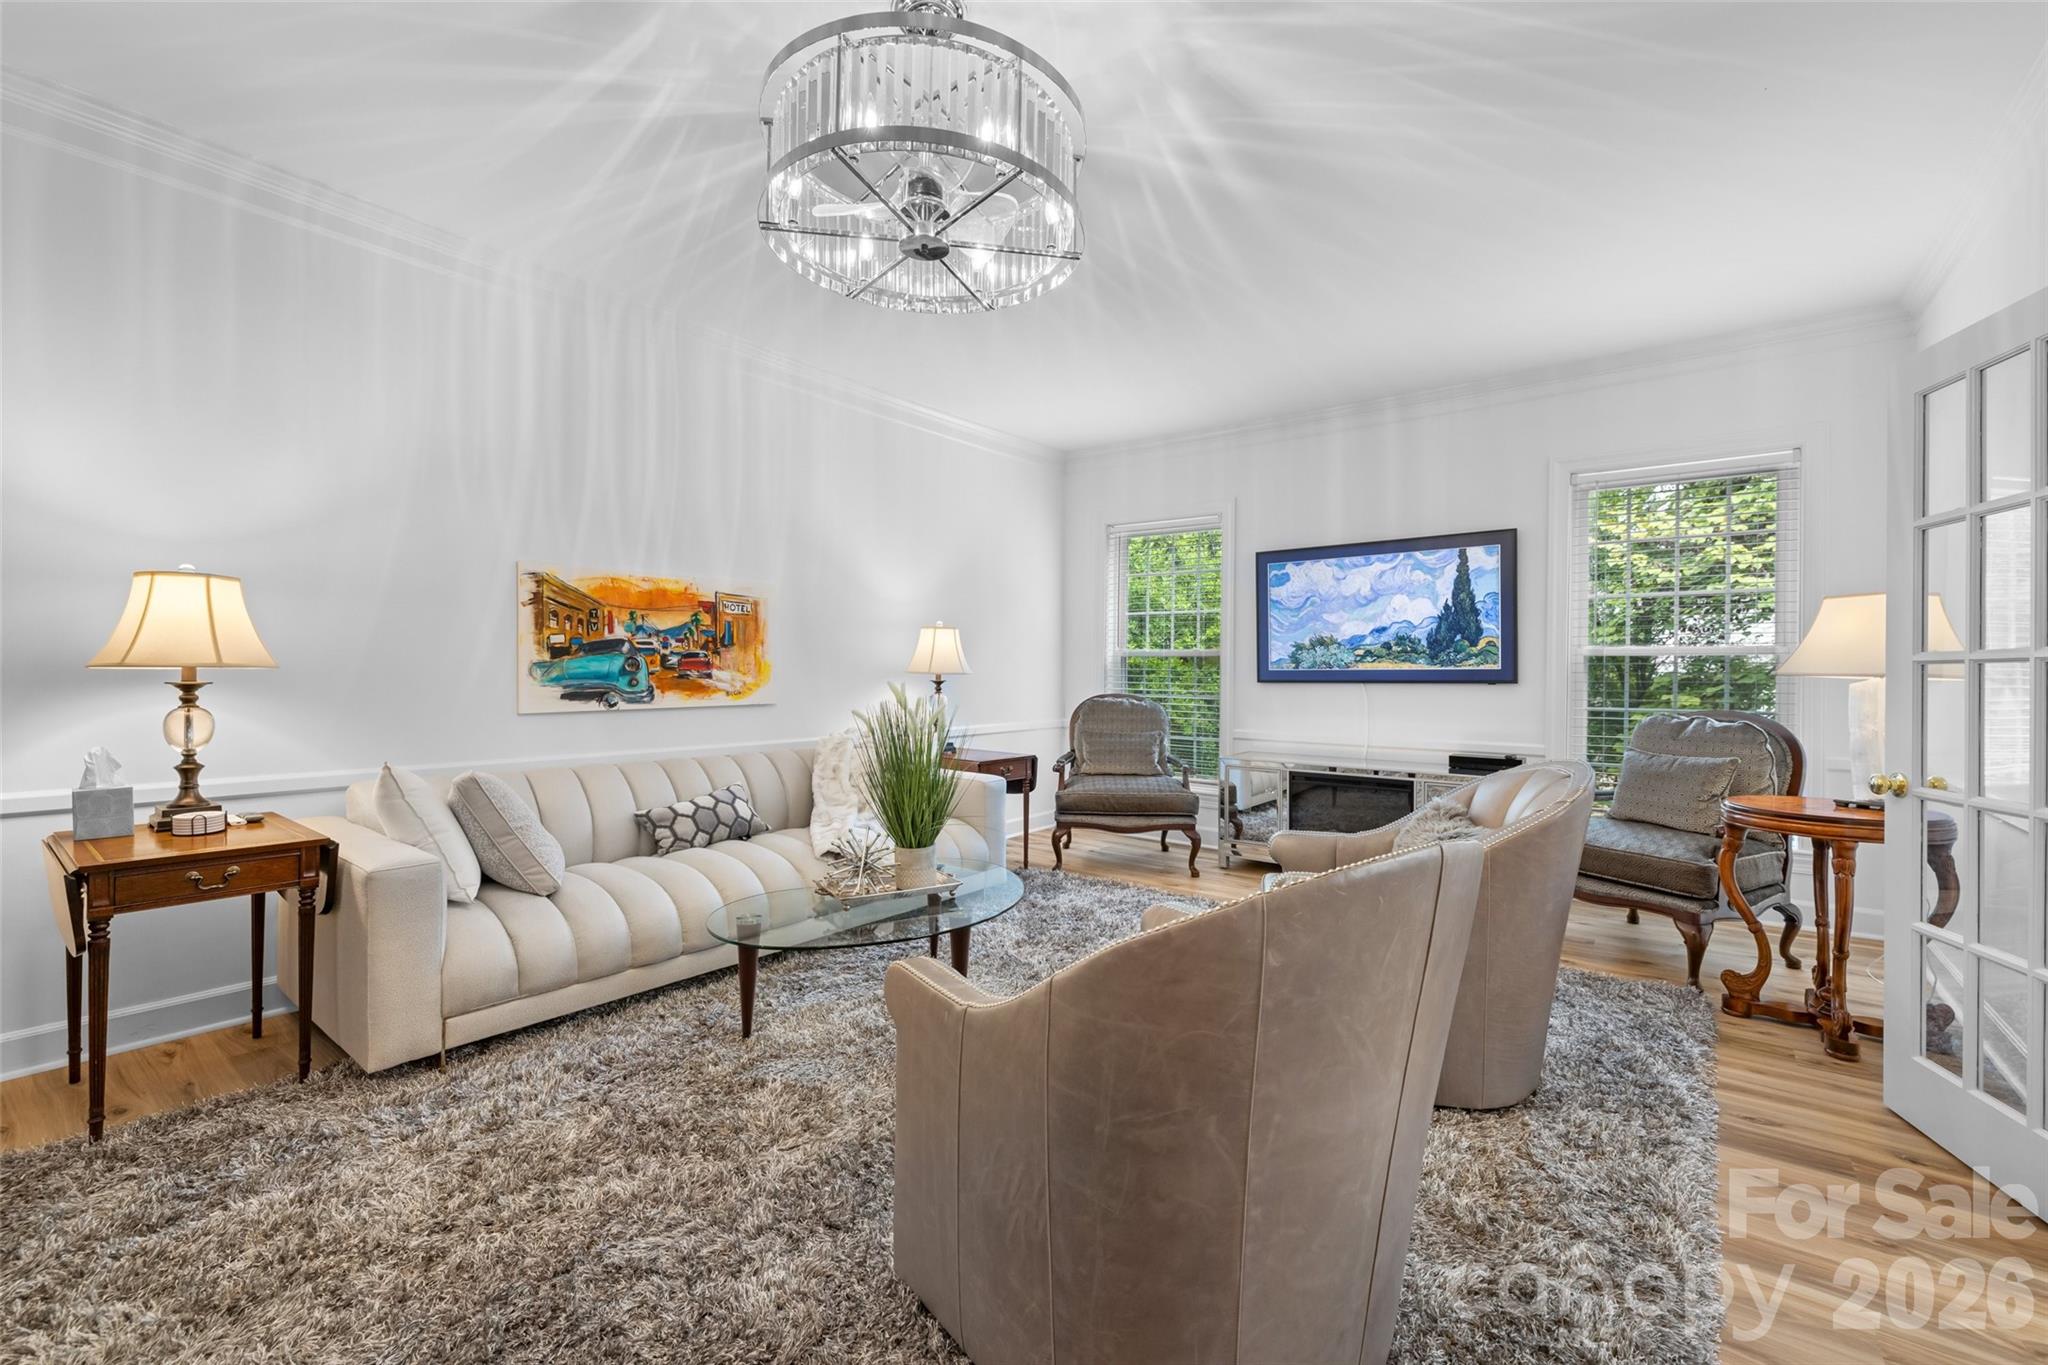
Furnished living room with a cream sofa, gray armchairs, wood floors, and a crystal chandelier.
Dining room with a long table, ornate china cabinet, crystal chandelier, and open kitchen.
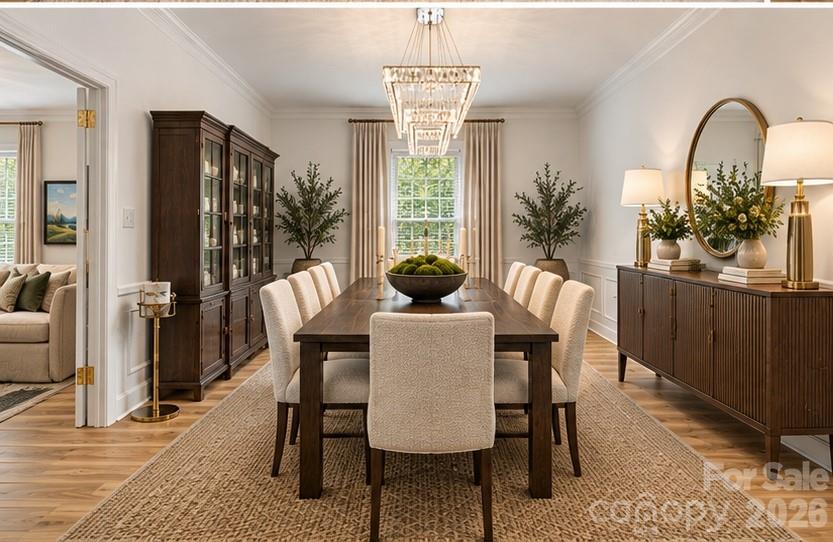
Formal dining room with a long wooden table, crystal chandelier, antique cabinets, and patterned rugs.
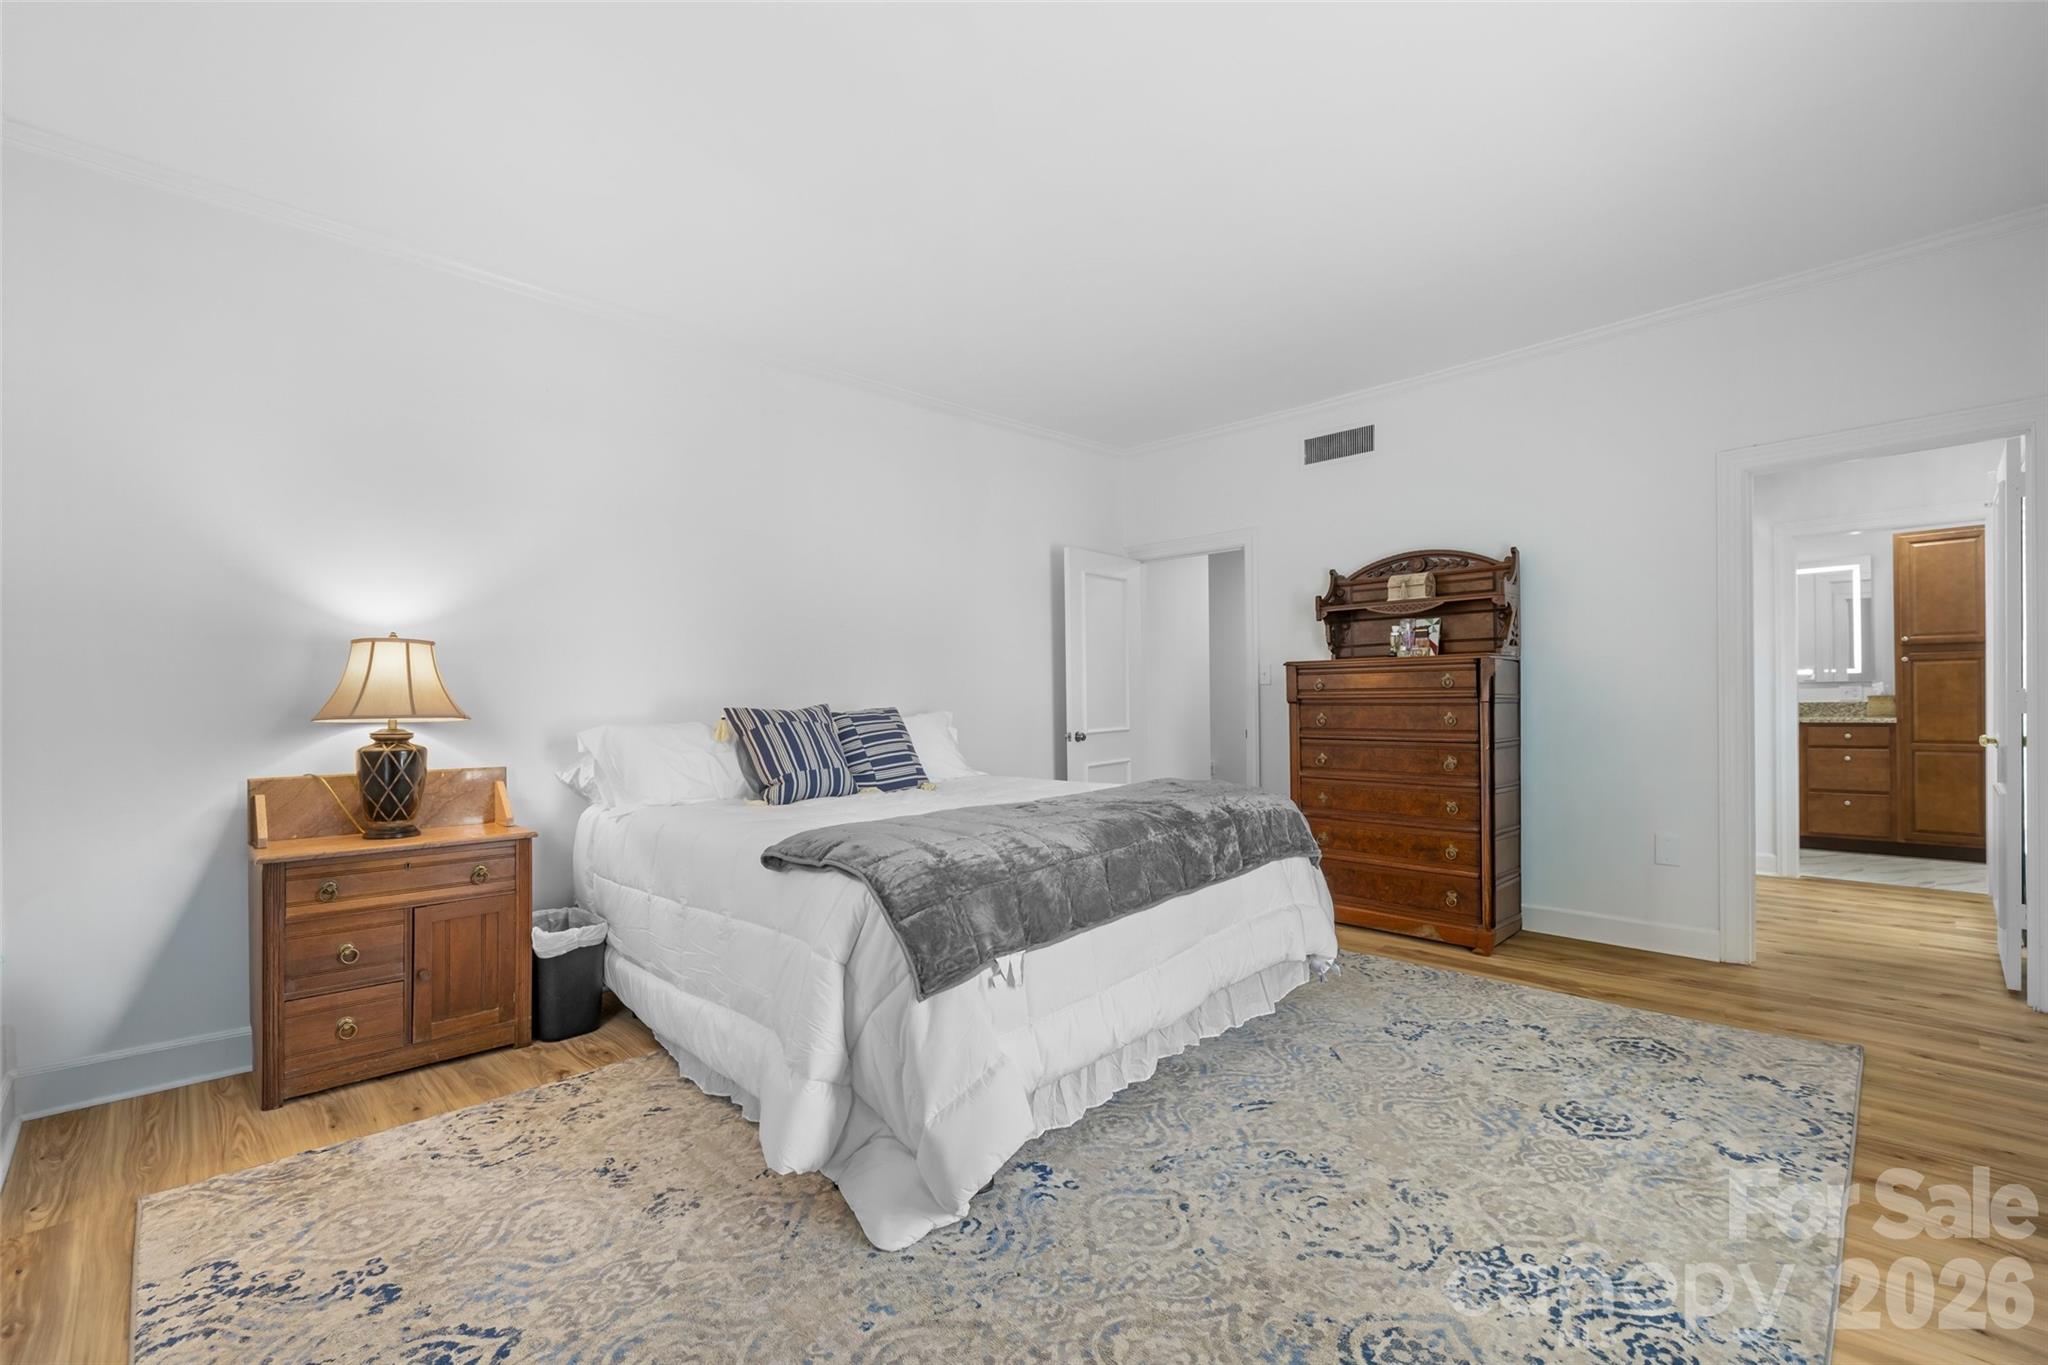
Staged bedroom with a white bed, patterned rug, and wooden furniture; doorway opens to a bathroom.
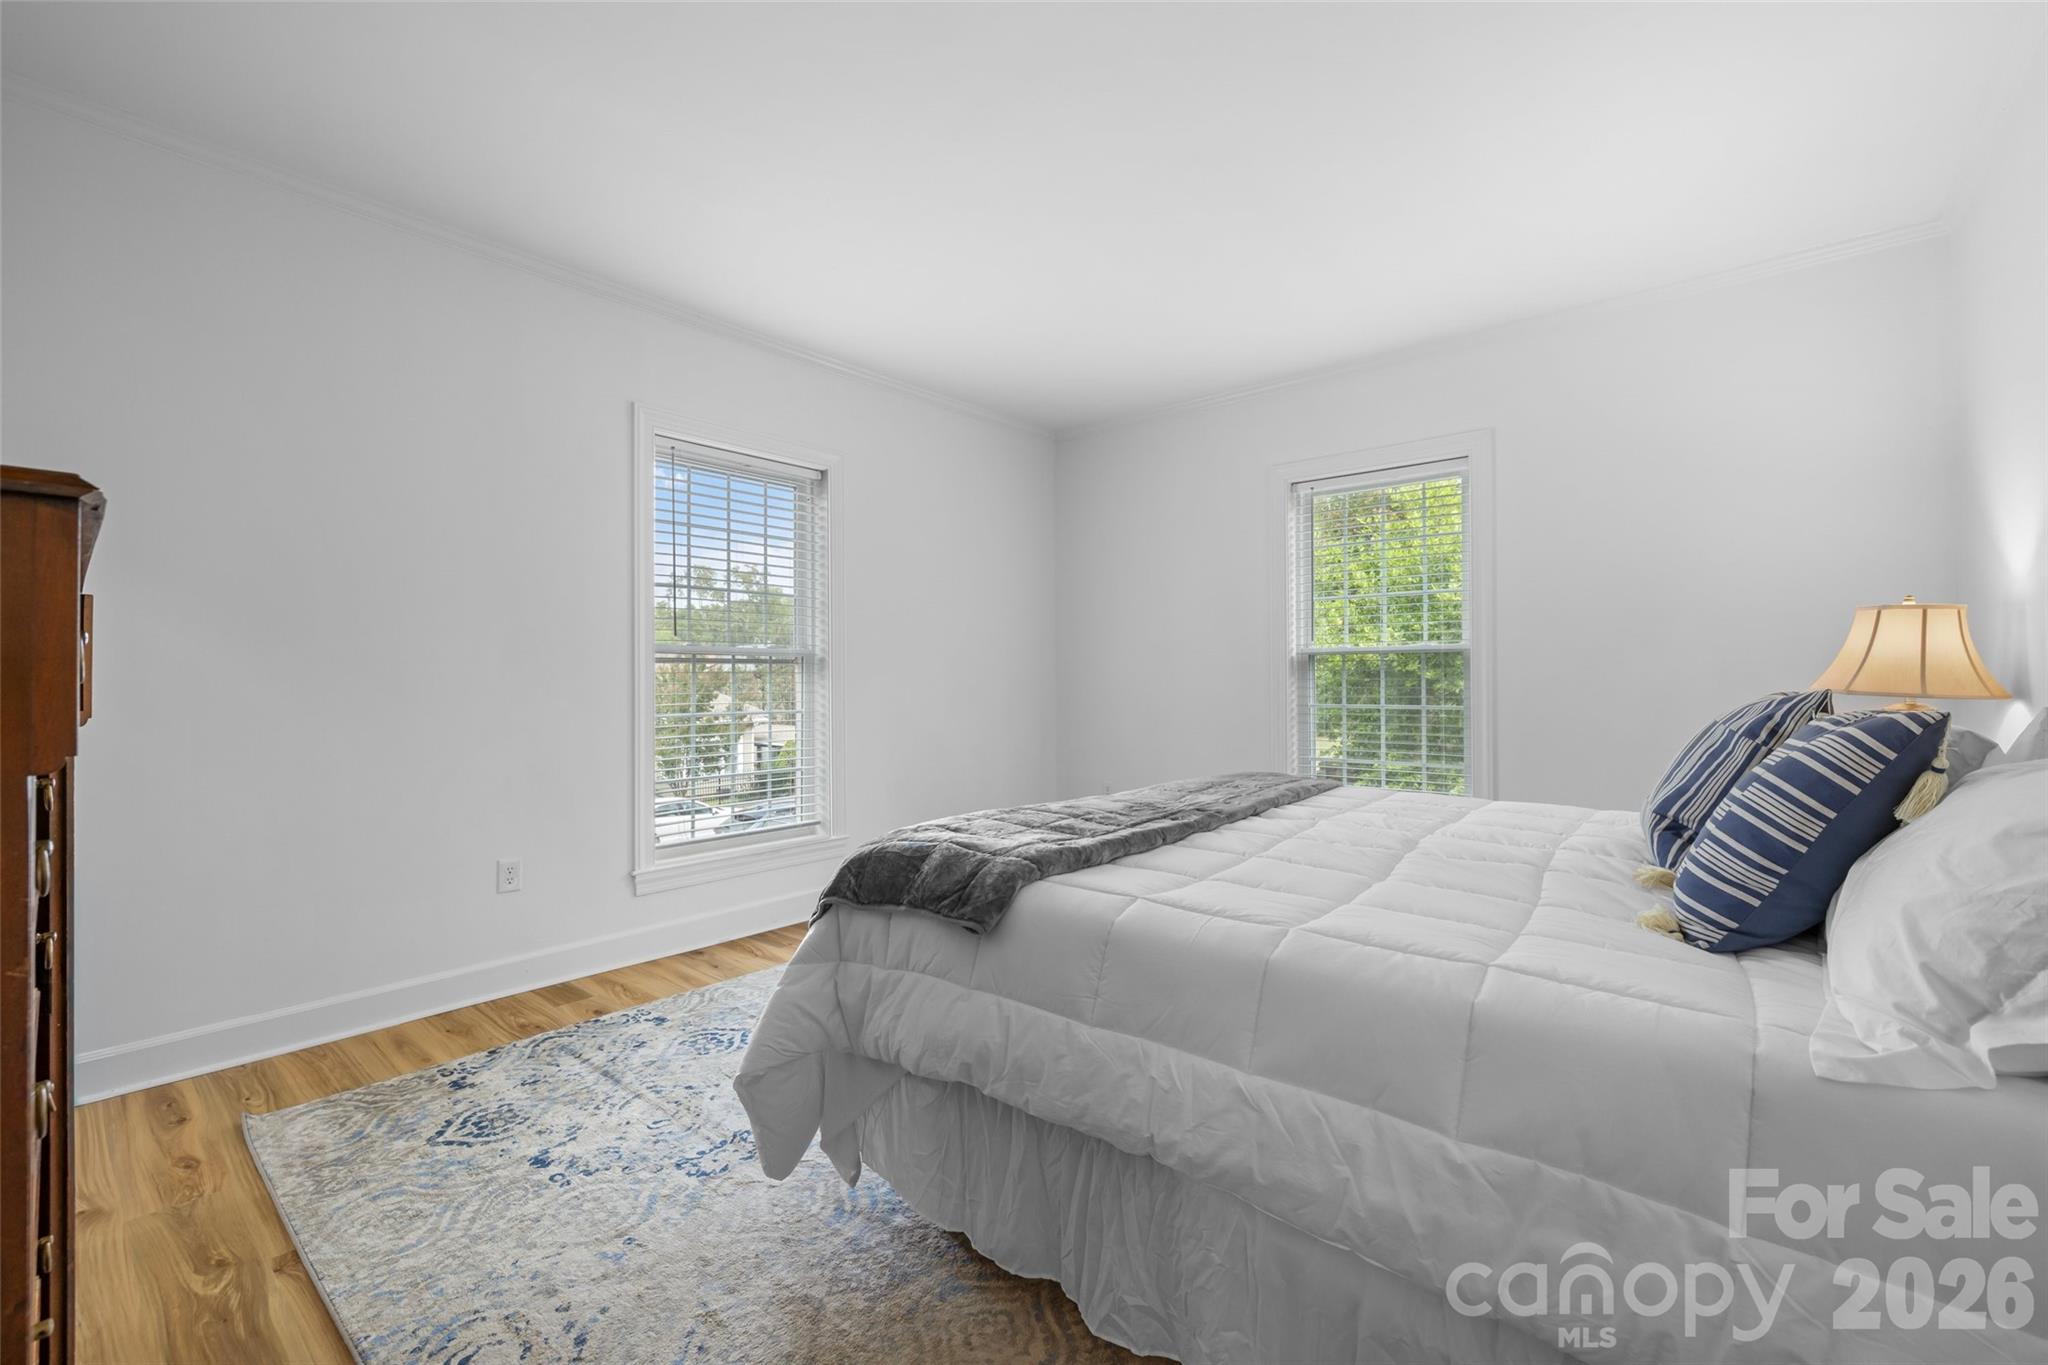
Bedroom with a white bed, blue pillows, two windows, and a patterned rug.
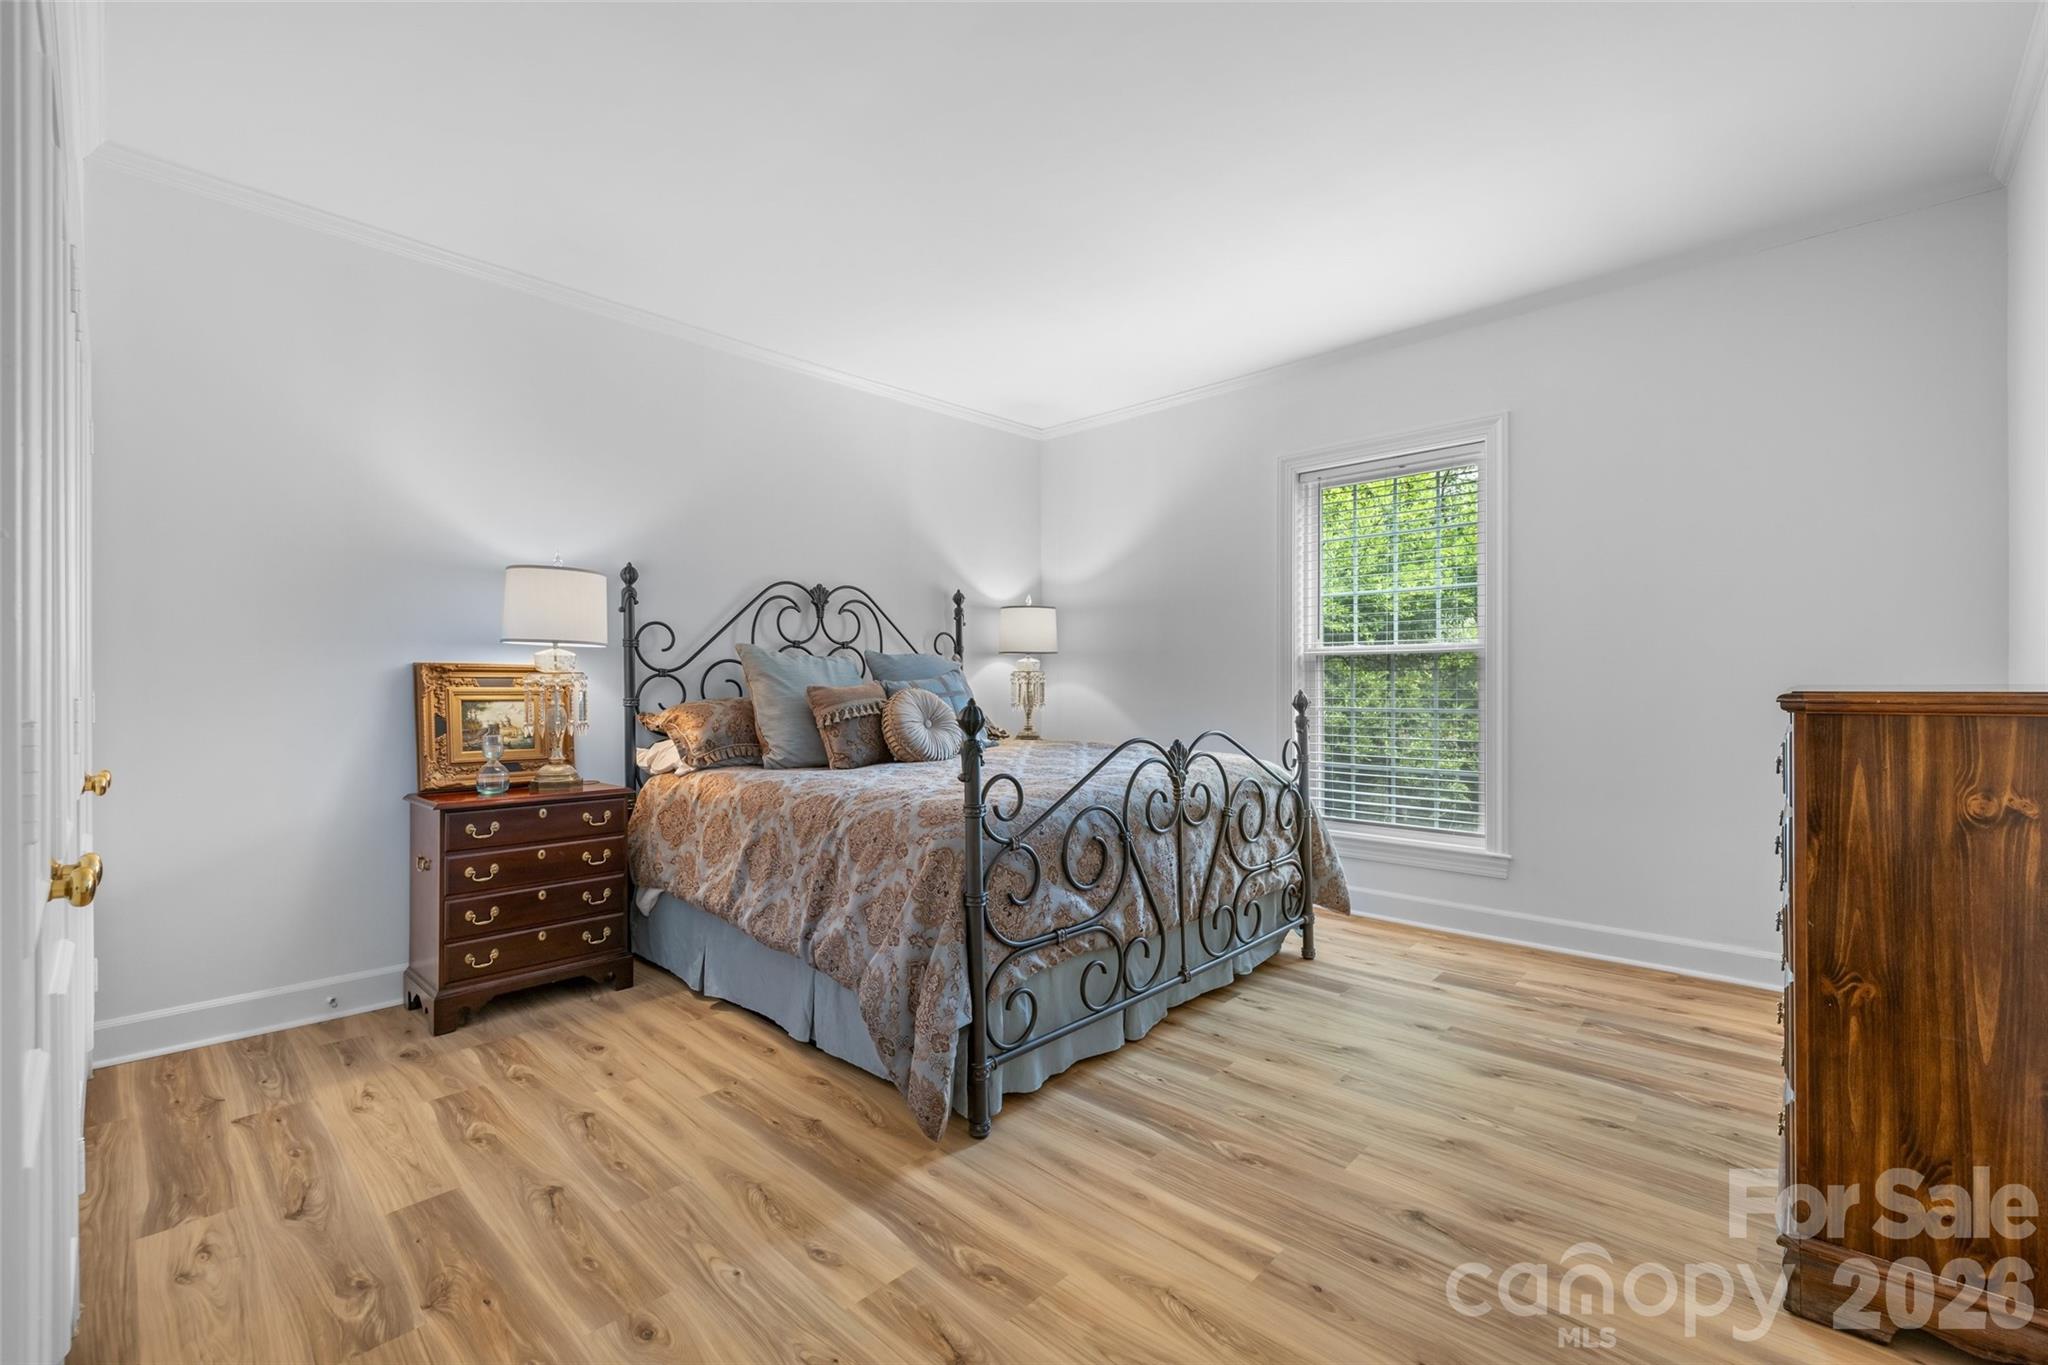
Furnished bedroom with an ornate black metal bed, wood flooring, and a window overlooking greenery.
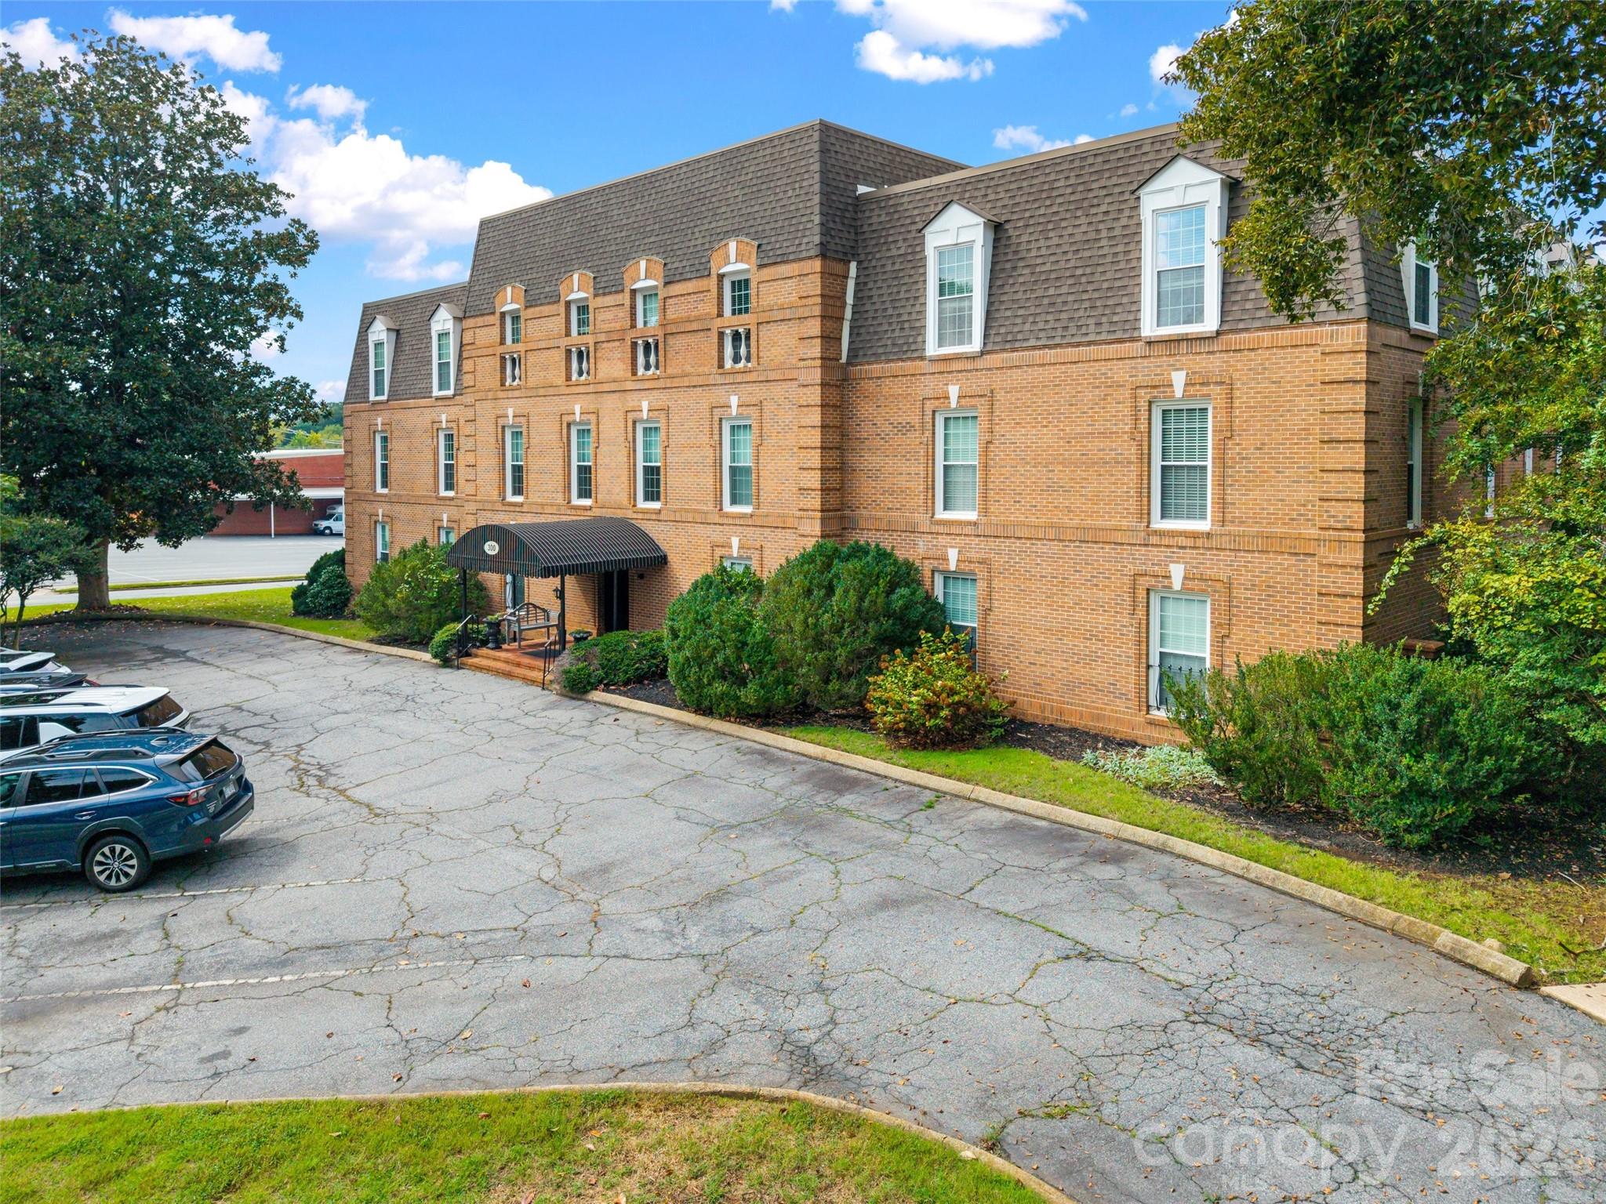
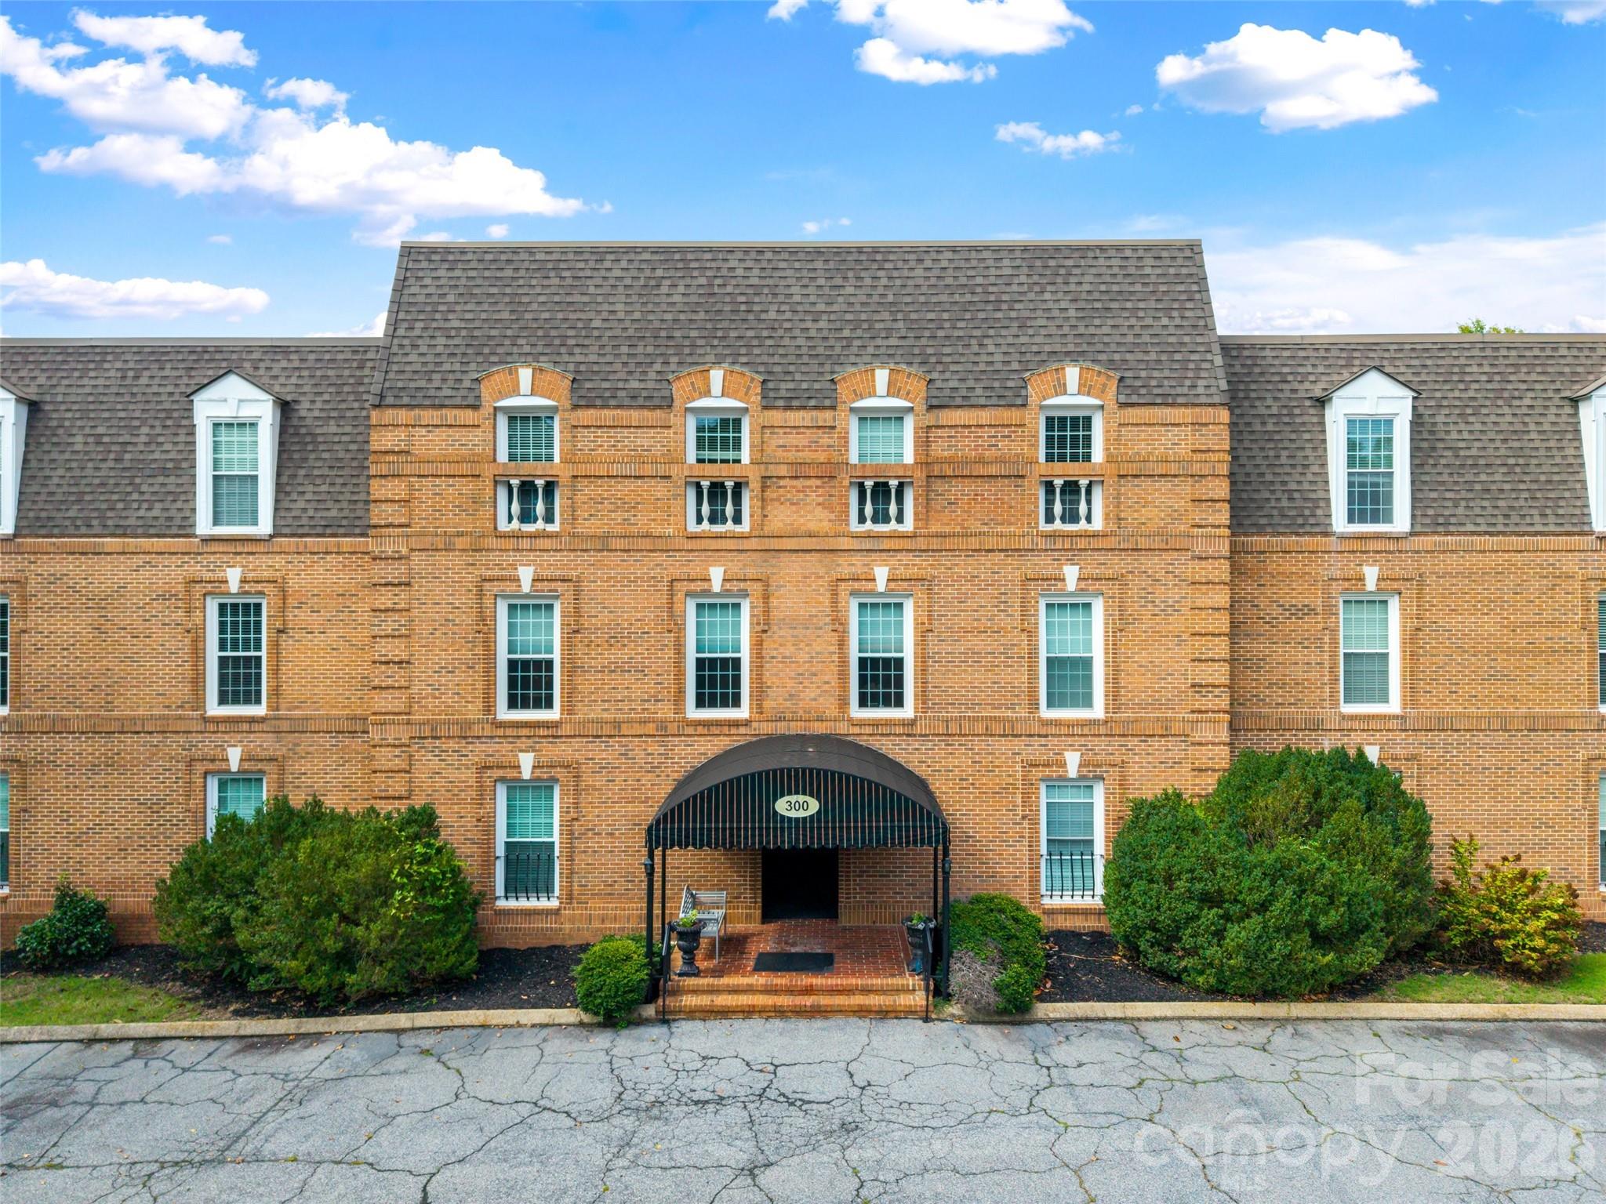
Brick apartment building with a prominent arched entrance and landscaped frontage.
SEE ALL PHOTOS
Living room with cream sofas, a wood coffee table, and a mountain scene on the television
Staged bedroom with a blue-and-white bed, wood furnishings, and a patterned rug.
Bedroom with a blue quilted bedspread, patterned rug, and two curtained windows.
Bathroom with a glass-enclosed marble shower and wood vanity beneath a large illuminated mirror.
Bathroom with a marble-tiled walk-in shower, glass enclosure, and wall-mounted showerheads.
Dining room with a long table, glass-front china cabinets, and an adjoining kitchen.
Dining room with a long dark wood table, upholstered chairs, and a crystal chandelier.
Kitchen with white cabinets, stainless steel appliances, tan tile backsplash, and a large dark island.
Staged bedroom with a layered bed, olive-green accents, and a large window with curtains.
Bathroom with a marble vanity, illuminated mirror, and white tiled tub and shower.
Laundry room with front-loading washer and dryer, open shelving, and a doorway to the kitchen.
Bright entry hall with wood floors, opening to a furnished living room and kitchen.
Bright entry foyer with paneled white doors, light wood flooring, and an orchid on a carved console.
Brick multi-story building with a steep roof, landscaped entrance, and parking lot.
Furnished living room with a cream sofa, two armchairs, chandelier, and French doors.
Furnished living room with a cream sofa, gray armchairs, wood floors, and a crystal chandelier.
Dining room with a long table, ornate china cabinet, crystal chandelier, and open kitchen.
Formal dining room with a long wooden table, crystal chandelier, antique cabinets, and patterned rugs.
Staged bedroom with a white bed, patterned rug, and wooden furniture; doorway opens to a bathroom.
Bedroom with a white bed, blue pillows, two windows, and a patterned rug.
Furnished bedroom with an ornate black metal bed, wood flooring, and a window overlooking greenery.
Brick apartment building with a prominent arched entrance and landscaped frontage.
Courtesy of COMPASS, Katharine McFalls Listing Contact: [email protected] 
For Sale

300 N Fulton Street Unit: 24

300 N Fulton Street Unit: 24, Salisbury, NC 28144

$285,000
Ask about funds for a rate buydown! This beautifully updated residence offers a refined blend of timeless elegance and modern comfort, ideally situated within the sought-after Prince Charles Condominiums. Featuring 2 bedrooms and 2 full baths, the home has been thoughtfully renovated with high-quality finishes, including updated bathrooms, new flooring throughout, fresh paint throughout, designer lighting, and a fully renovated laundry space. The expansive primary suite is a true retreat, filled with natural light and complemented by a beautifully appointed bath with an oversized custom shower with built in seat, designed for both comfort and ease. Curated for both relaxed living and gracious entertaining, the spacious floor plan includes a generous family room that flows seamlessly into a formal dining area, easily accommodating large gatherings and holiday celebrations. Abundant closet space and additional on-site storage provide exceptional convenience, while the overall layout supports a low-maintenance, lock-and-leave lifestyle without sacrificing space or sophistication. The building has an elevator, game room in the basement, and plenty of parking with both a front and rear parking lot. Close proximity to historic downtown Salisbury, with shops and restaurants. An exceptional opportunity to enjoy elegant, carefree living in a well-established community.

2
beds

2
baths

1,870 Sq.Ft. LIVING AREA

Katharine McFalls

Katharine McFalls

Features & Amenities

Interior

  • total bedrooms2
  • Total bathrooms2
  • full bathrooms2
  • Laundry room Electric Dryer Hookup, Laundry Closet, Main Level
  • Flooring Tile, Vinyl
  • APPLIANCES Dishwasher, Disposal, Electric Range, Electric Water Heater, Exhaust Fan, Microwave, Refrigerator, Washer/Dryer
  • other interior Features Entrance Foyer, Open Floorplan, Pantry

Area & Lot

  • Status For Sale
  • Living Area1,870 Sq.Ft.
  • MLS® ID4358838
  • TypeCondo
  • YEAR BUILT1972
  • Elementary SchoolOverton
  • Middle SchoolNorth Rowan
  • High SchoolSalisbury

Exterior

  • STORIES1
  • water SourceCity
  • roofArchitectural Shingle
  • parkingParking Lot
  • HEAT TYPEElectric
  • AIR CONDITIONINGCeiling Fan(s), Electric
  • sewerPublic Sewer
  • SubstructureBasement
  • other exterior FeaturesElevator, Storage

Financial

  • Sales Price$285,000
  • HOA $409/mo
Staged bedroom with a blue-and-white bed, wood furnishings, and a patterned rug.

Schedule a Showing

We would love to show you our beautiful property. Please select your preferred date and time below. An agent will be in touch shortly to confirm your appointment.

Schedule a Showing

We would love to show you our beautiful property. Please select your preferred date and time below. An agent will be in touch shortly to confirm your appointment.
Thank you for your interest in 300 N Fulton Street Unit: 24, Salisbury, NC 28144. We are reviewing your request and will be in touch shortly!

Mortgage Calculator

Estimate your monthly mortgage payment, including the principal and interest, property taxes, and HOA. Adjust the values to generate a more accurate rate.
All estimates are provided for informational purposes only. Actual amounts may vary.
$0,000 Your Payment 20 15 65
$0,000 Your Payment

Work With Us

We pride ourselves in providing personalized solutions that bring our clients closer to their dream properties and enhance their long-term wealth.