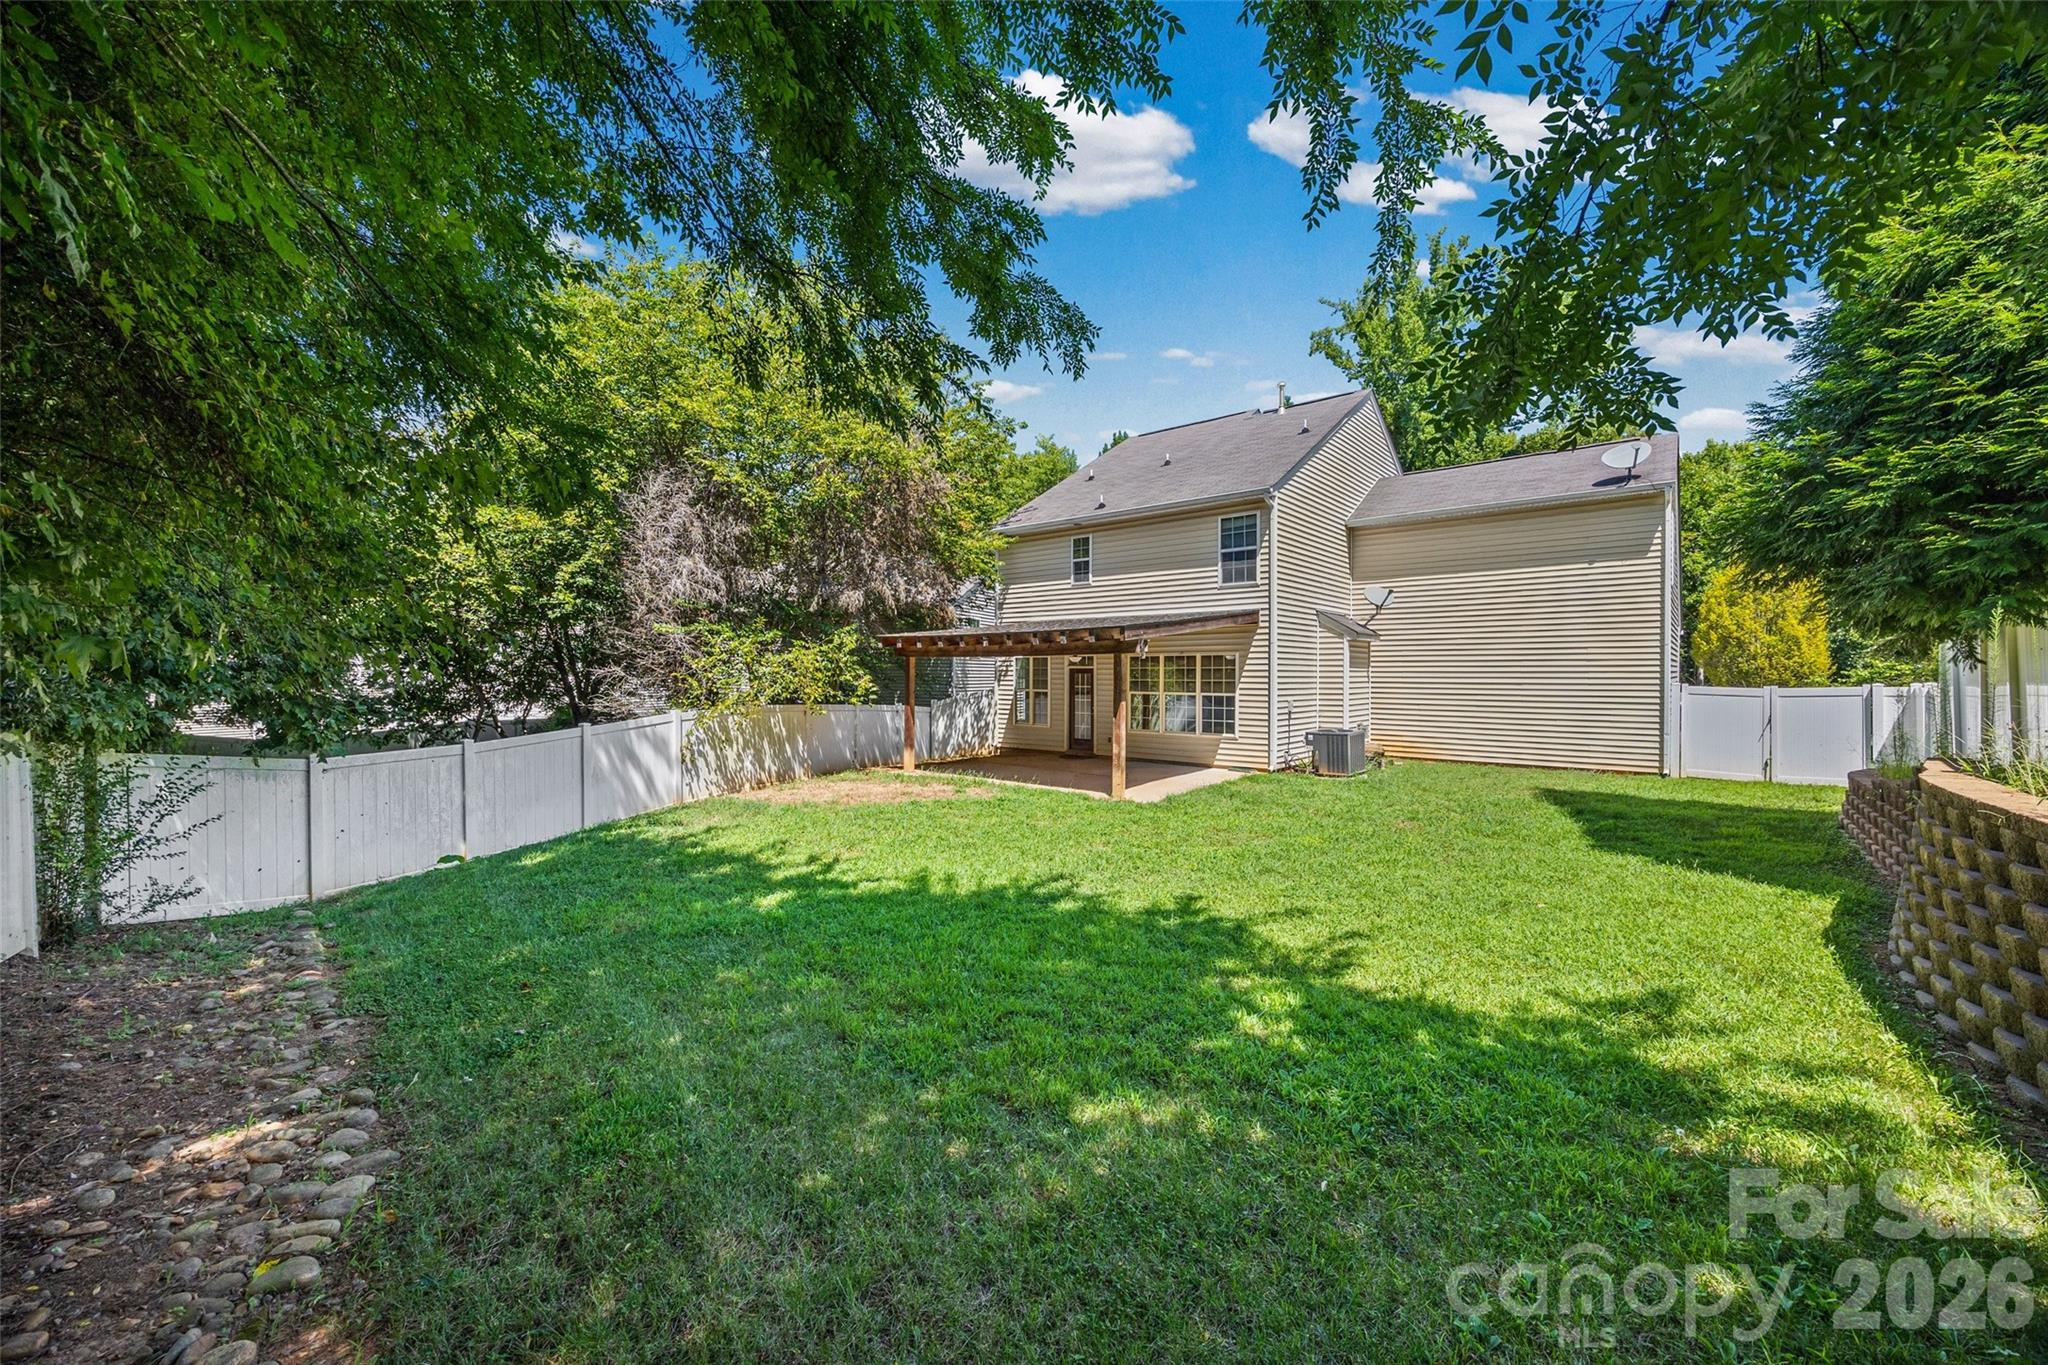
Two-story beige house behind a fenced lawn, with a covered patio and mature trees.
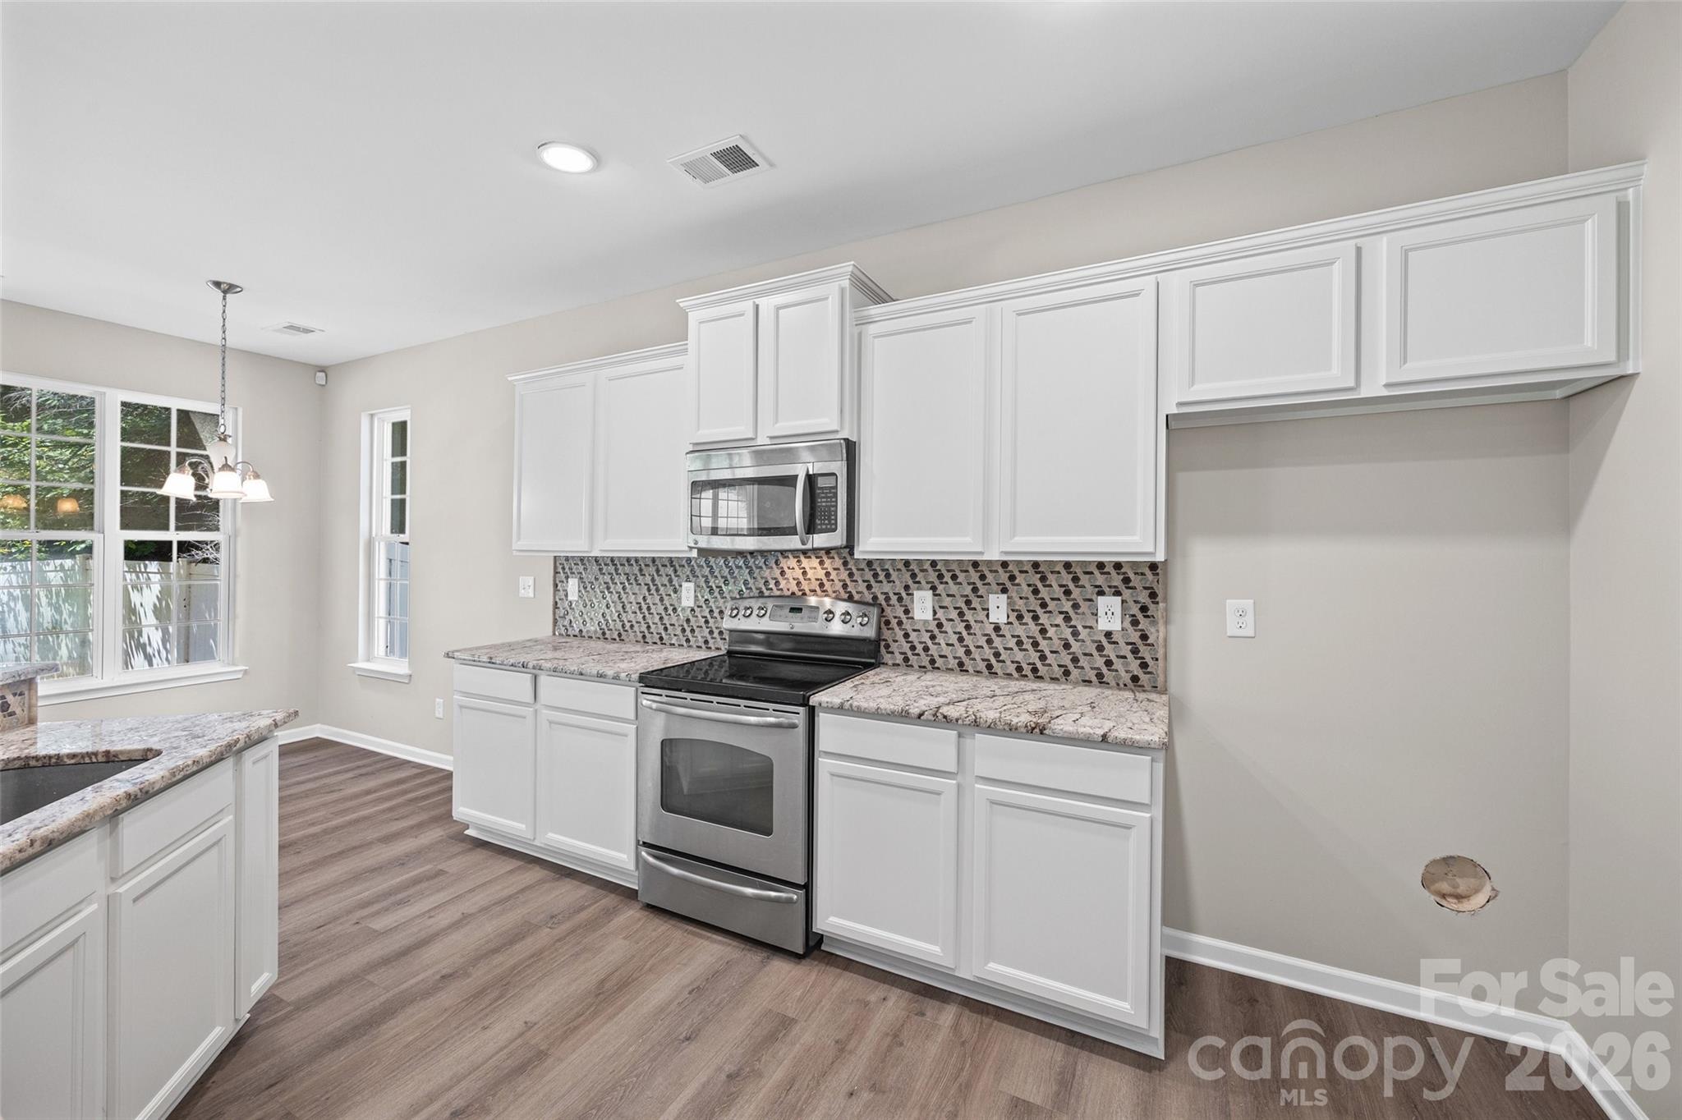
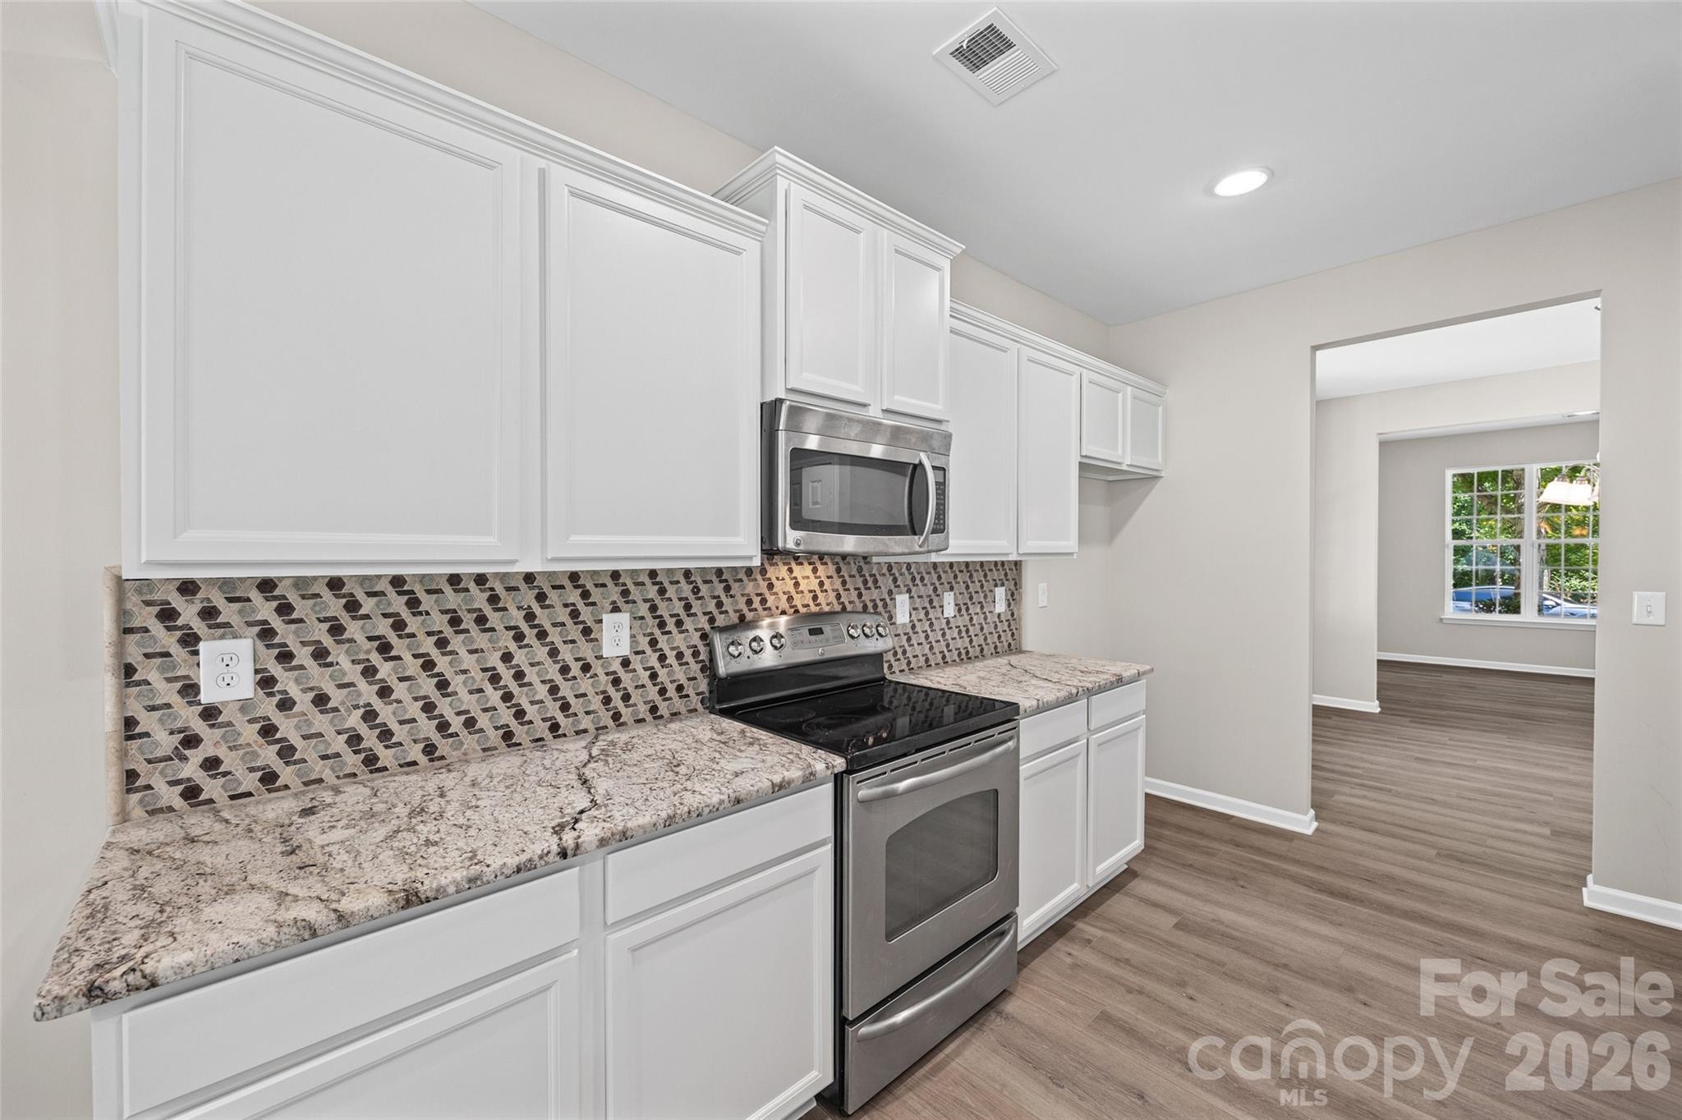
Kitchen with white cabinets, granite counters, patterned tile backsplash, and stainless steel appliances.
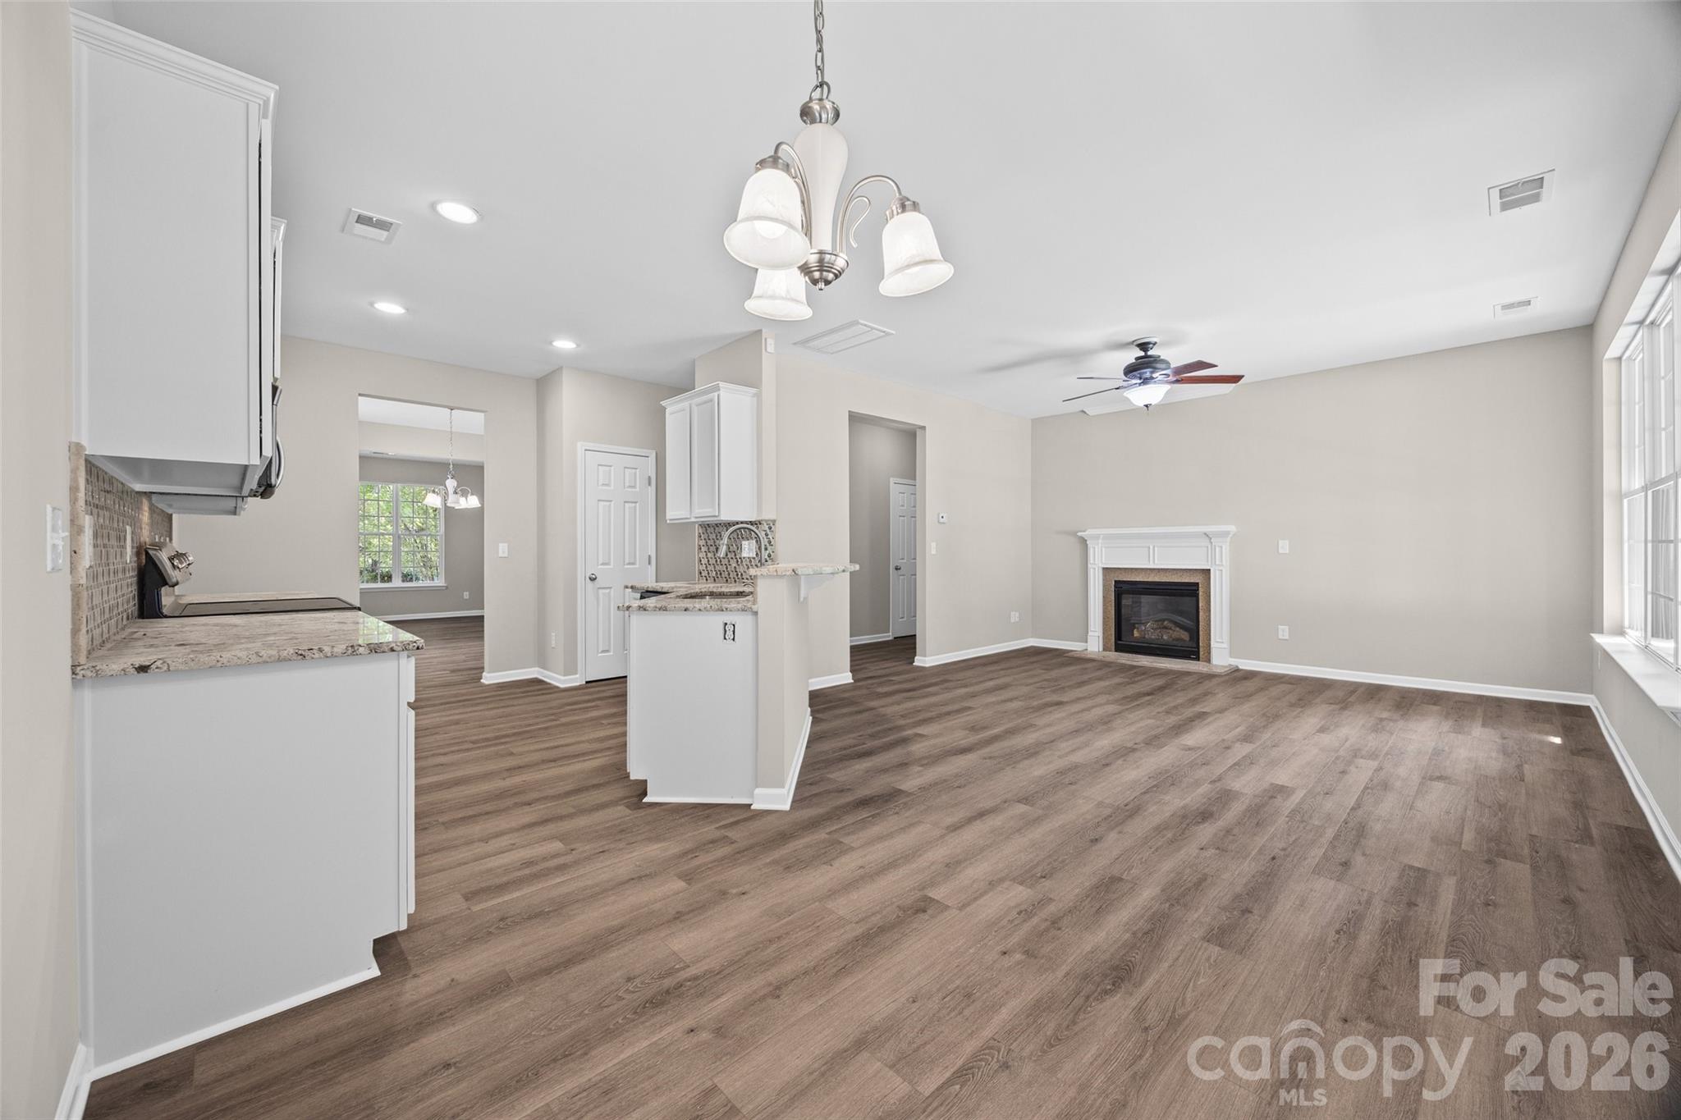
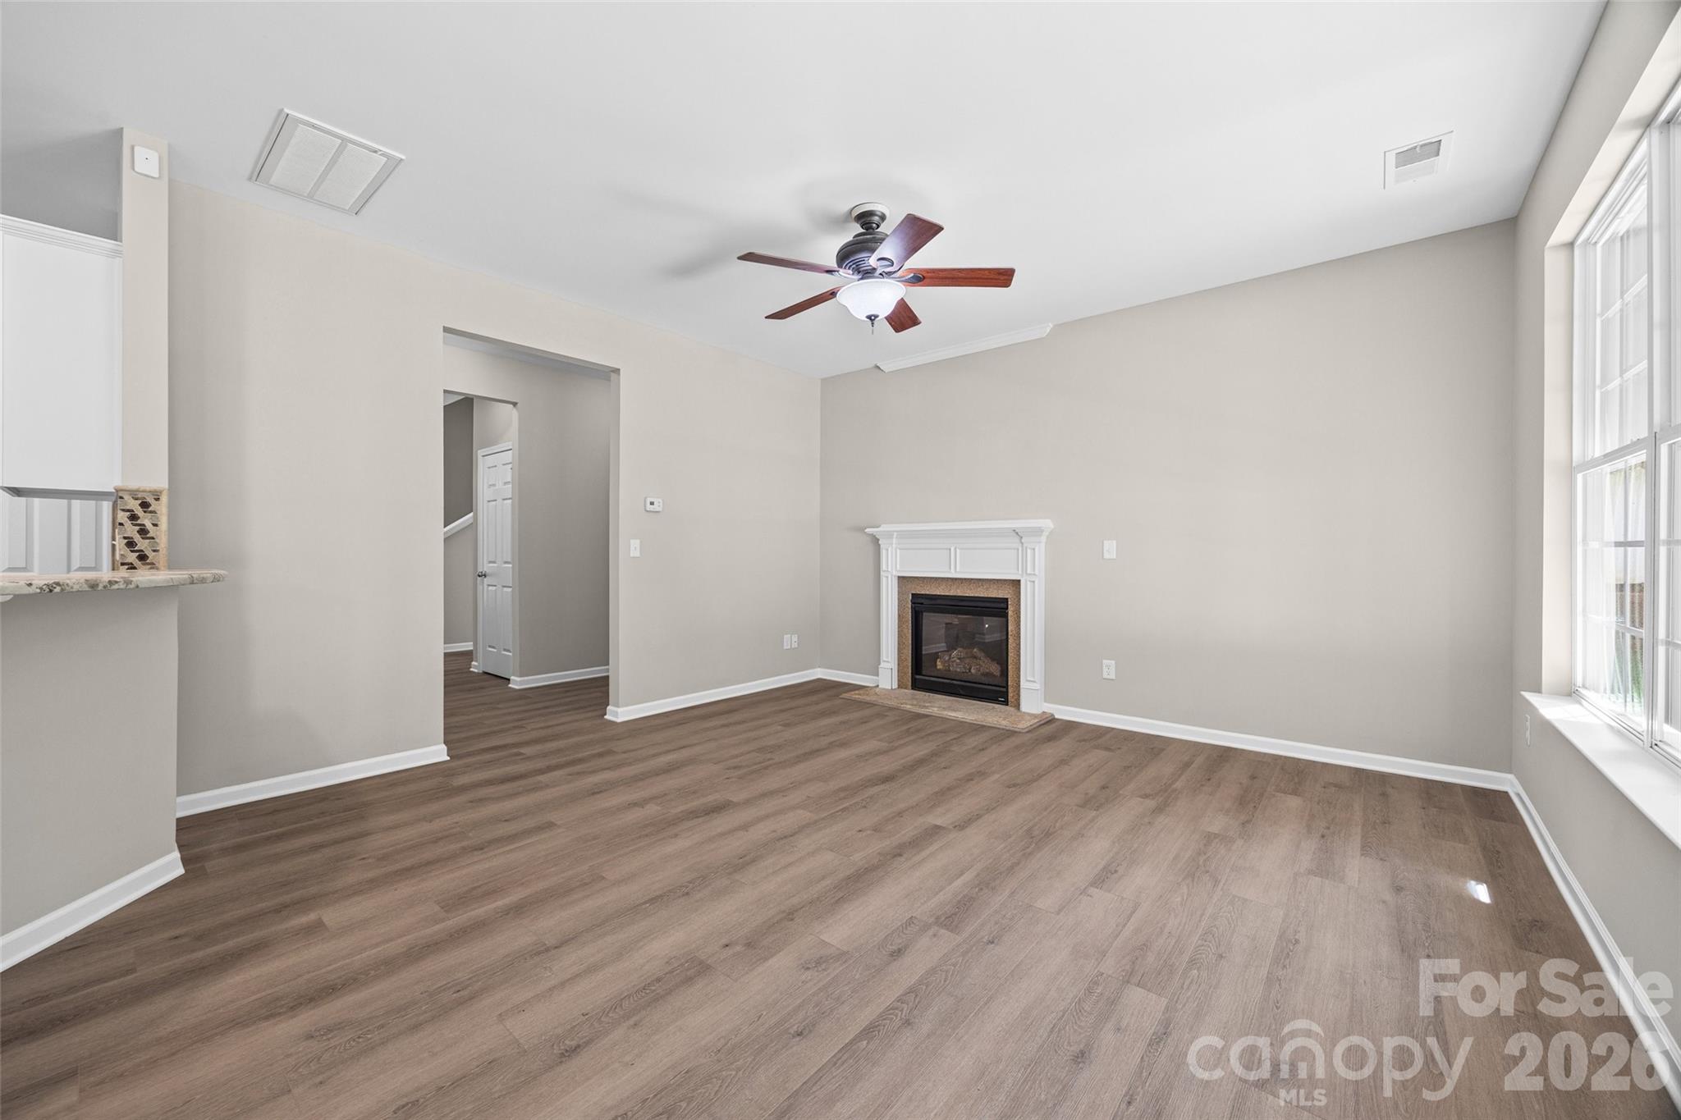
Open-plan living room and kitchen with wood-look floors, a white fireplace, and large windows.
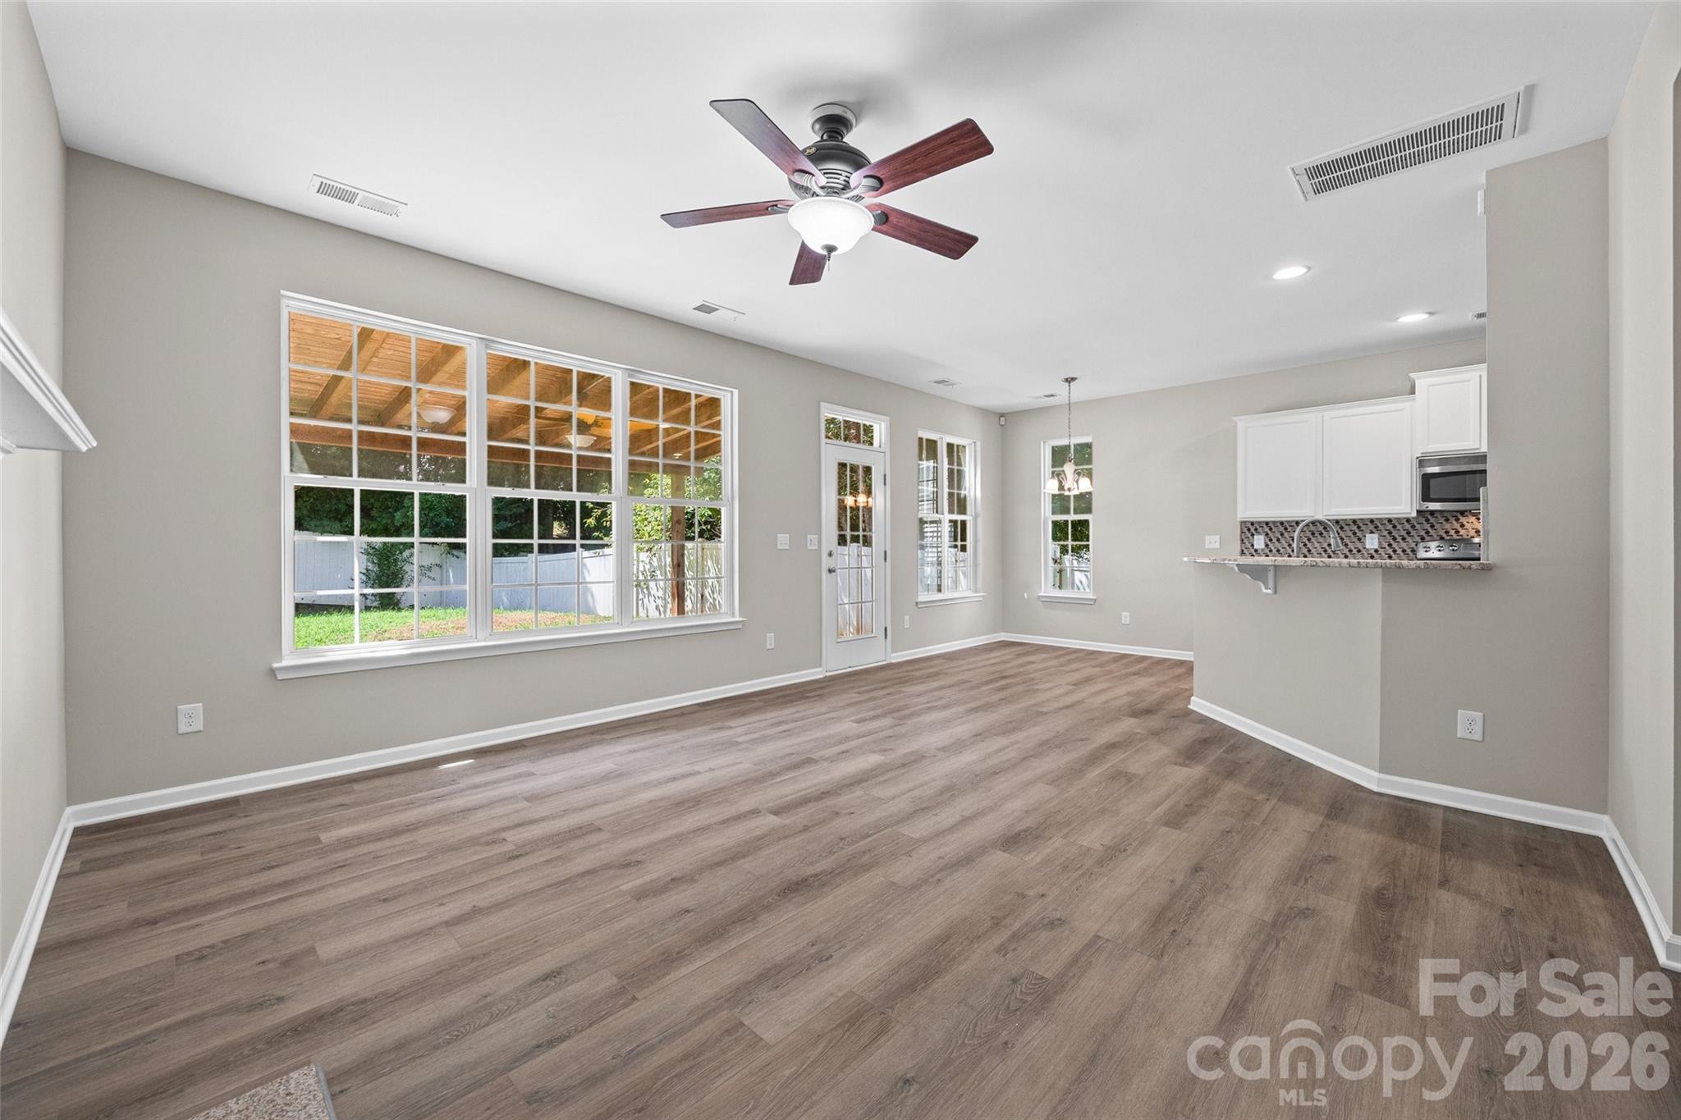
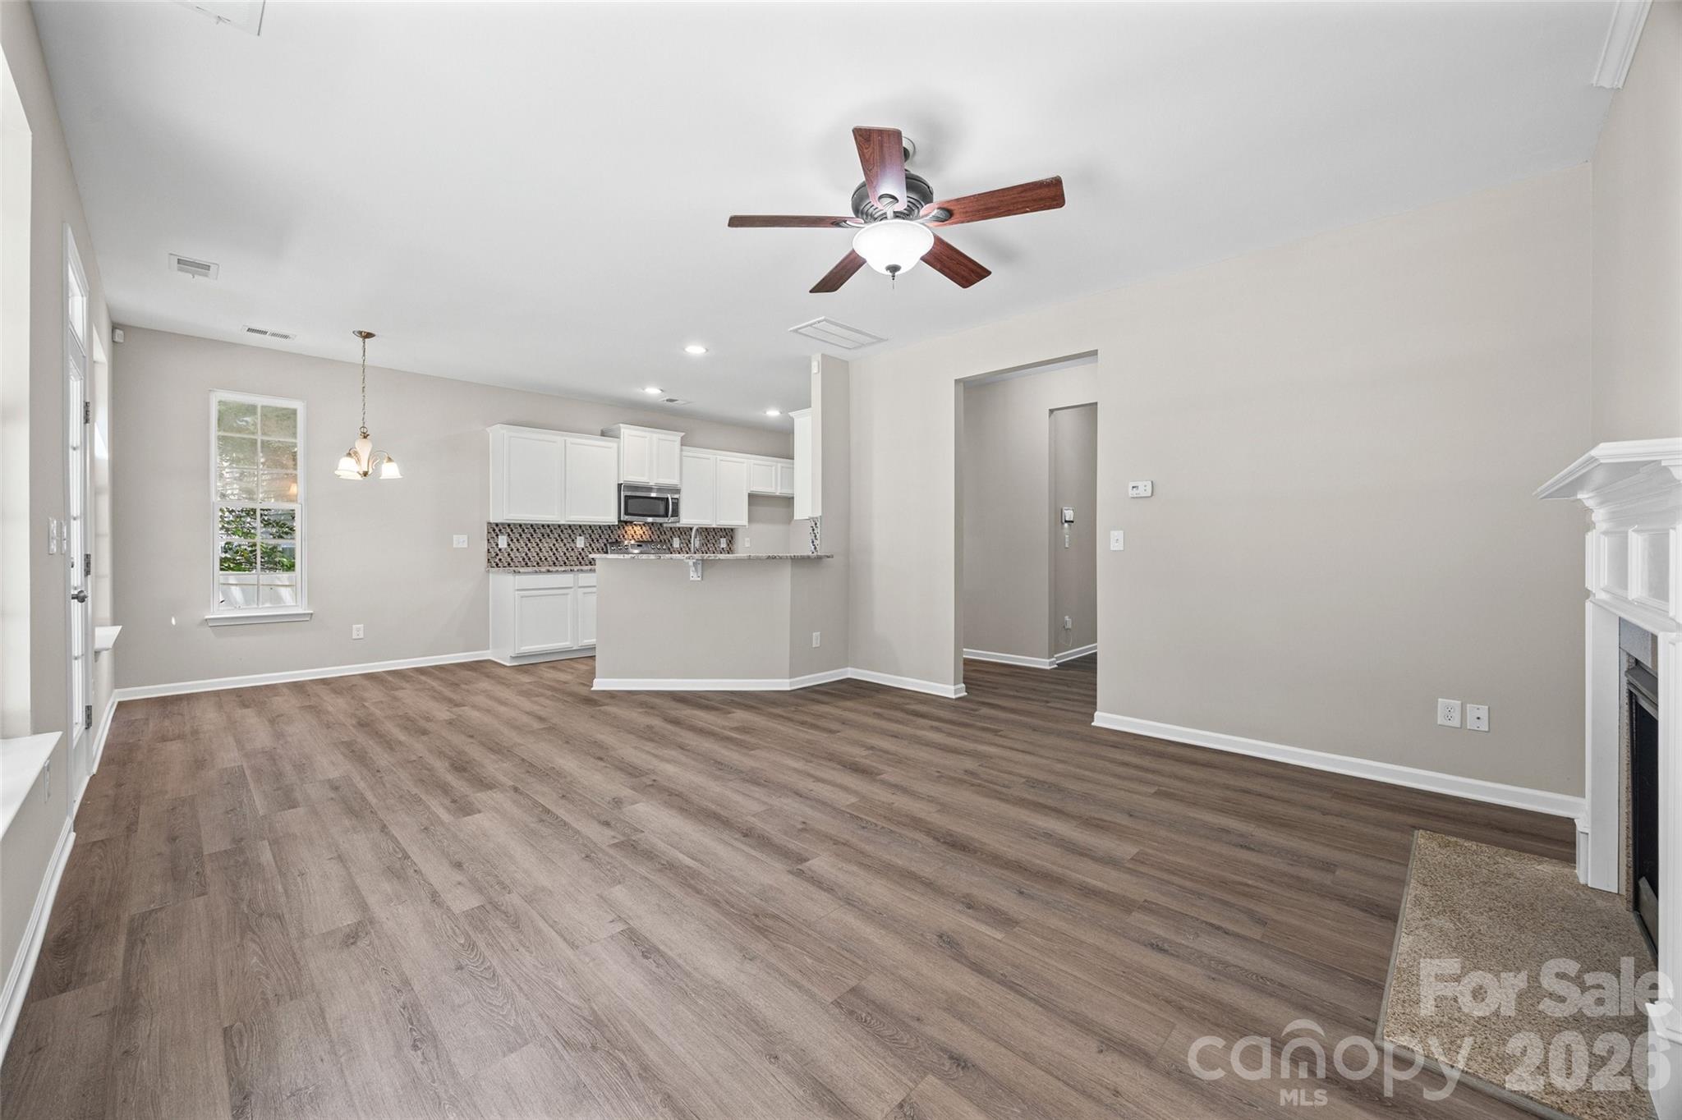
Open living and dining area with large windows, gray plank flooring, and an adjoining kitchen.
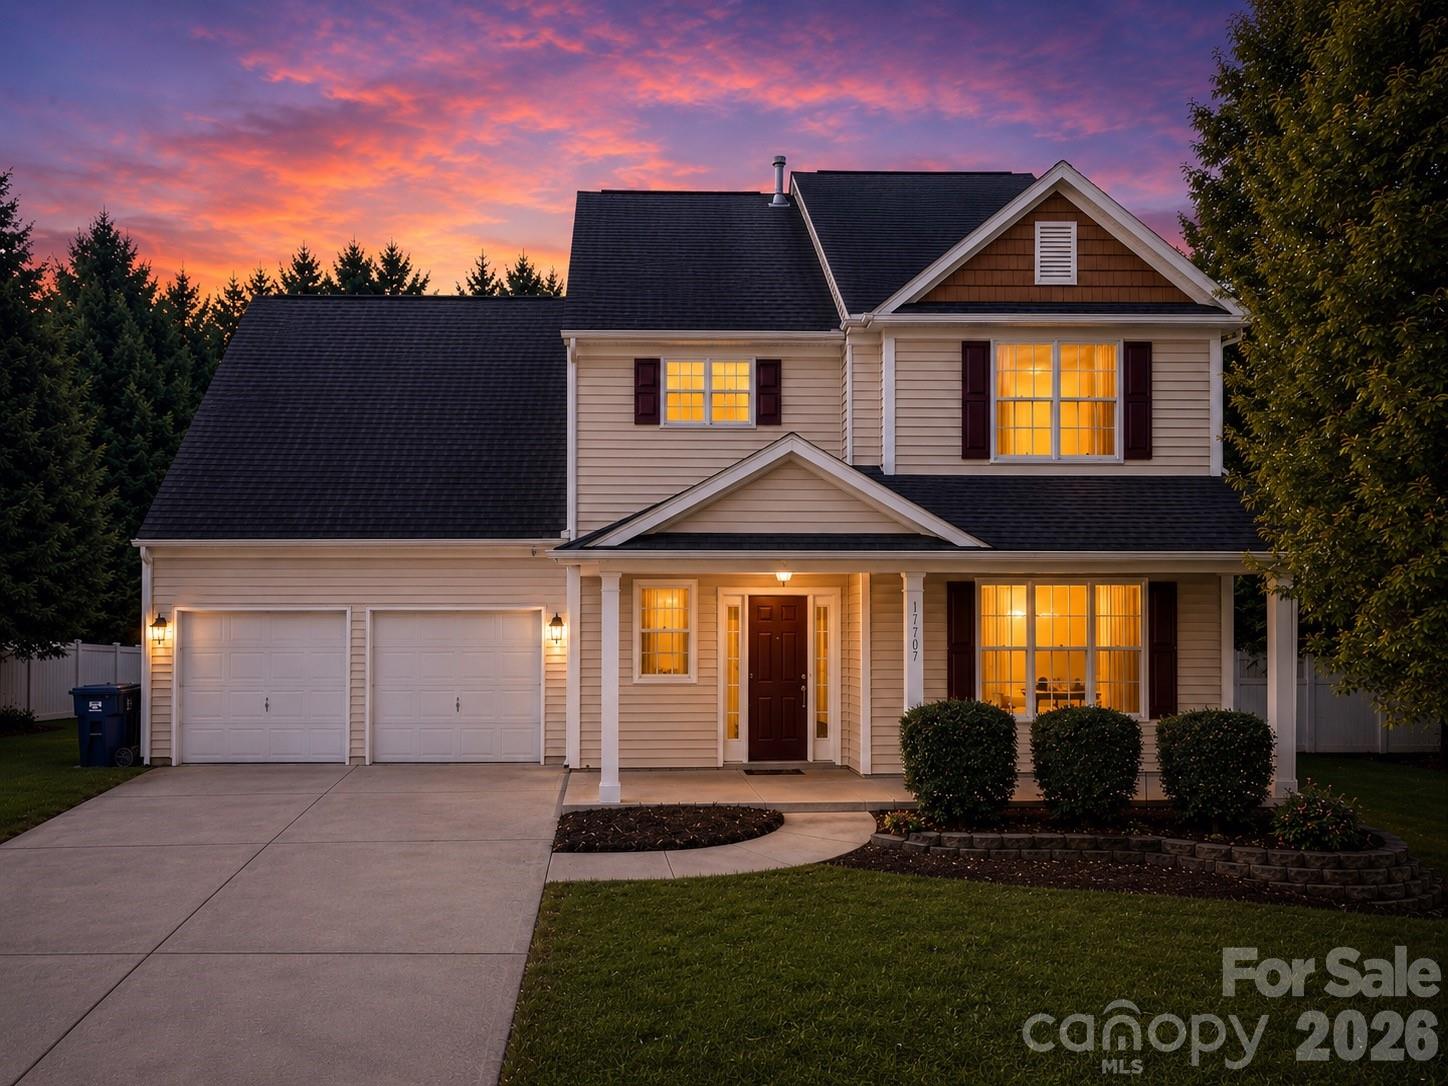
Two-story home with a two-car garage and warmly lit windows at dusk.
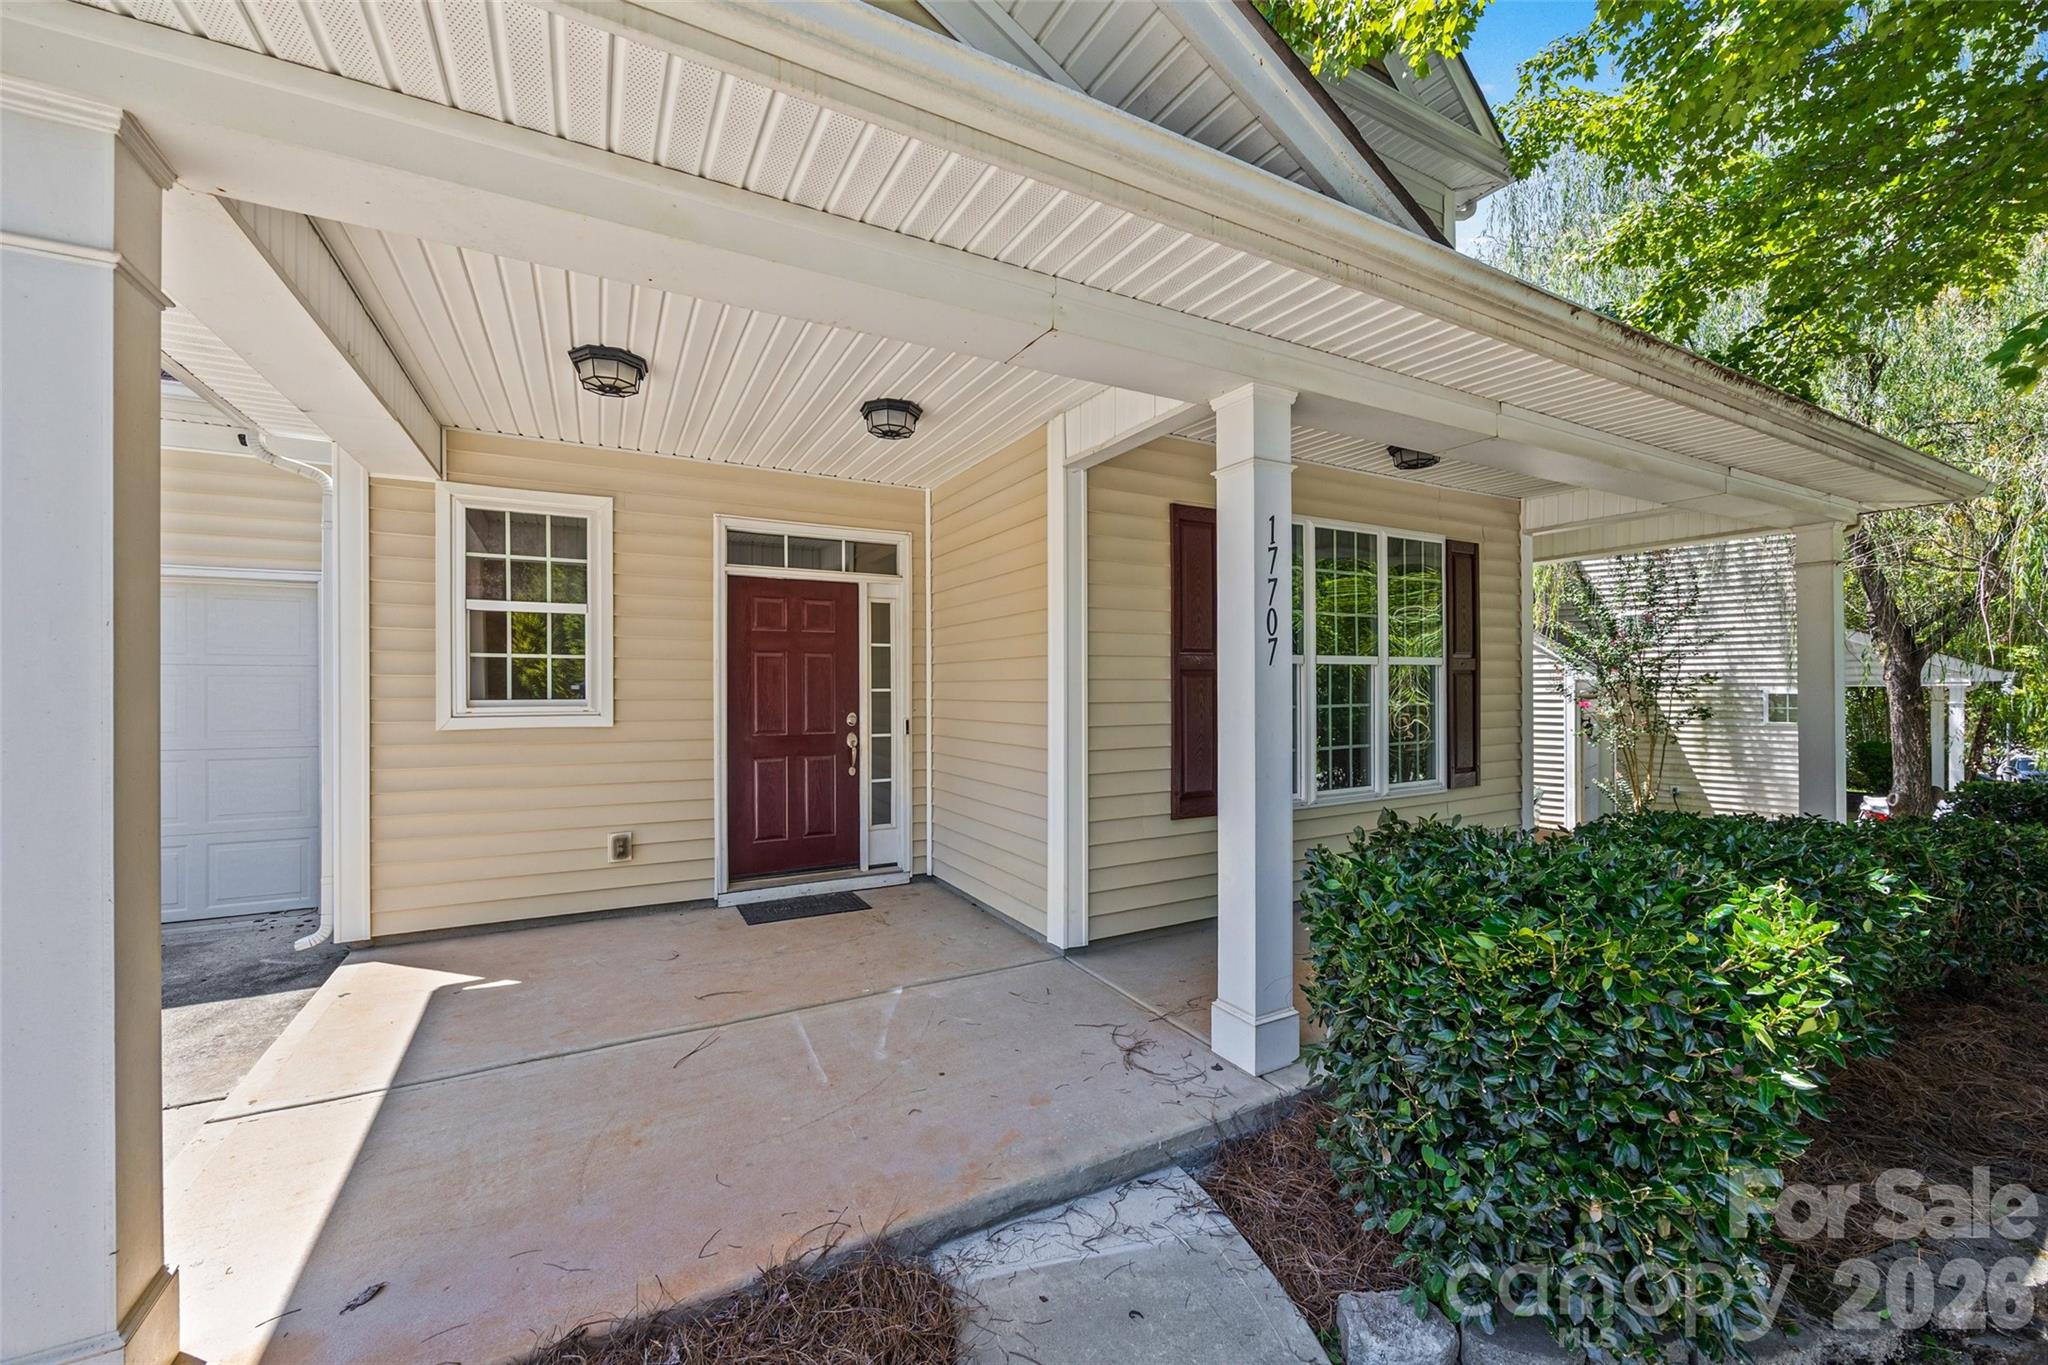
Beige house with a deep covered porch, white columns, and a dark red front door.
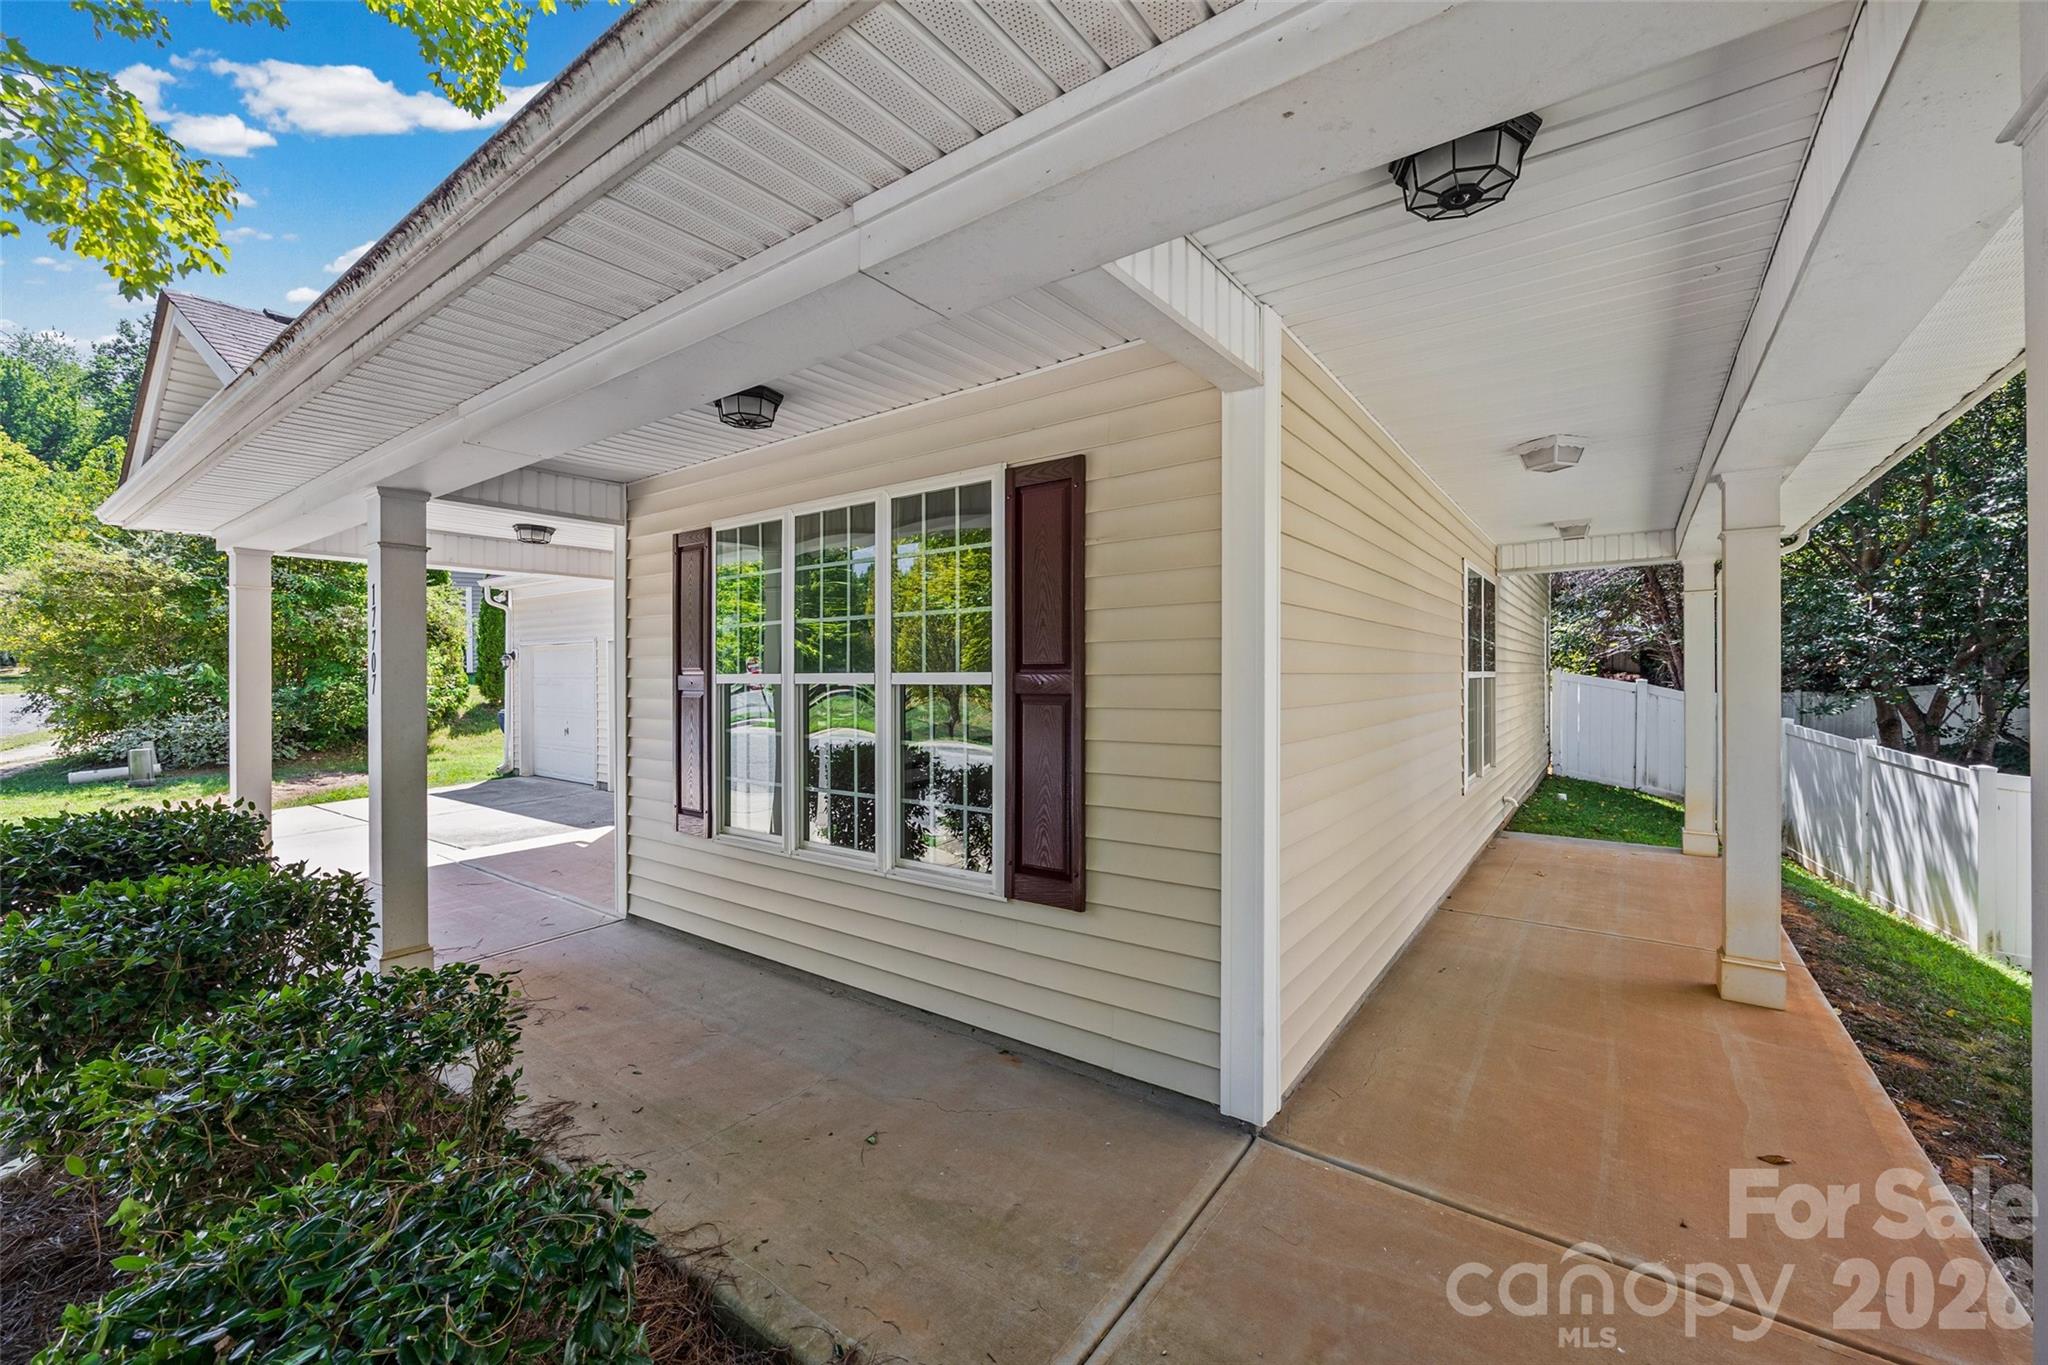
Covered porch along a beige-sided house, with white columns, dark shutters, and a fenced yard.
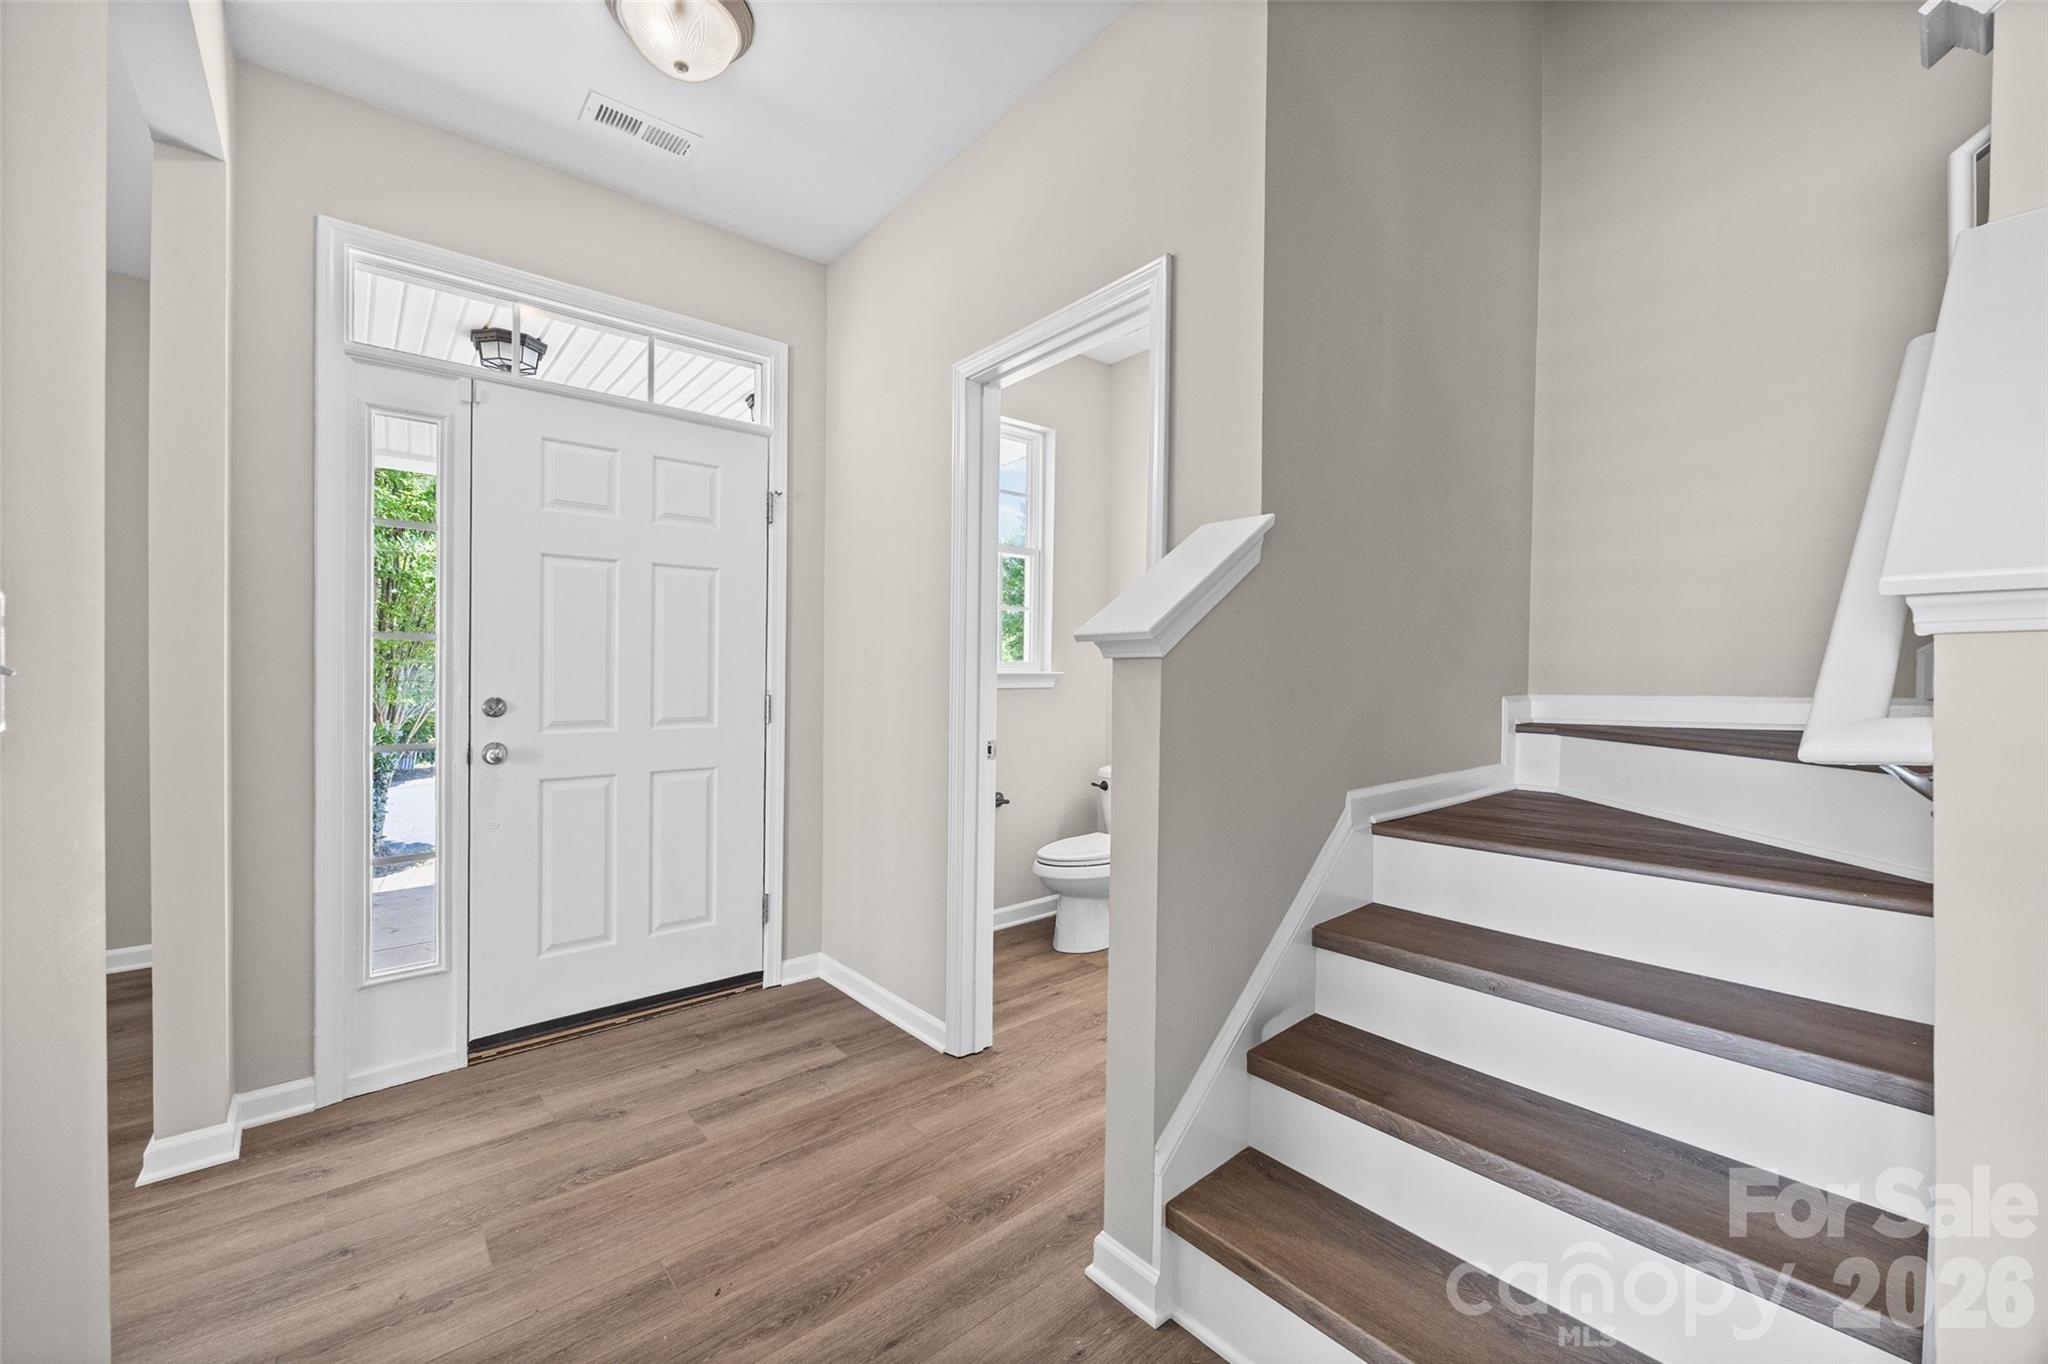
Entry foyer with a white front door, wood-look flooring, and a staircase with dark treads.
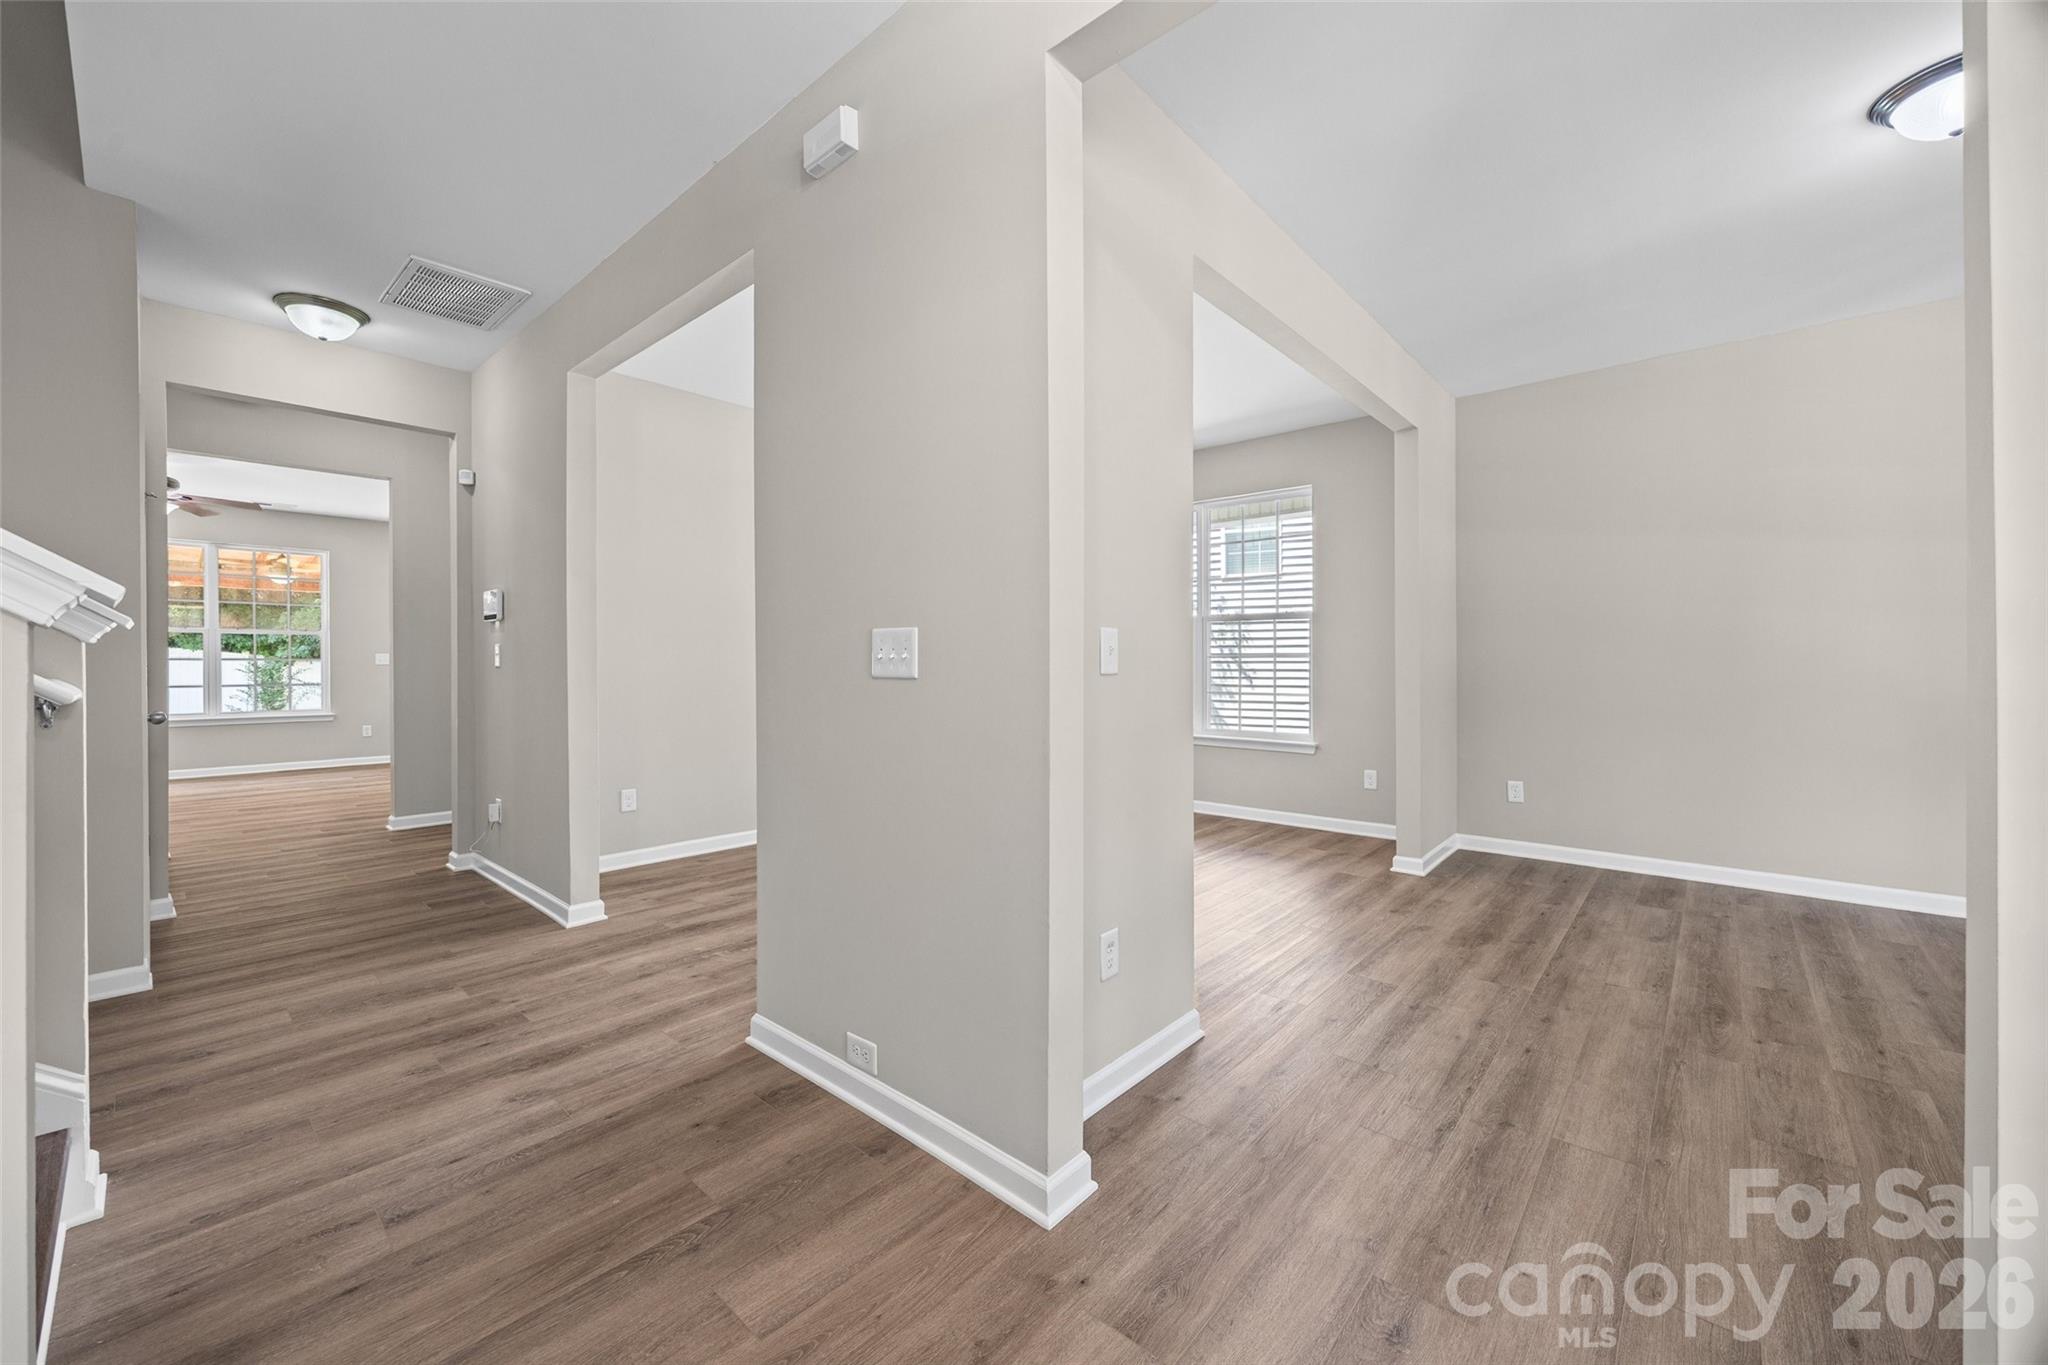
Unfurnished interior with adjoining rooms, arched openings, and brown wood-look flooring.
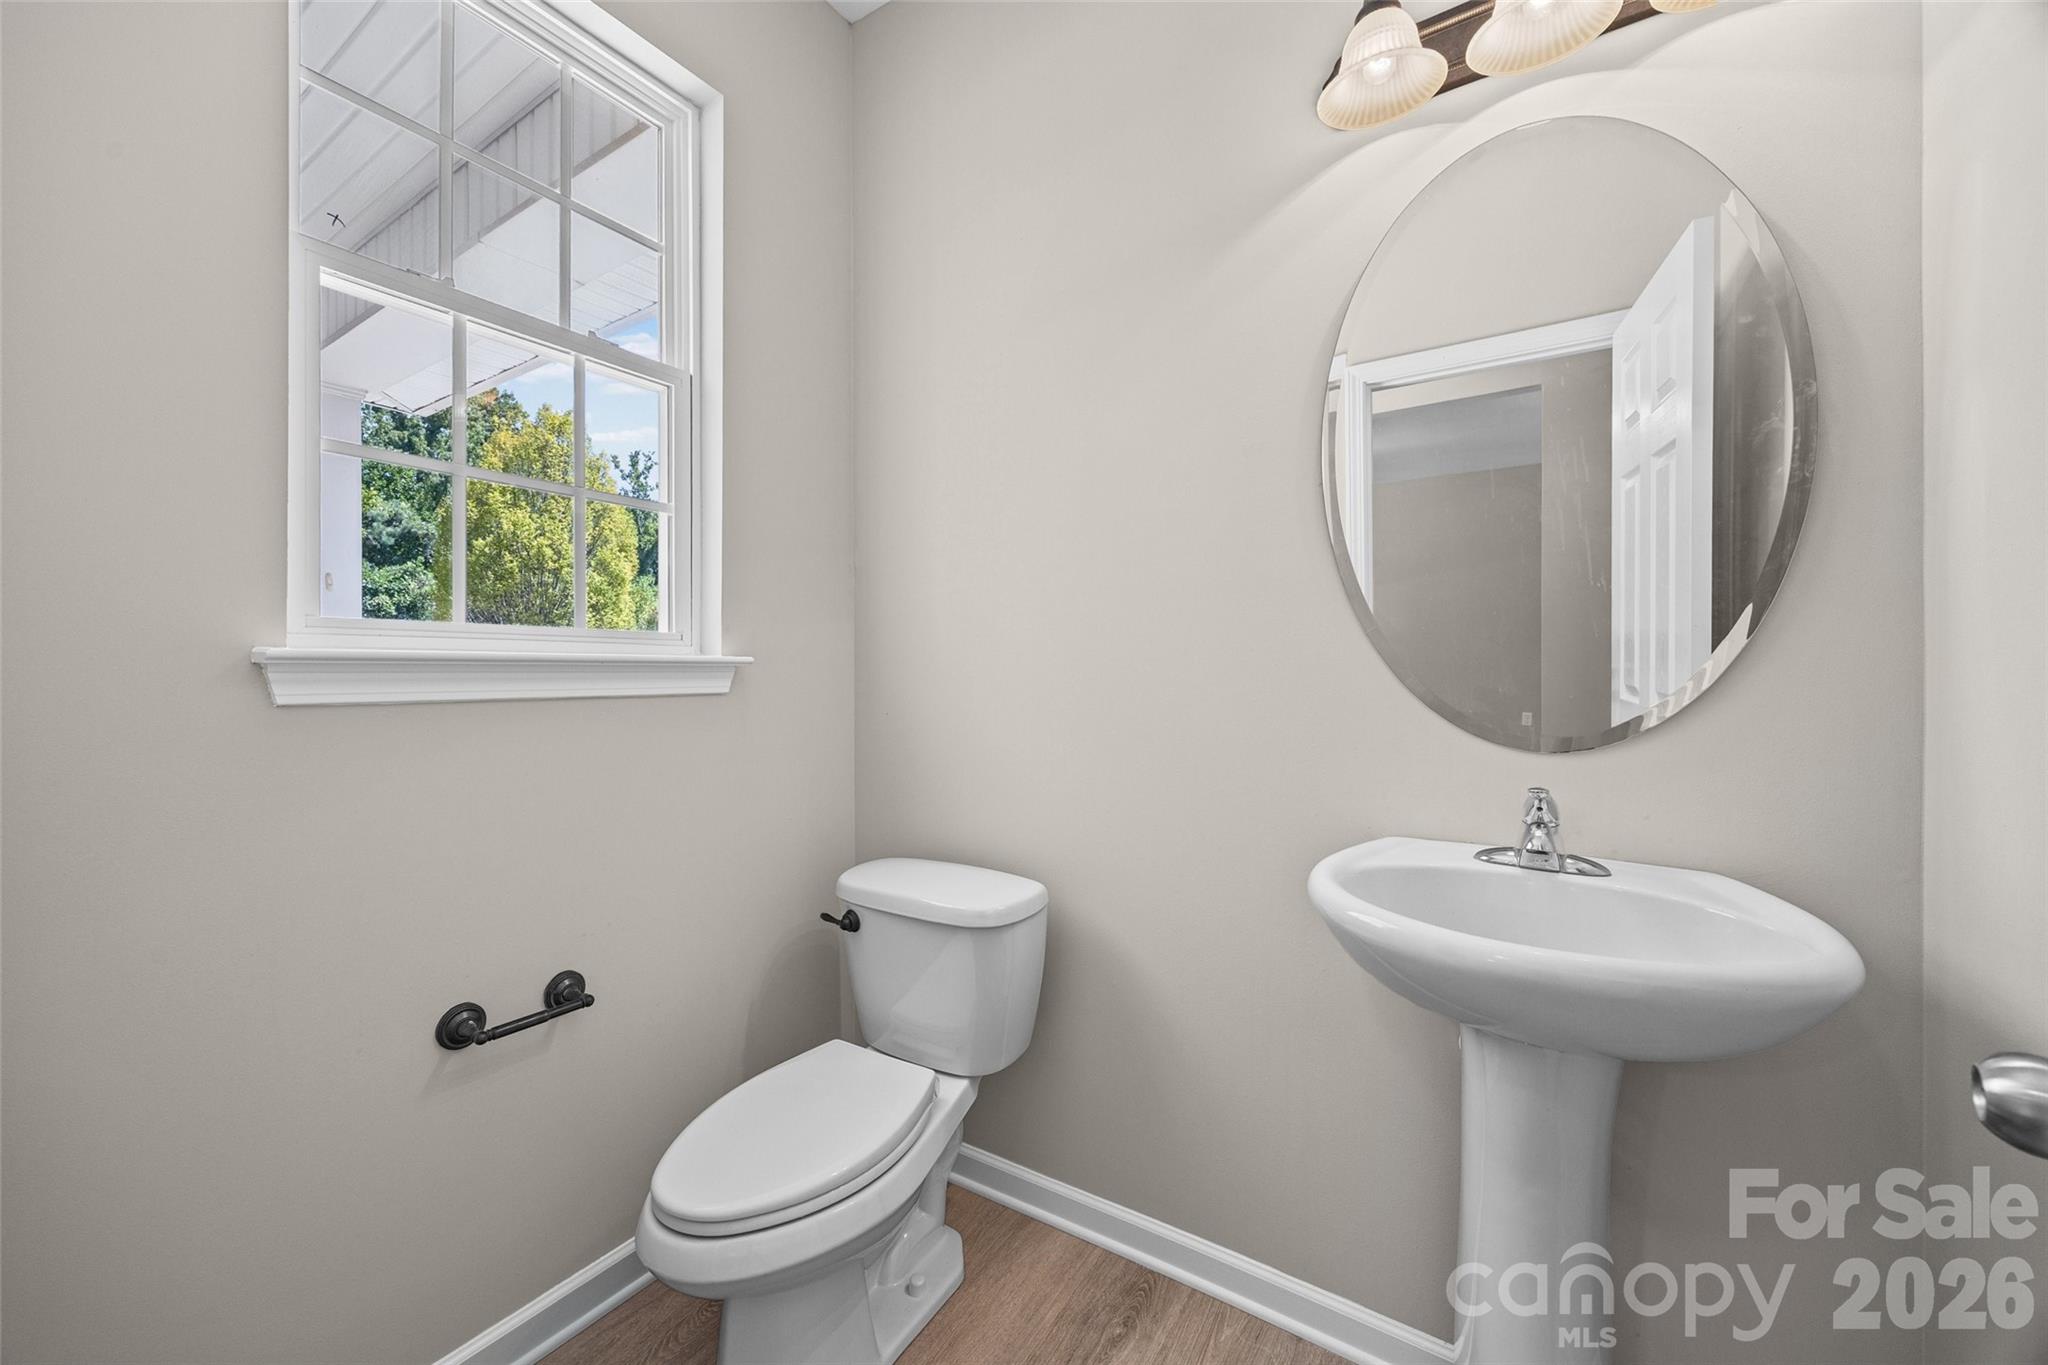
Half bathroom with pedestal sink and toilet beneath a large window overlooking trees.
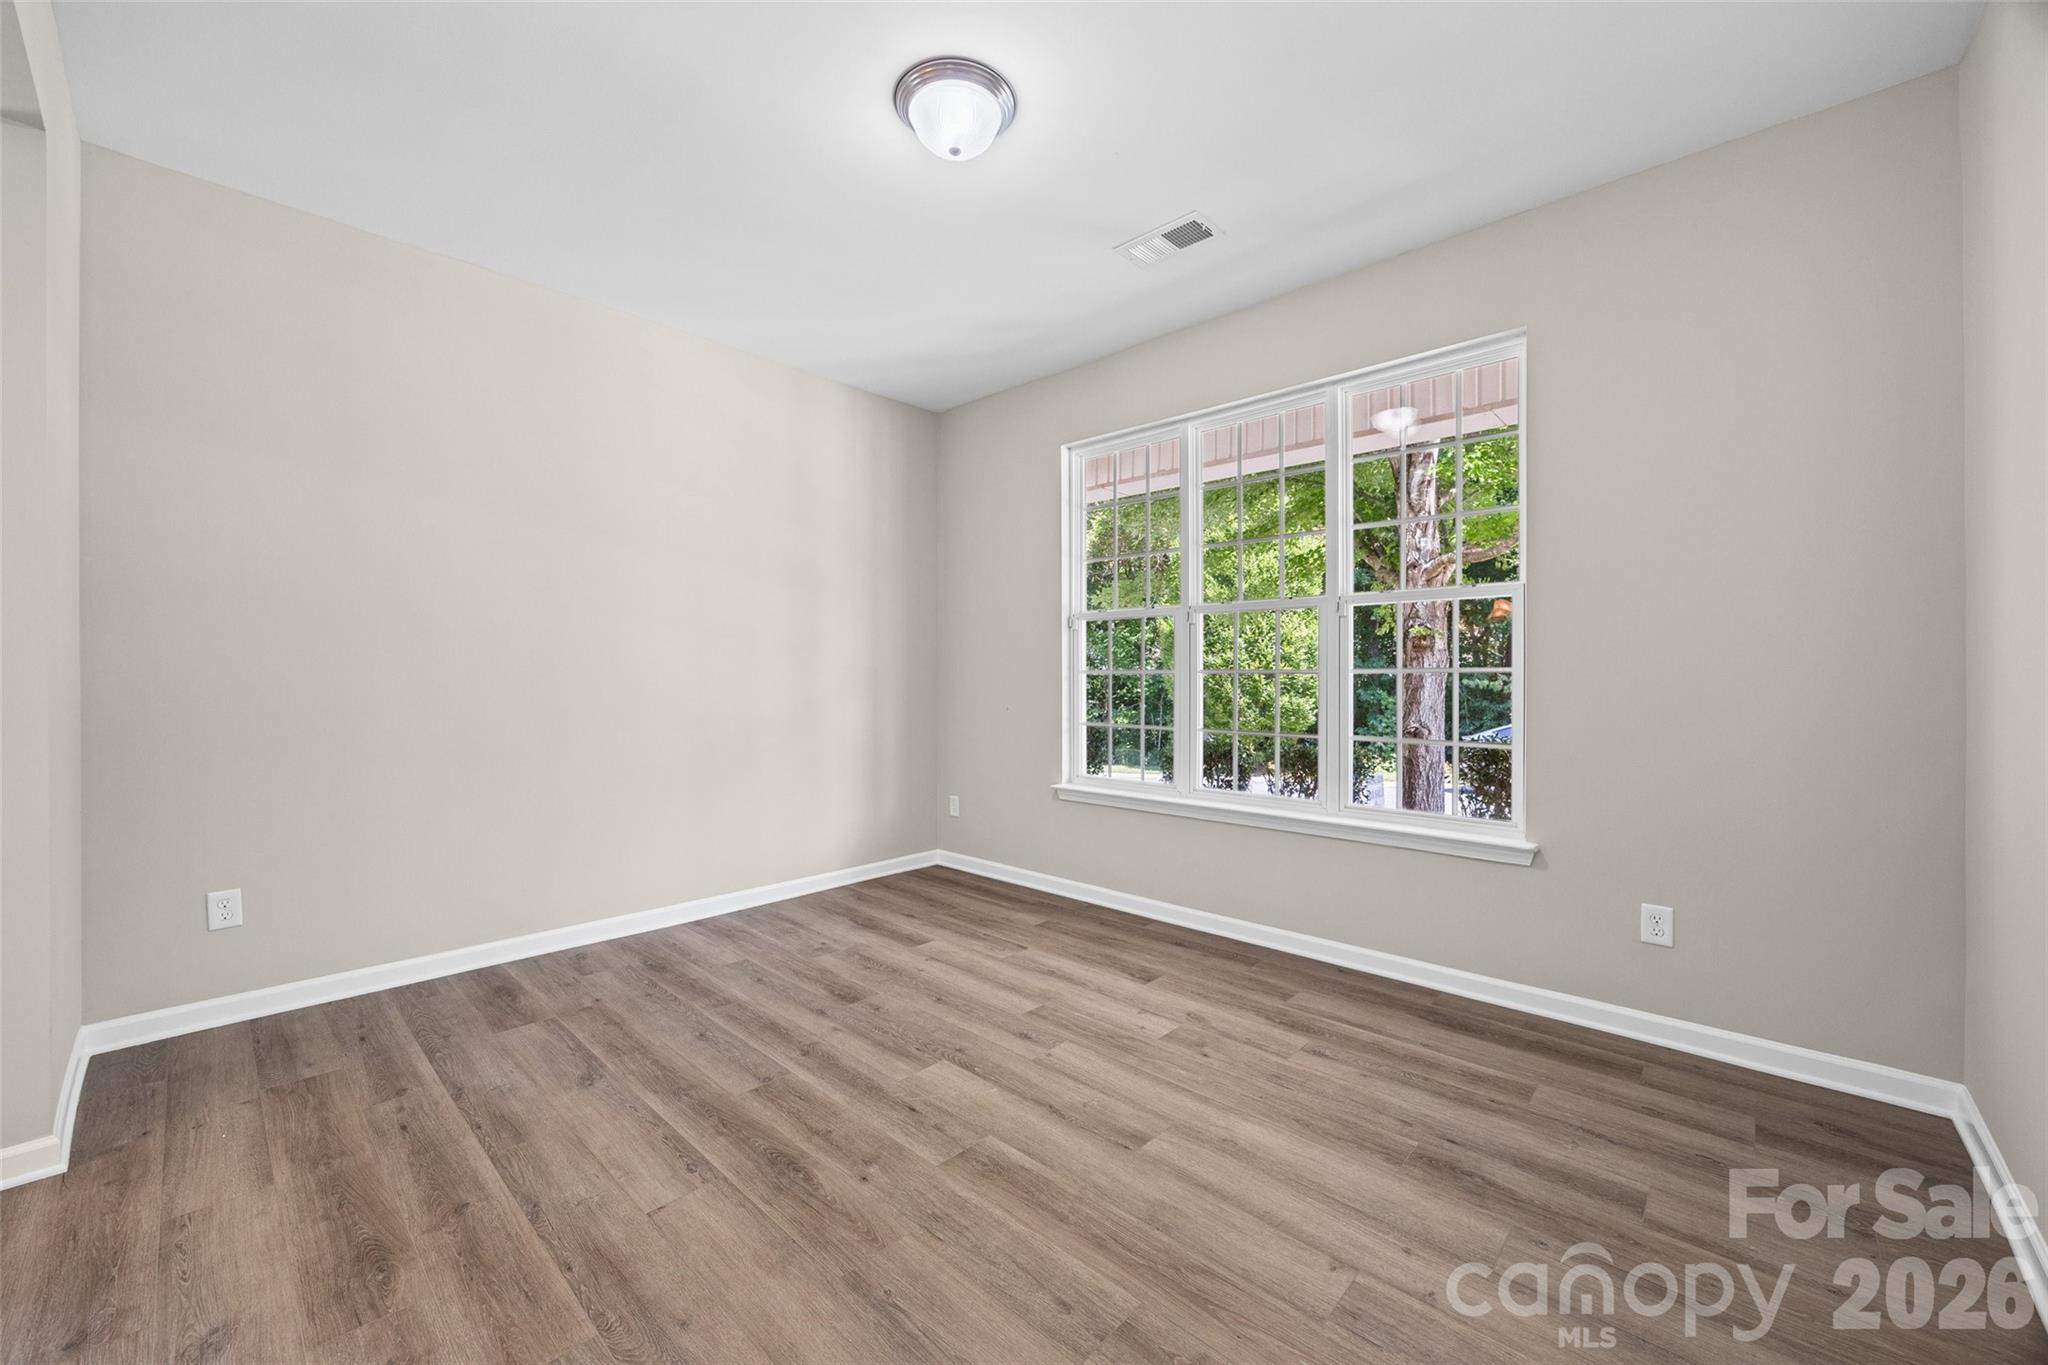
Empty room with wood-look flooring and a large window overlooking trees.
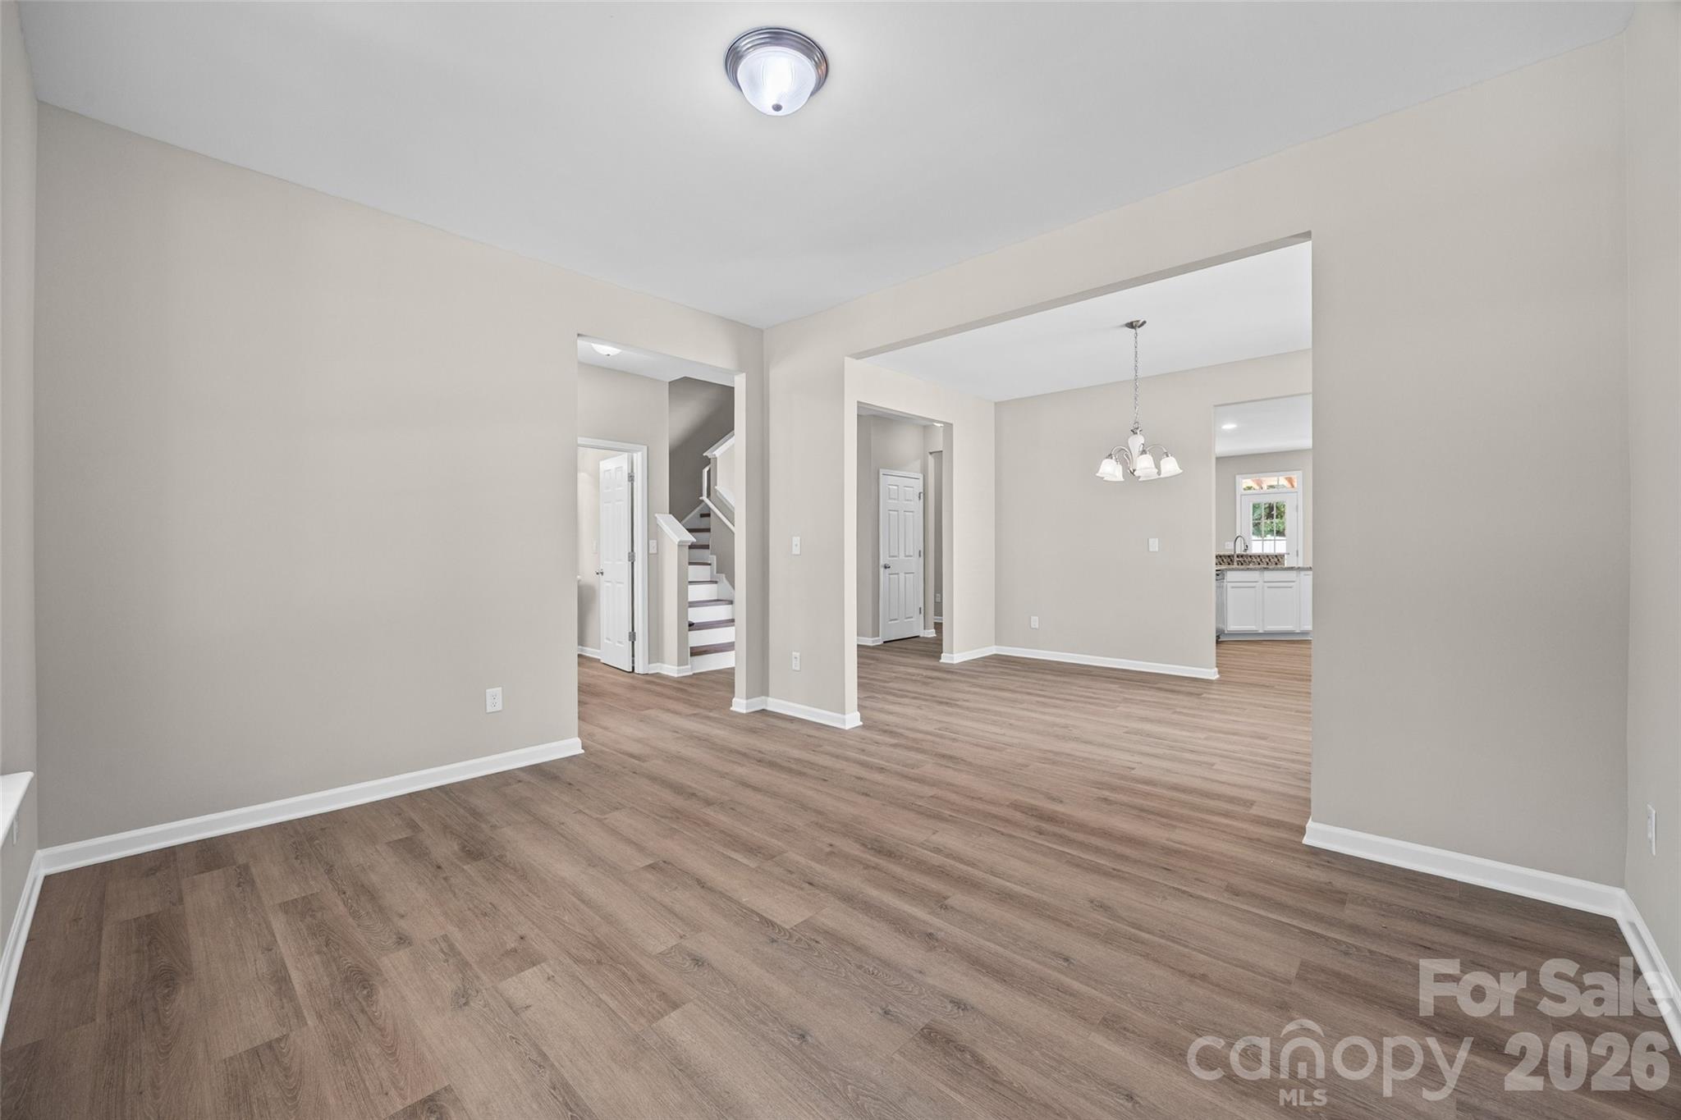
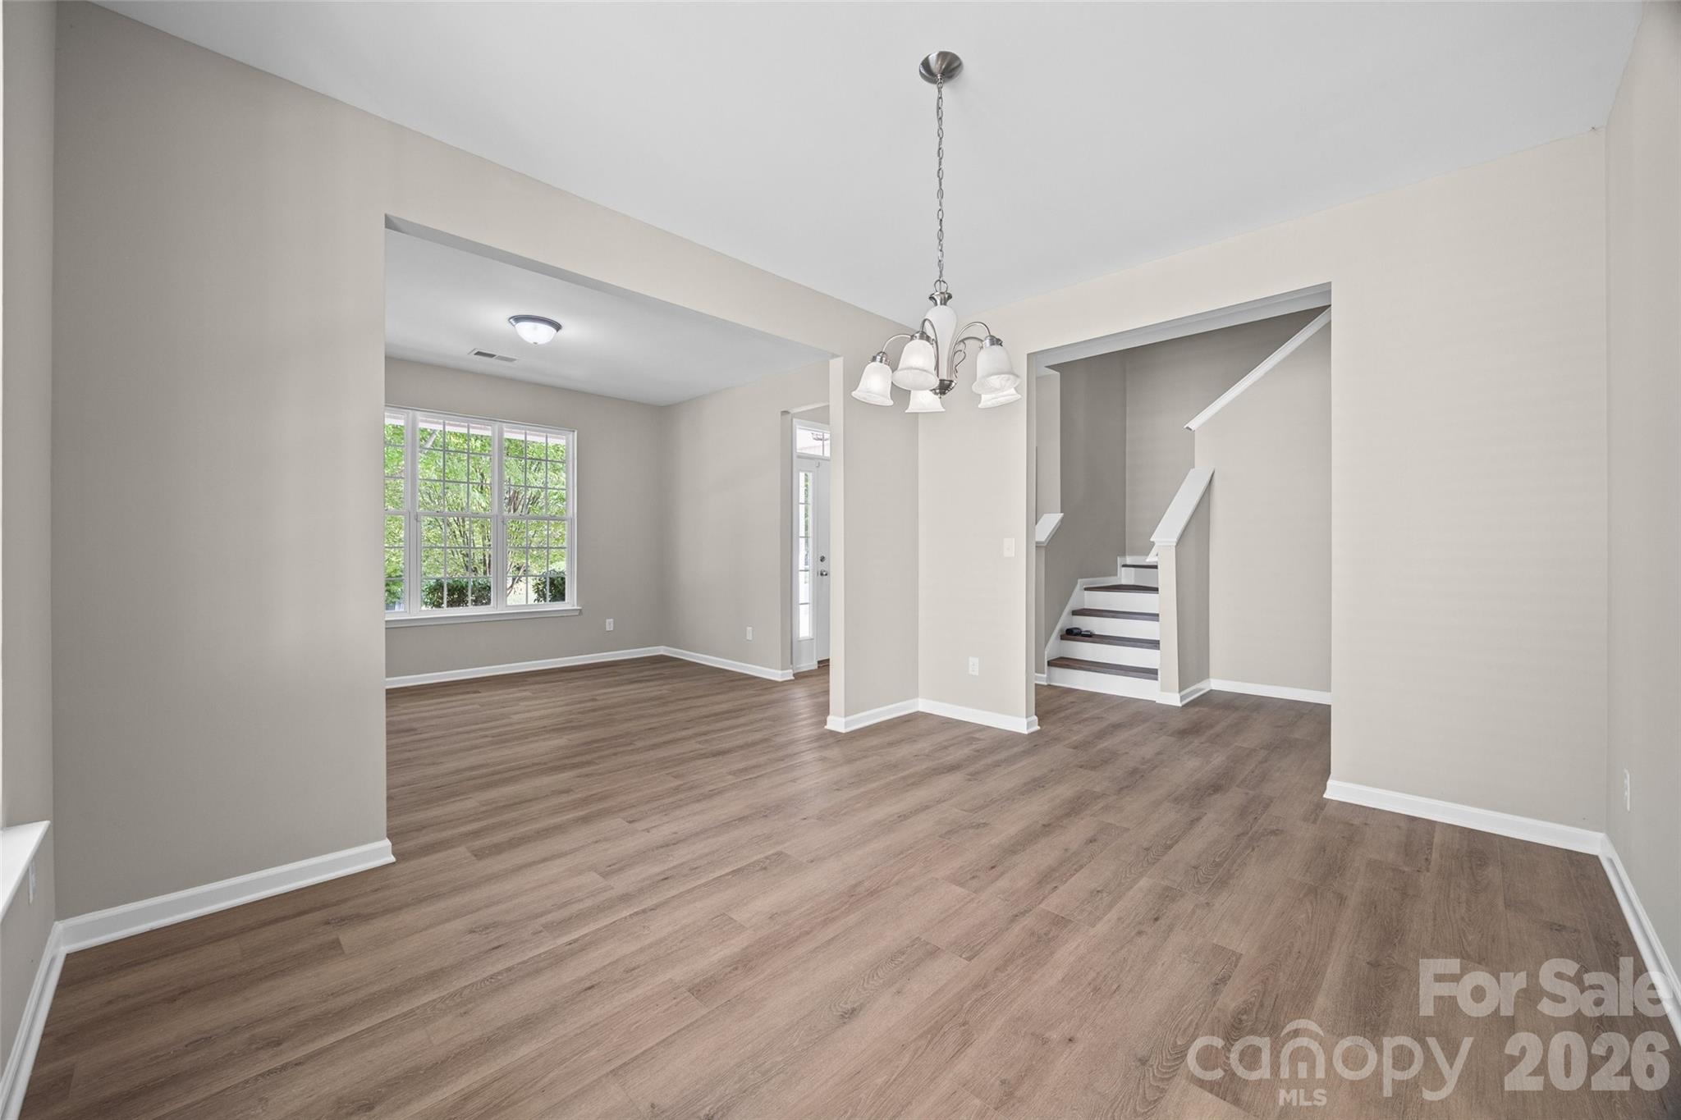
Empty dining area with wood-look flooring, a hanging chandelier, and an adjoining staircase and kitchen.
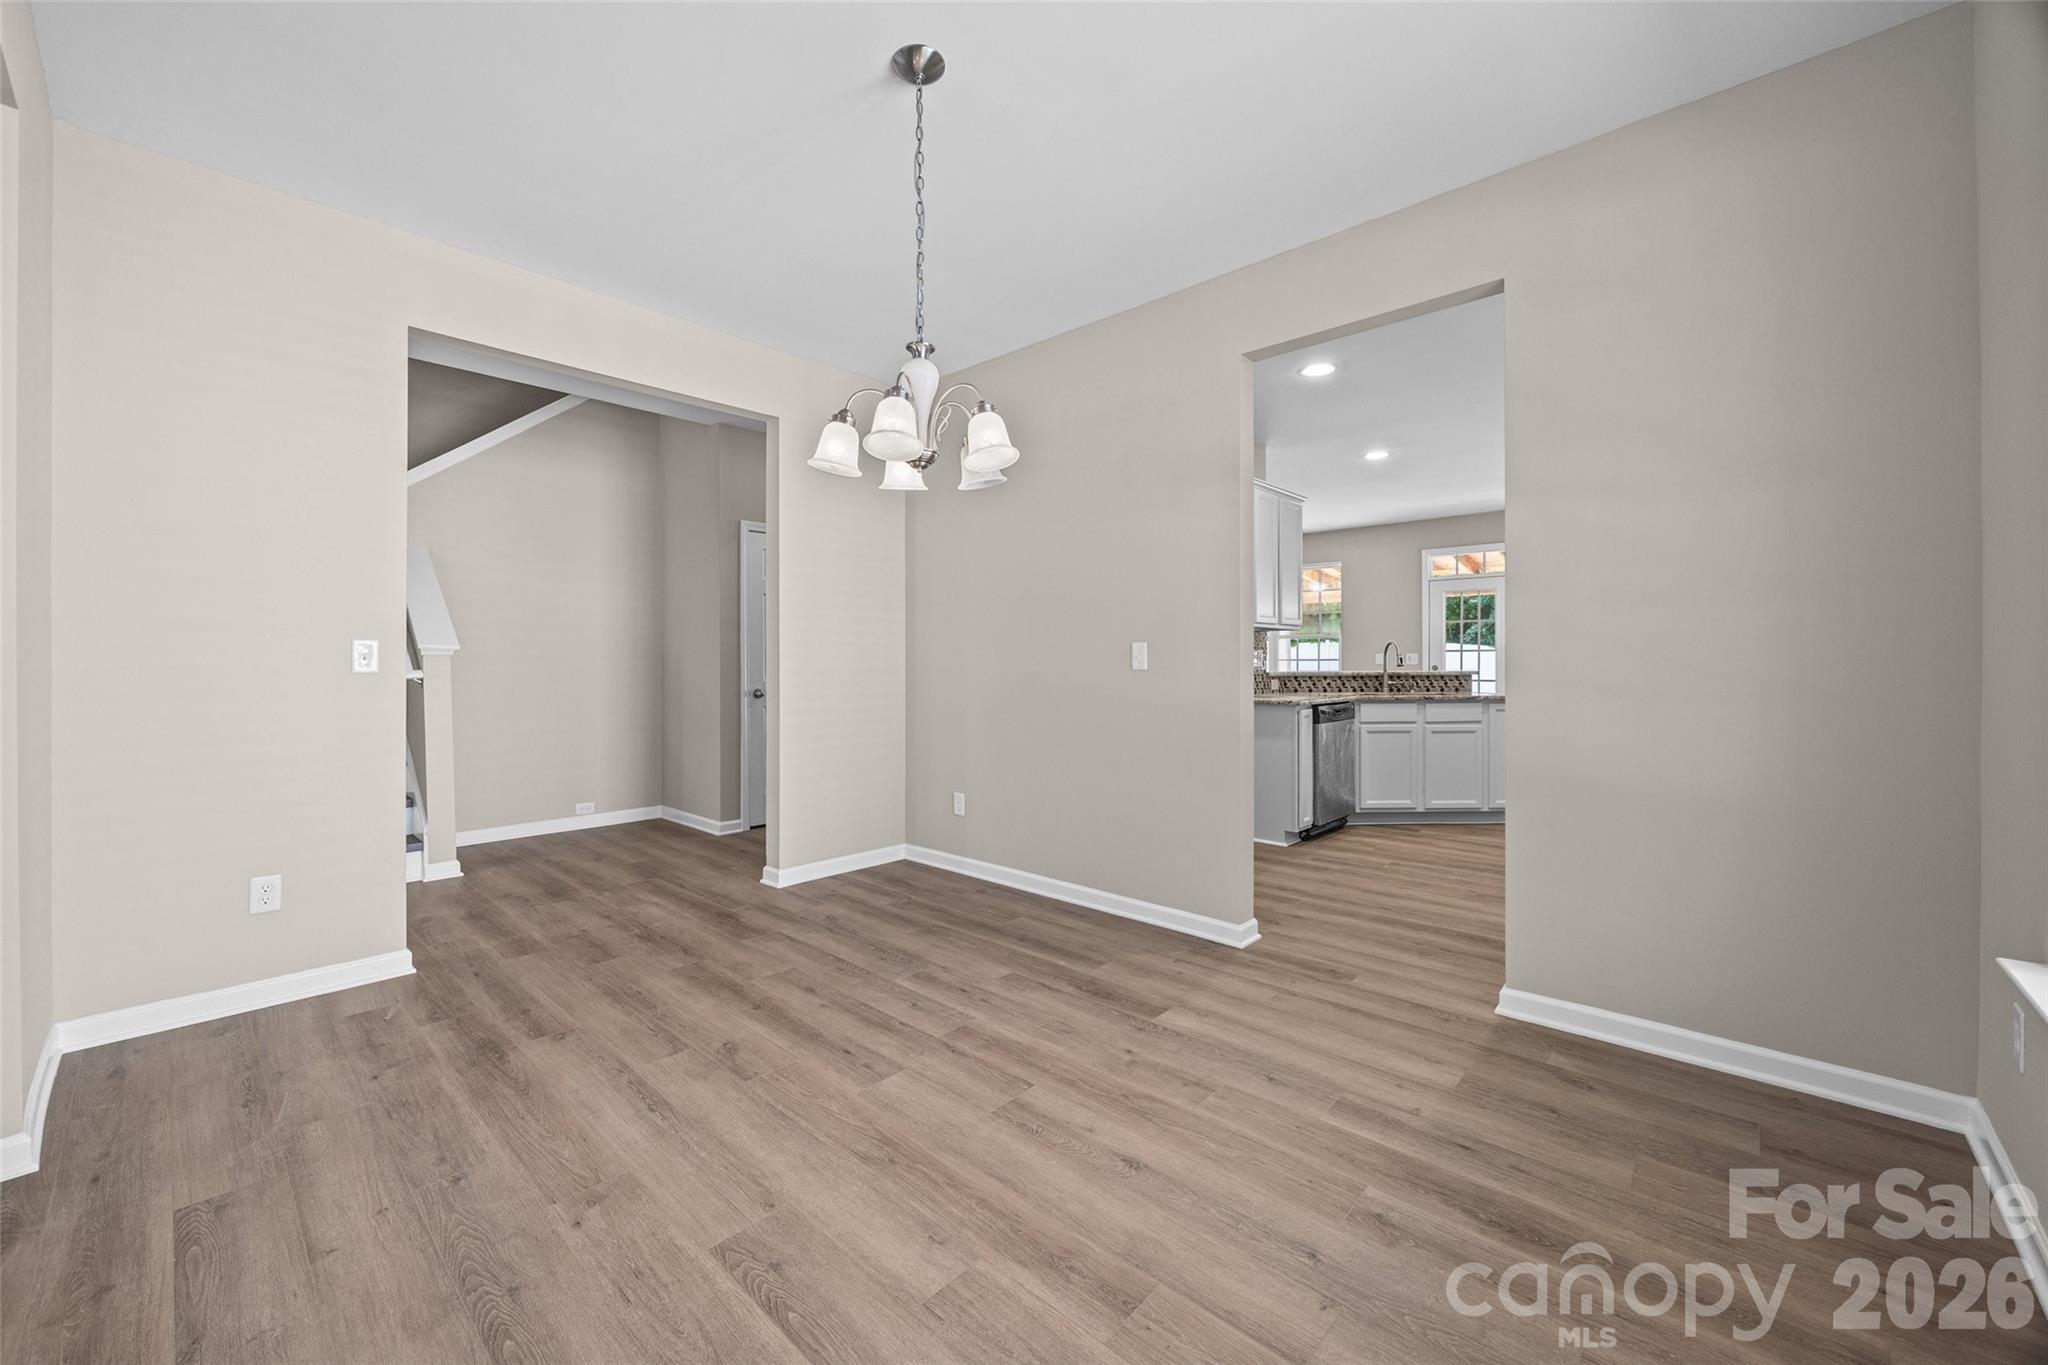
Vacant dining area with wood-look floors, a hanging chandelier, and an opening to the kitchen.
Unfurnished dining area with wood-look floors, a chandelier, large window, and staircase.
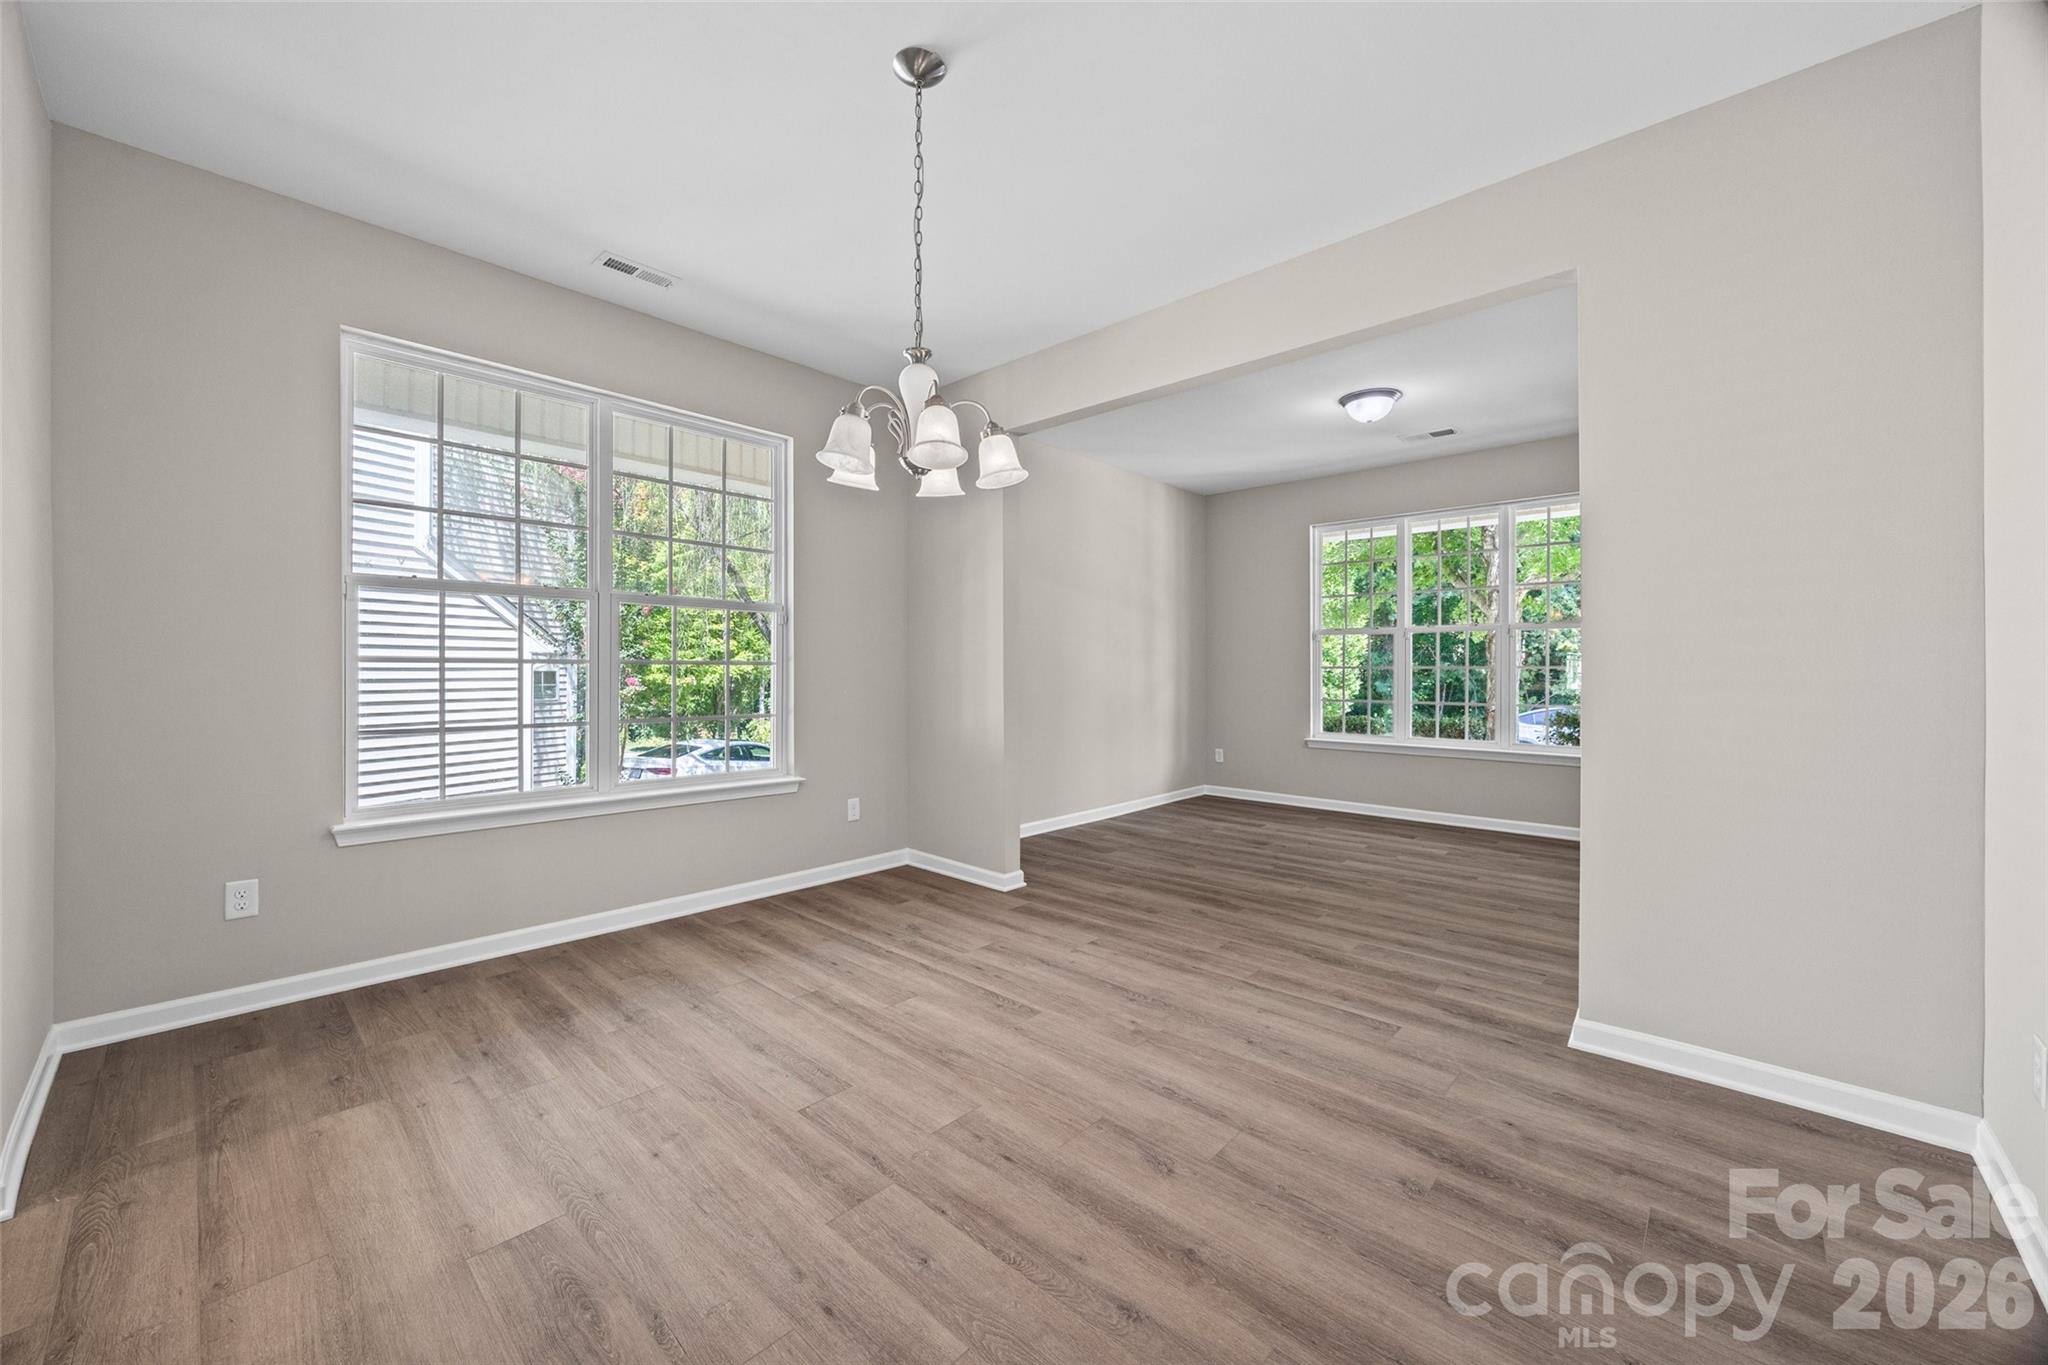
Vacant dining room with wood-look floors, chandelier, large windows, and an opening to a second room.
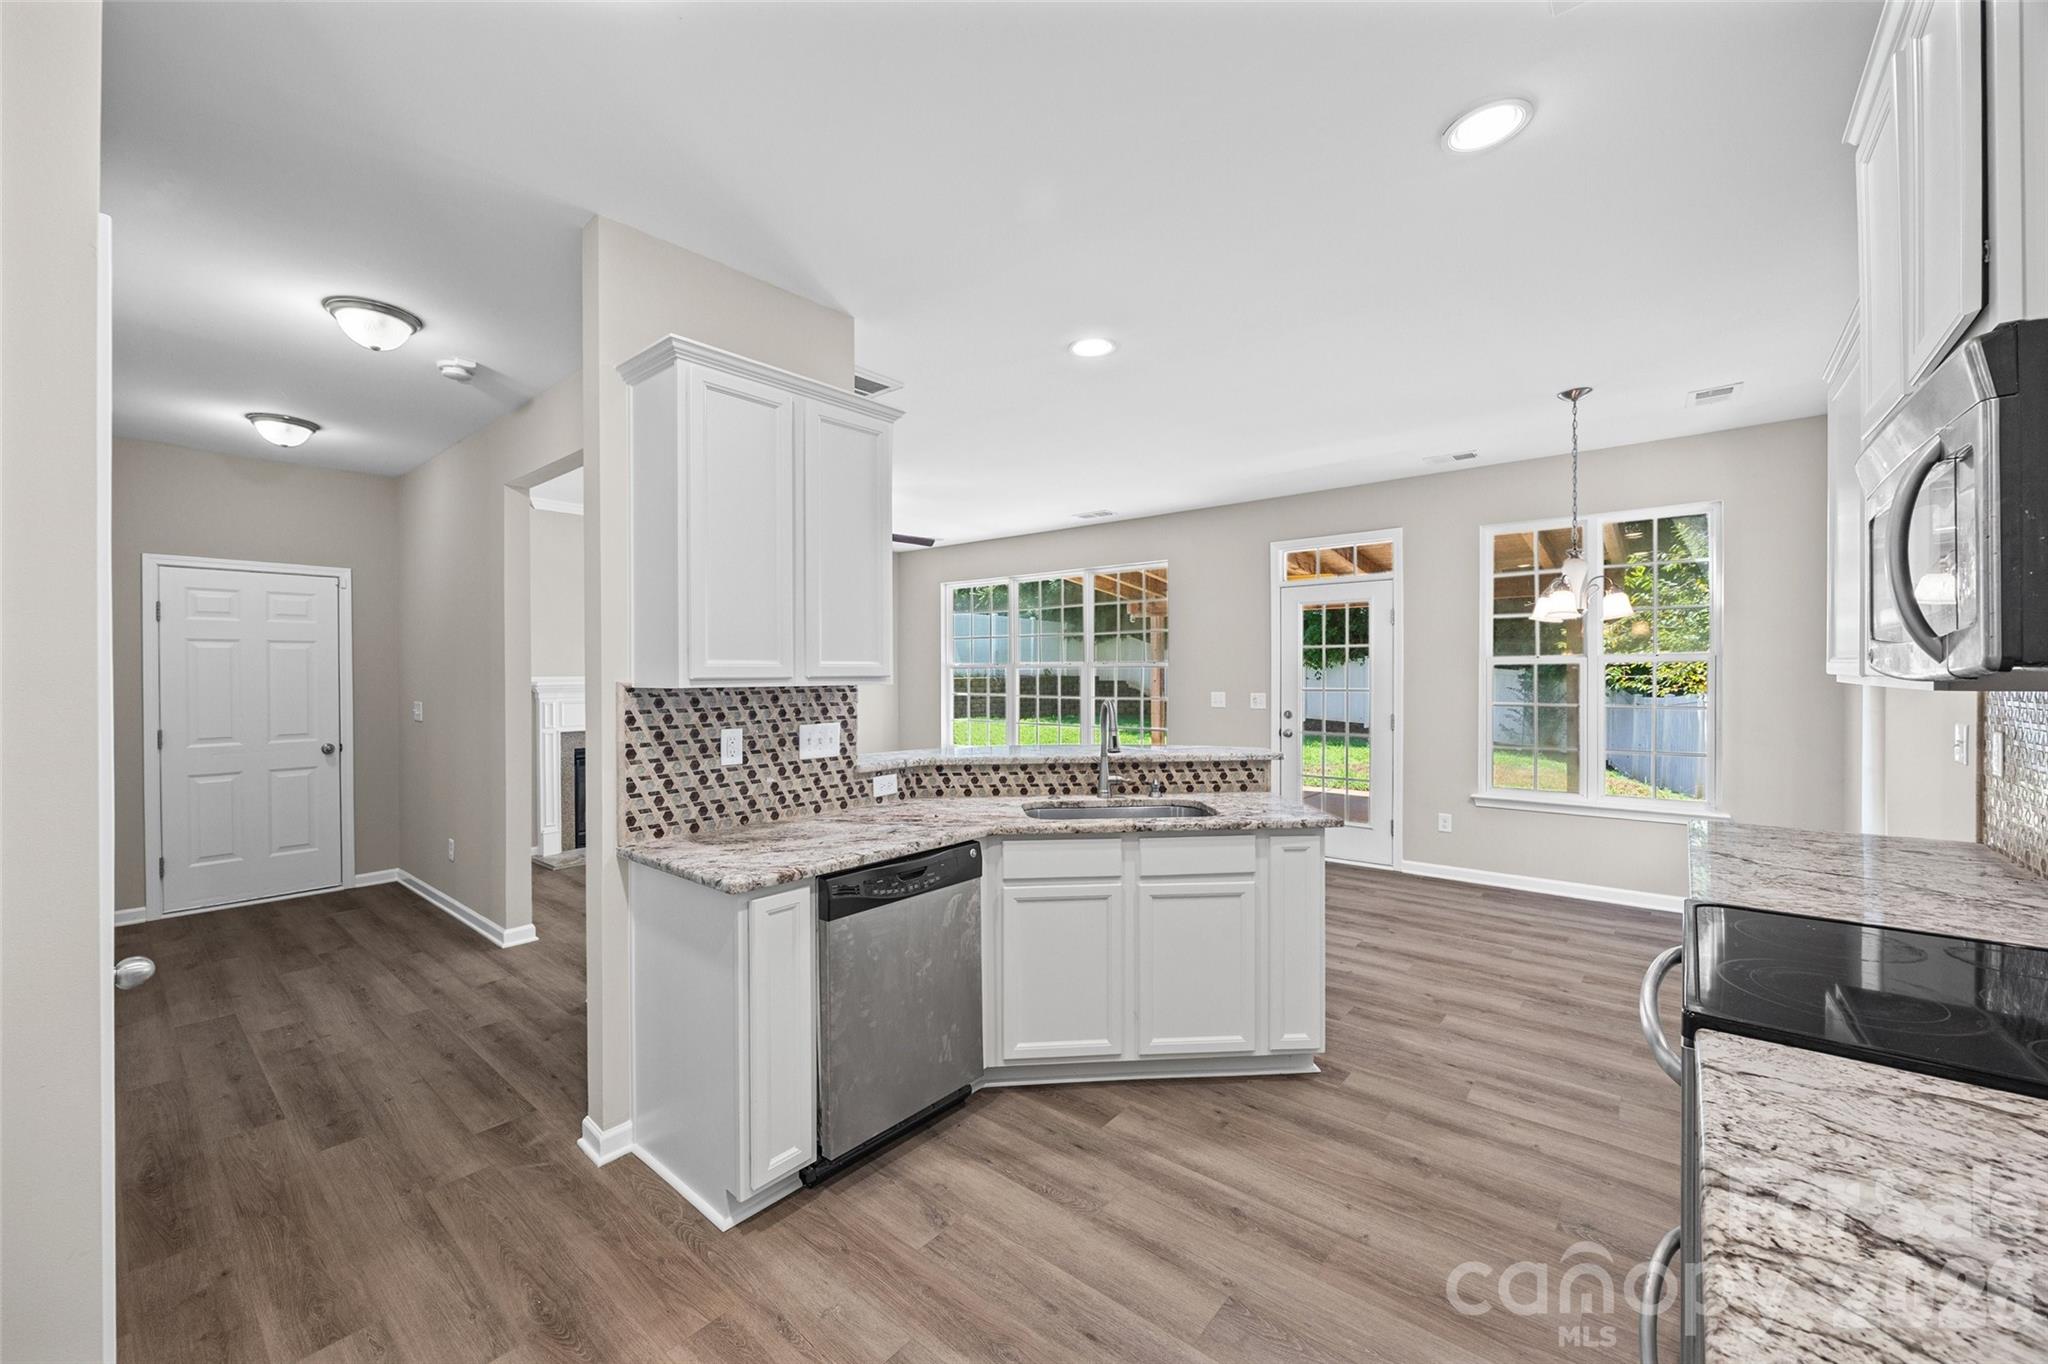
Kitchen with granite counters, patterned tile backsplash, white cabinets, and a peninsula sink.
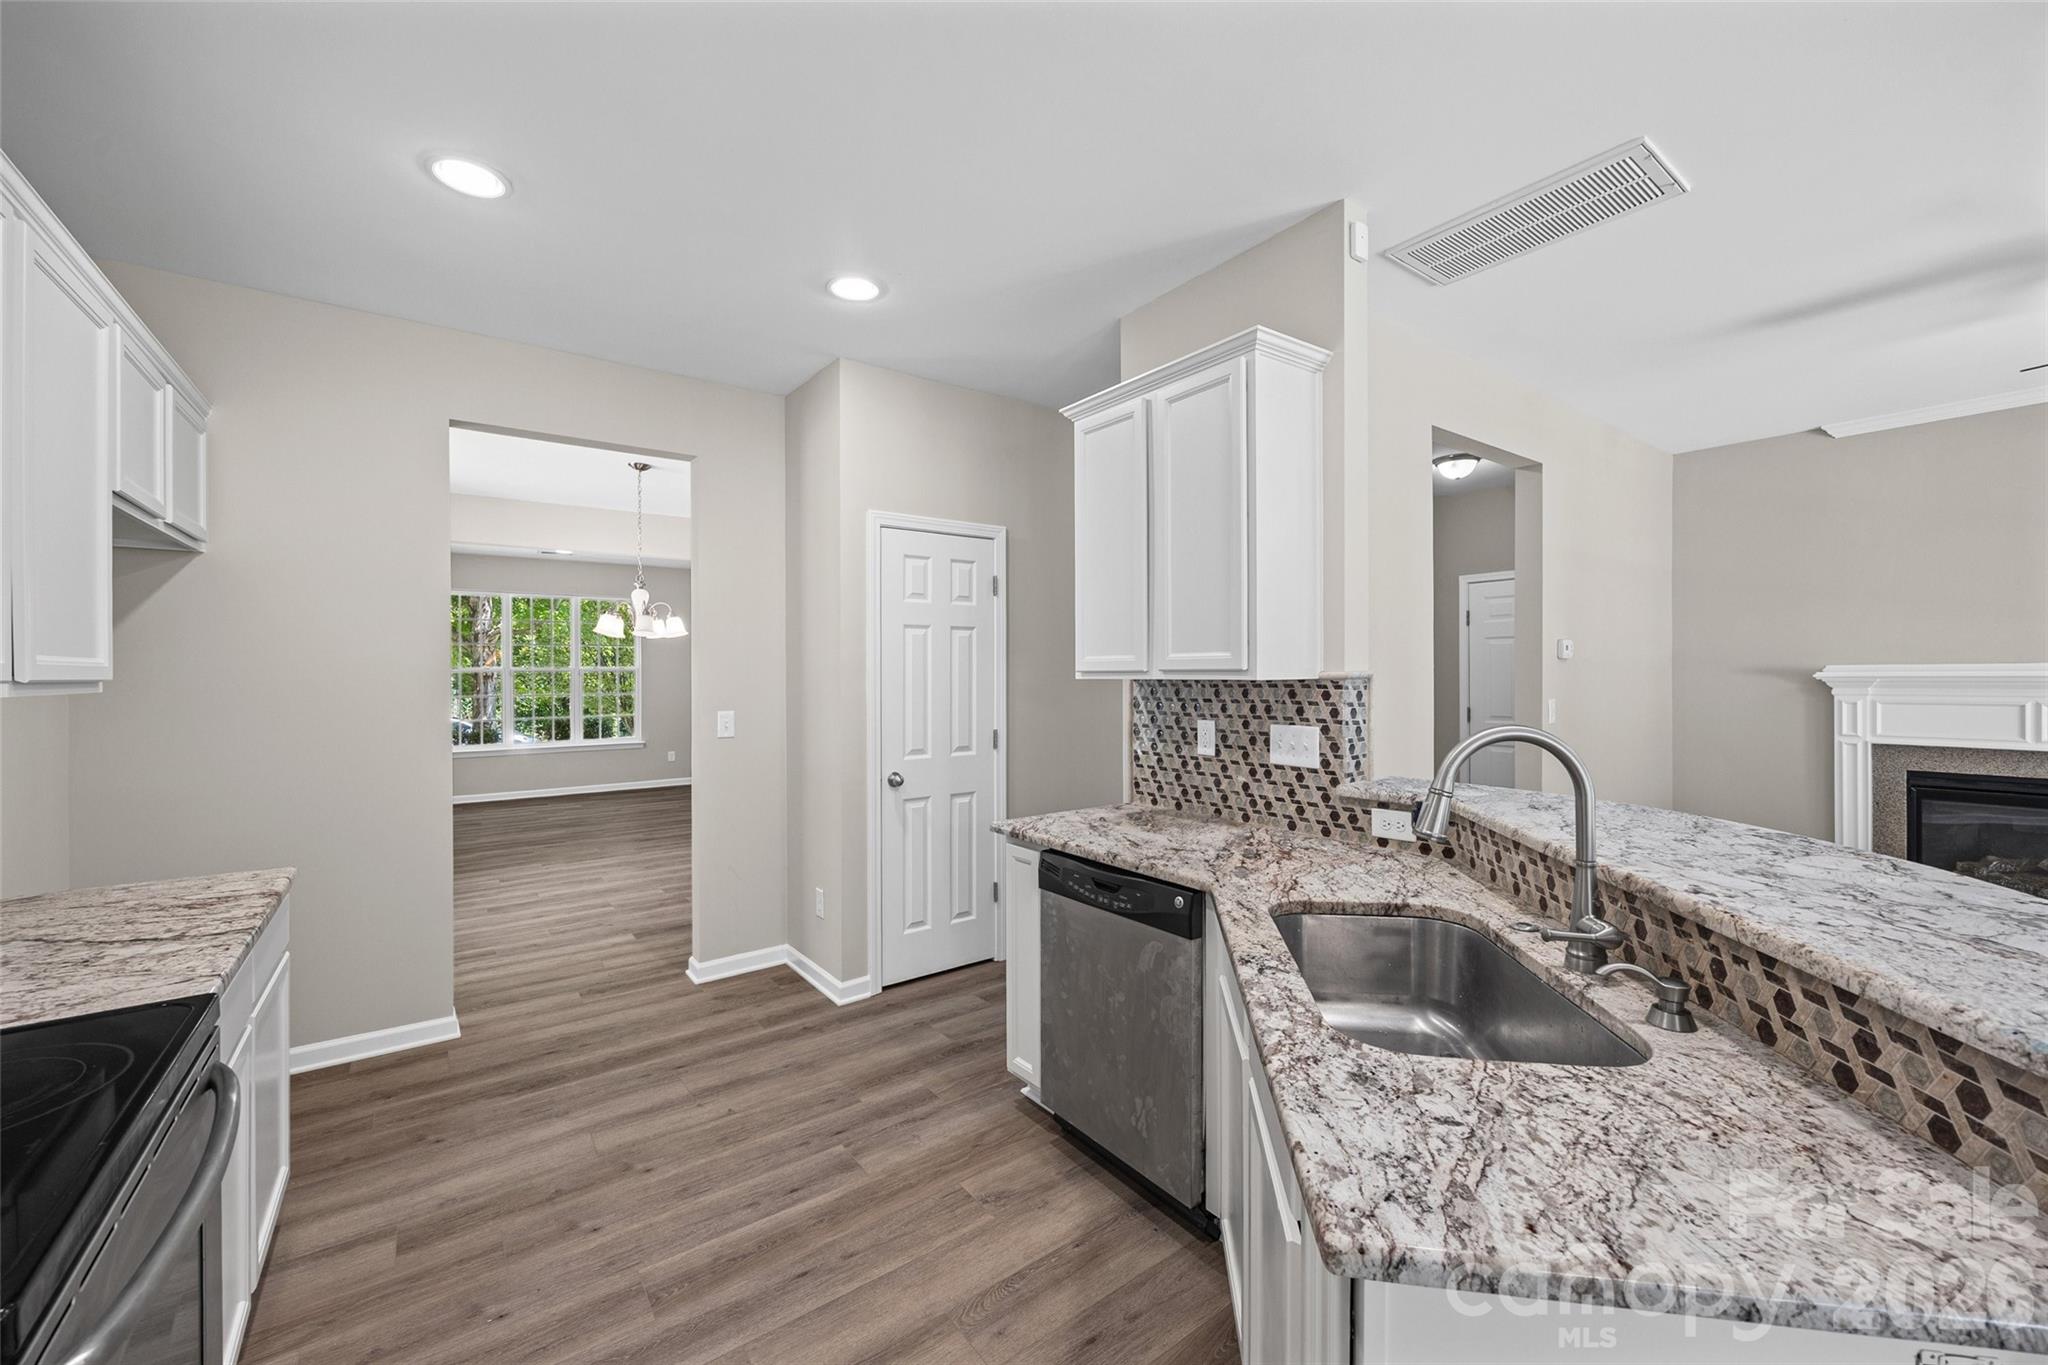
Kitchen with white cabinets, granite counters, patterned tile backsplash, and stainless steel appliances.
Kitchen with white cabinets, granite counters, patterned tile backsplash, and windows overlooking the backyard.
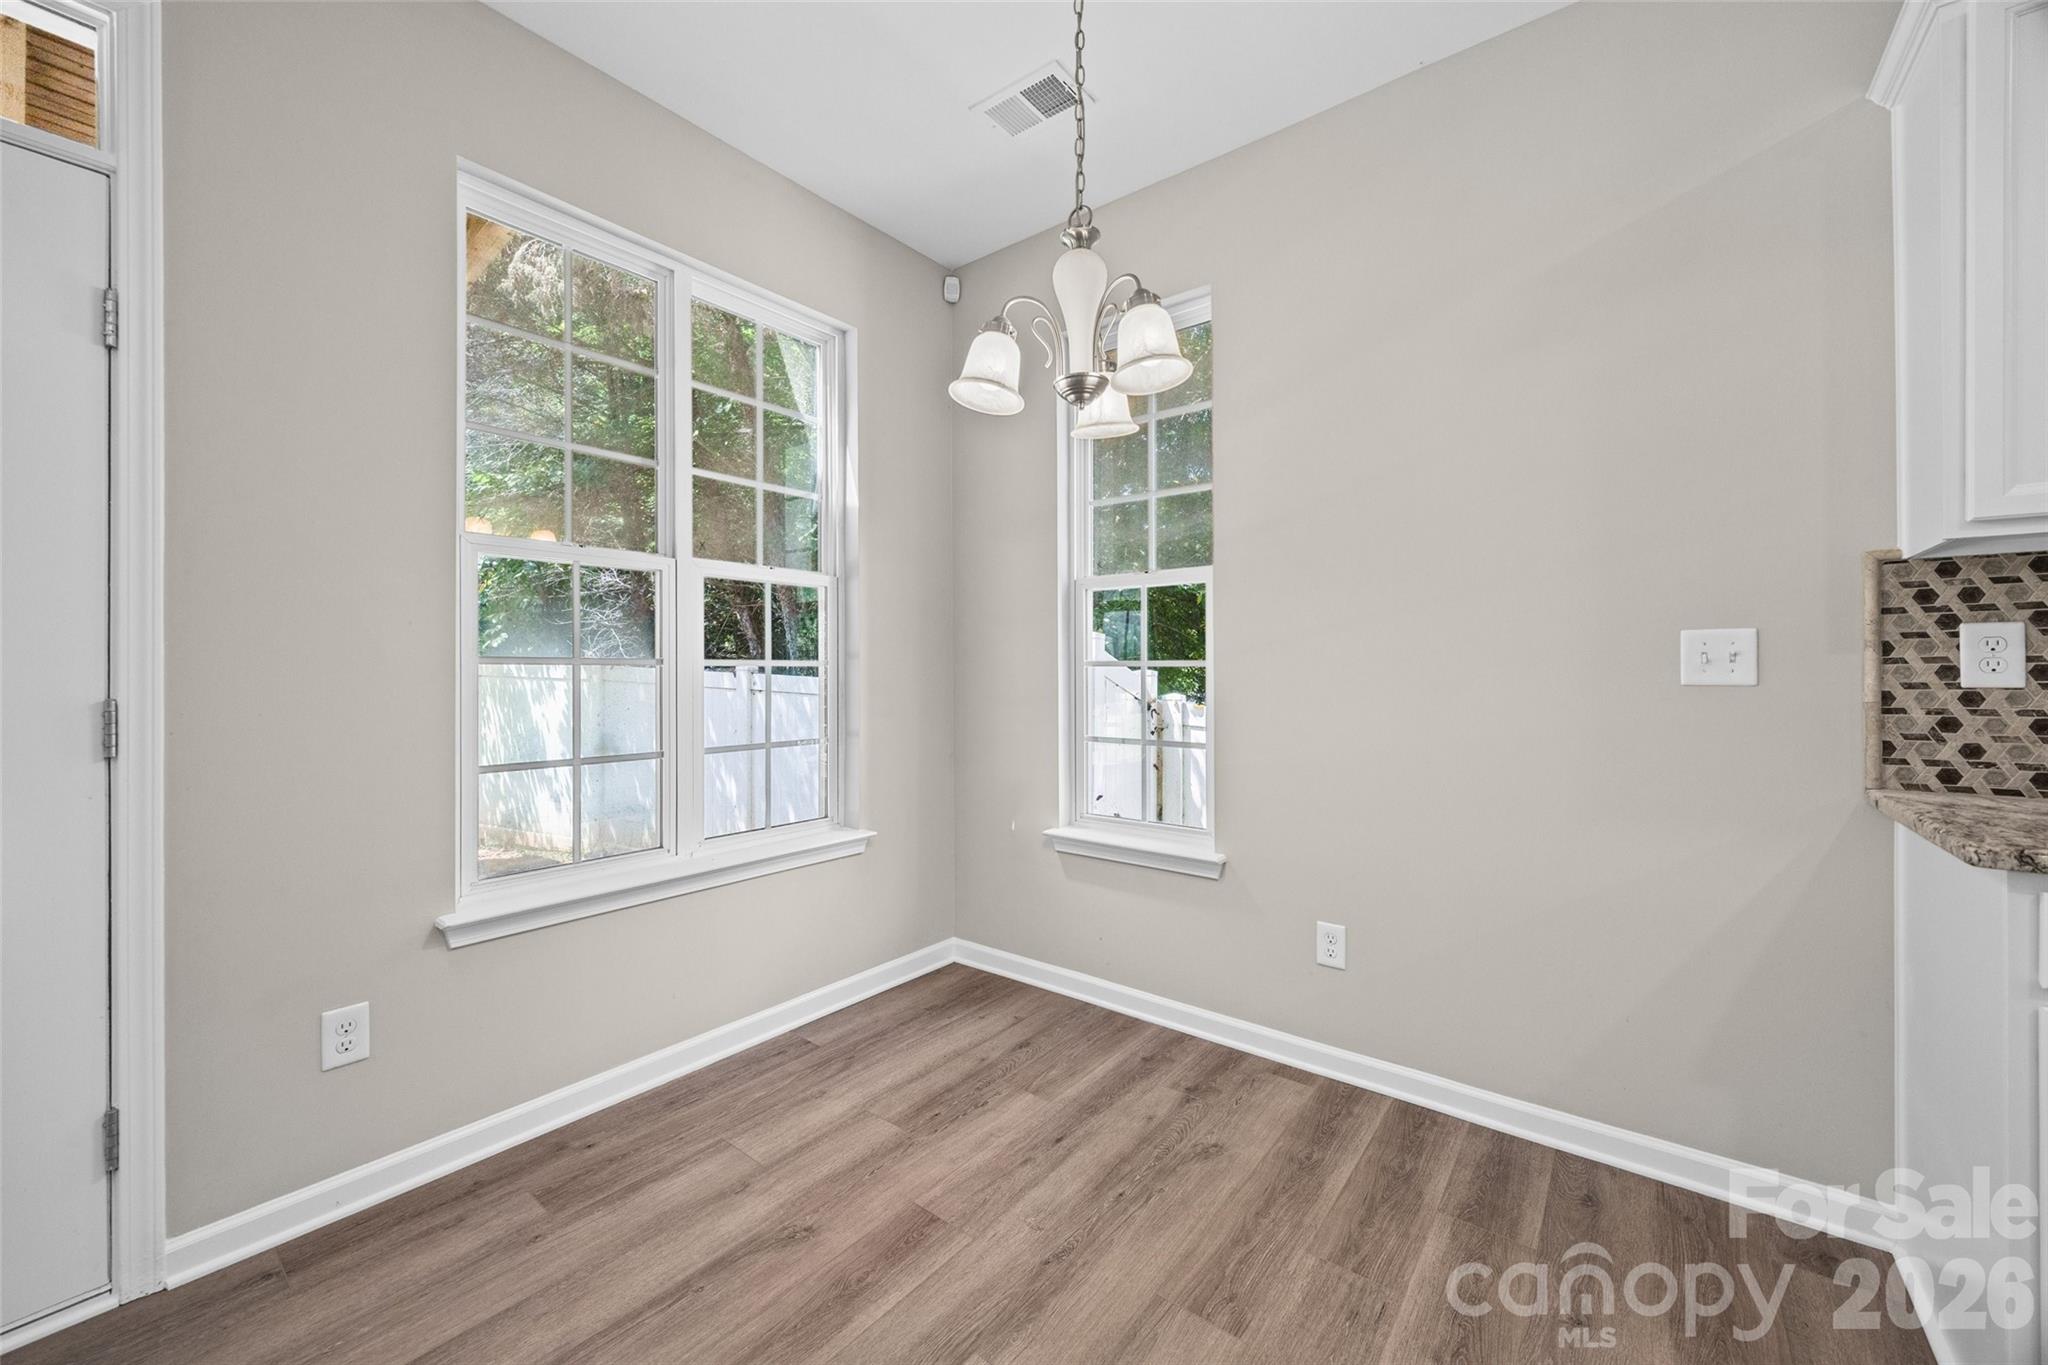
Empty dining area with a chandelier, tall windows, and wood-look flooring beside the kitchen.
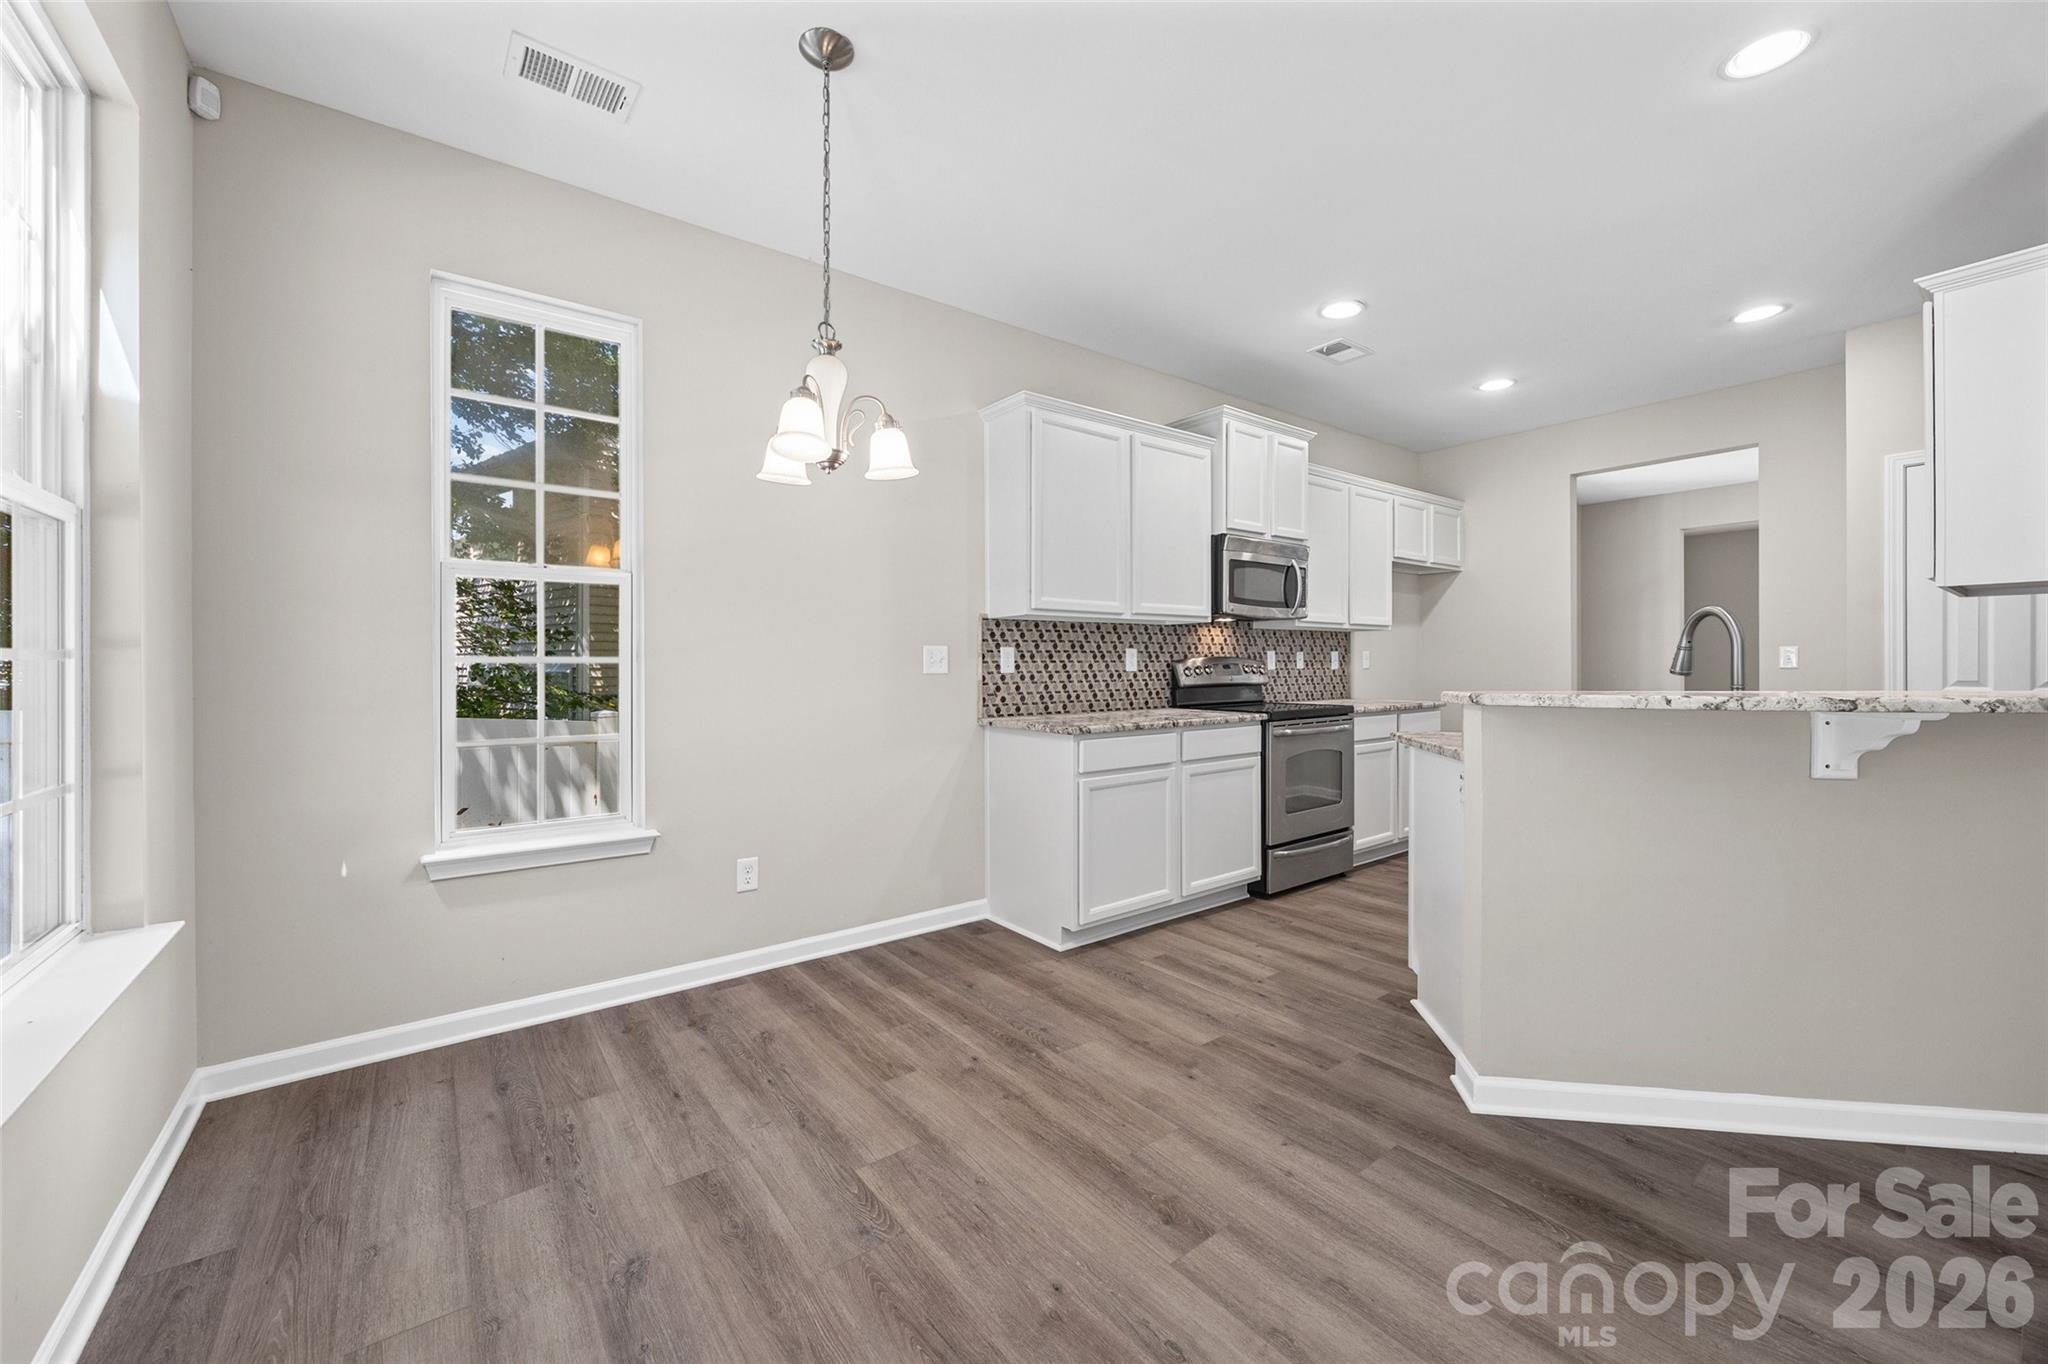
Vacant kitchen with white cabinets, stainless steel appliances, patterned backsplash, and a granite-topped peninsula.
Empty living room with a white-trimmed fireplace, wood-look flooring, and large windows.
Open living and dining area with wood-look floors, white kitchen peninsula, and fireplace.
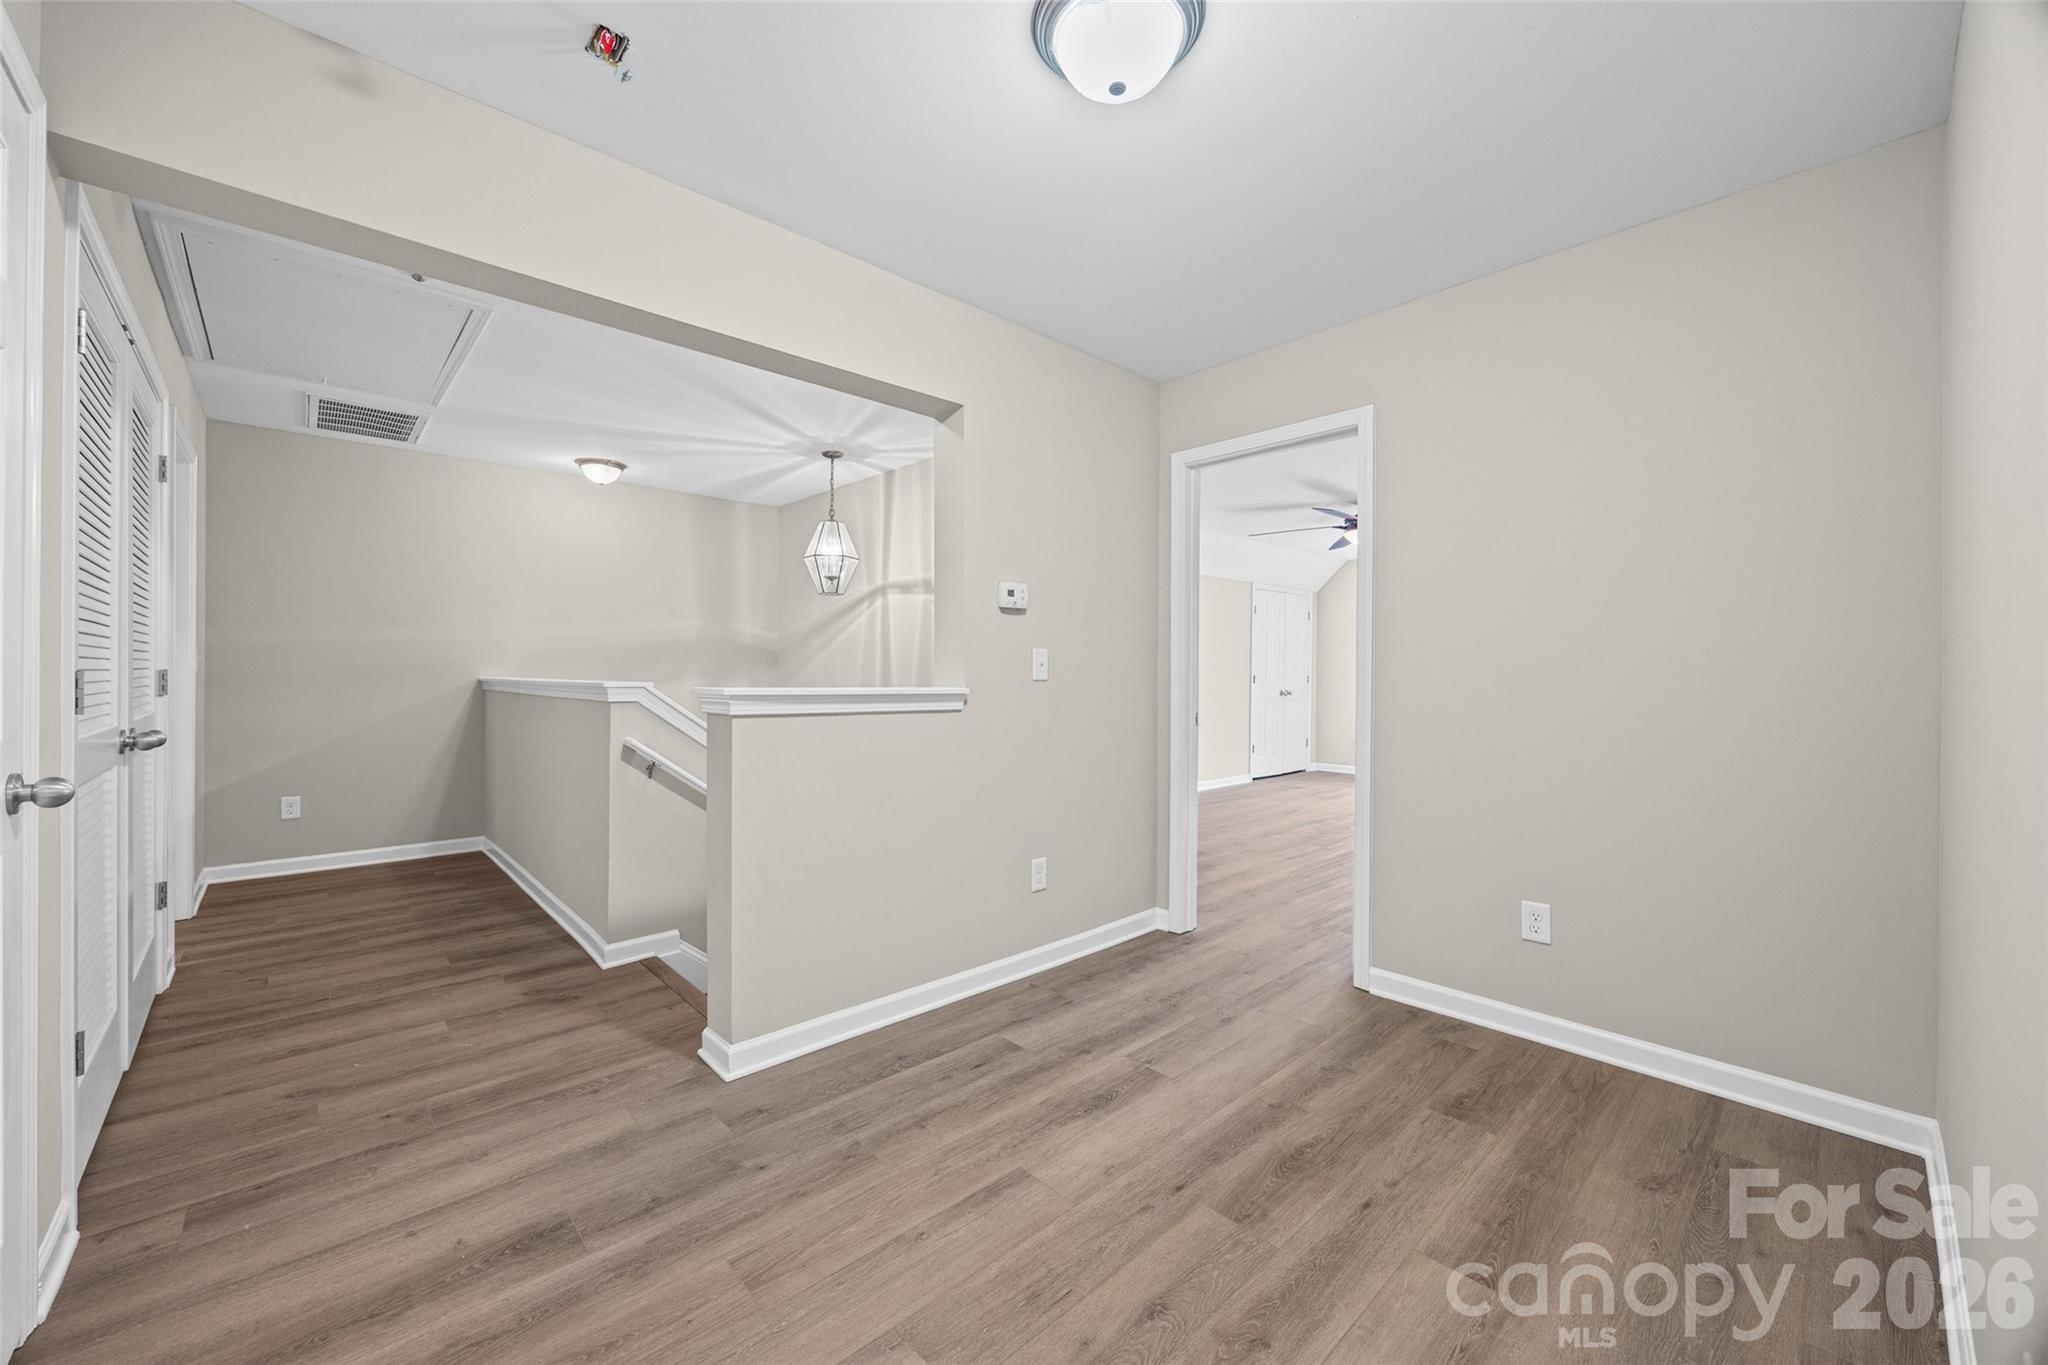
Empty landing with wood-look floors, louvered closet doors, and an opening to the stairwell.
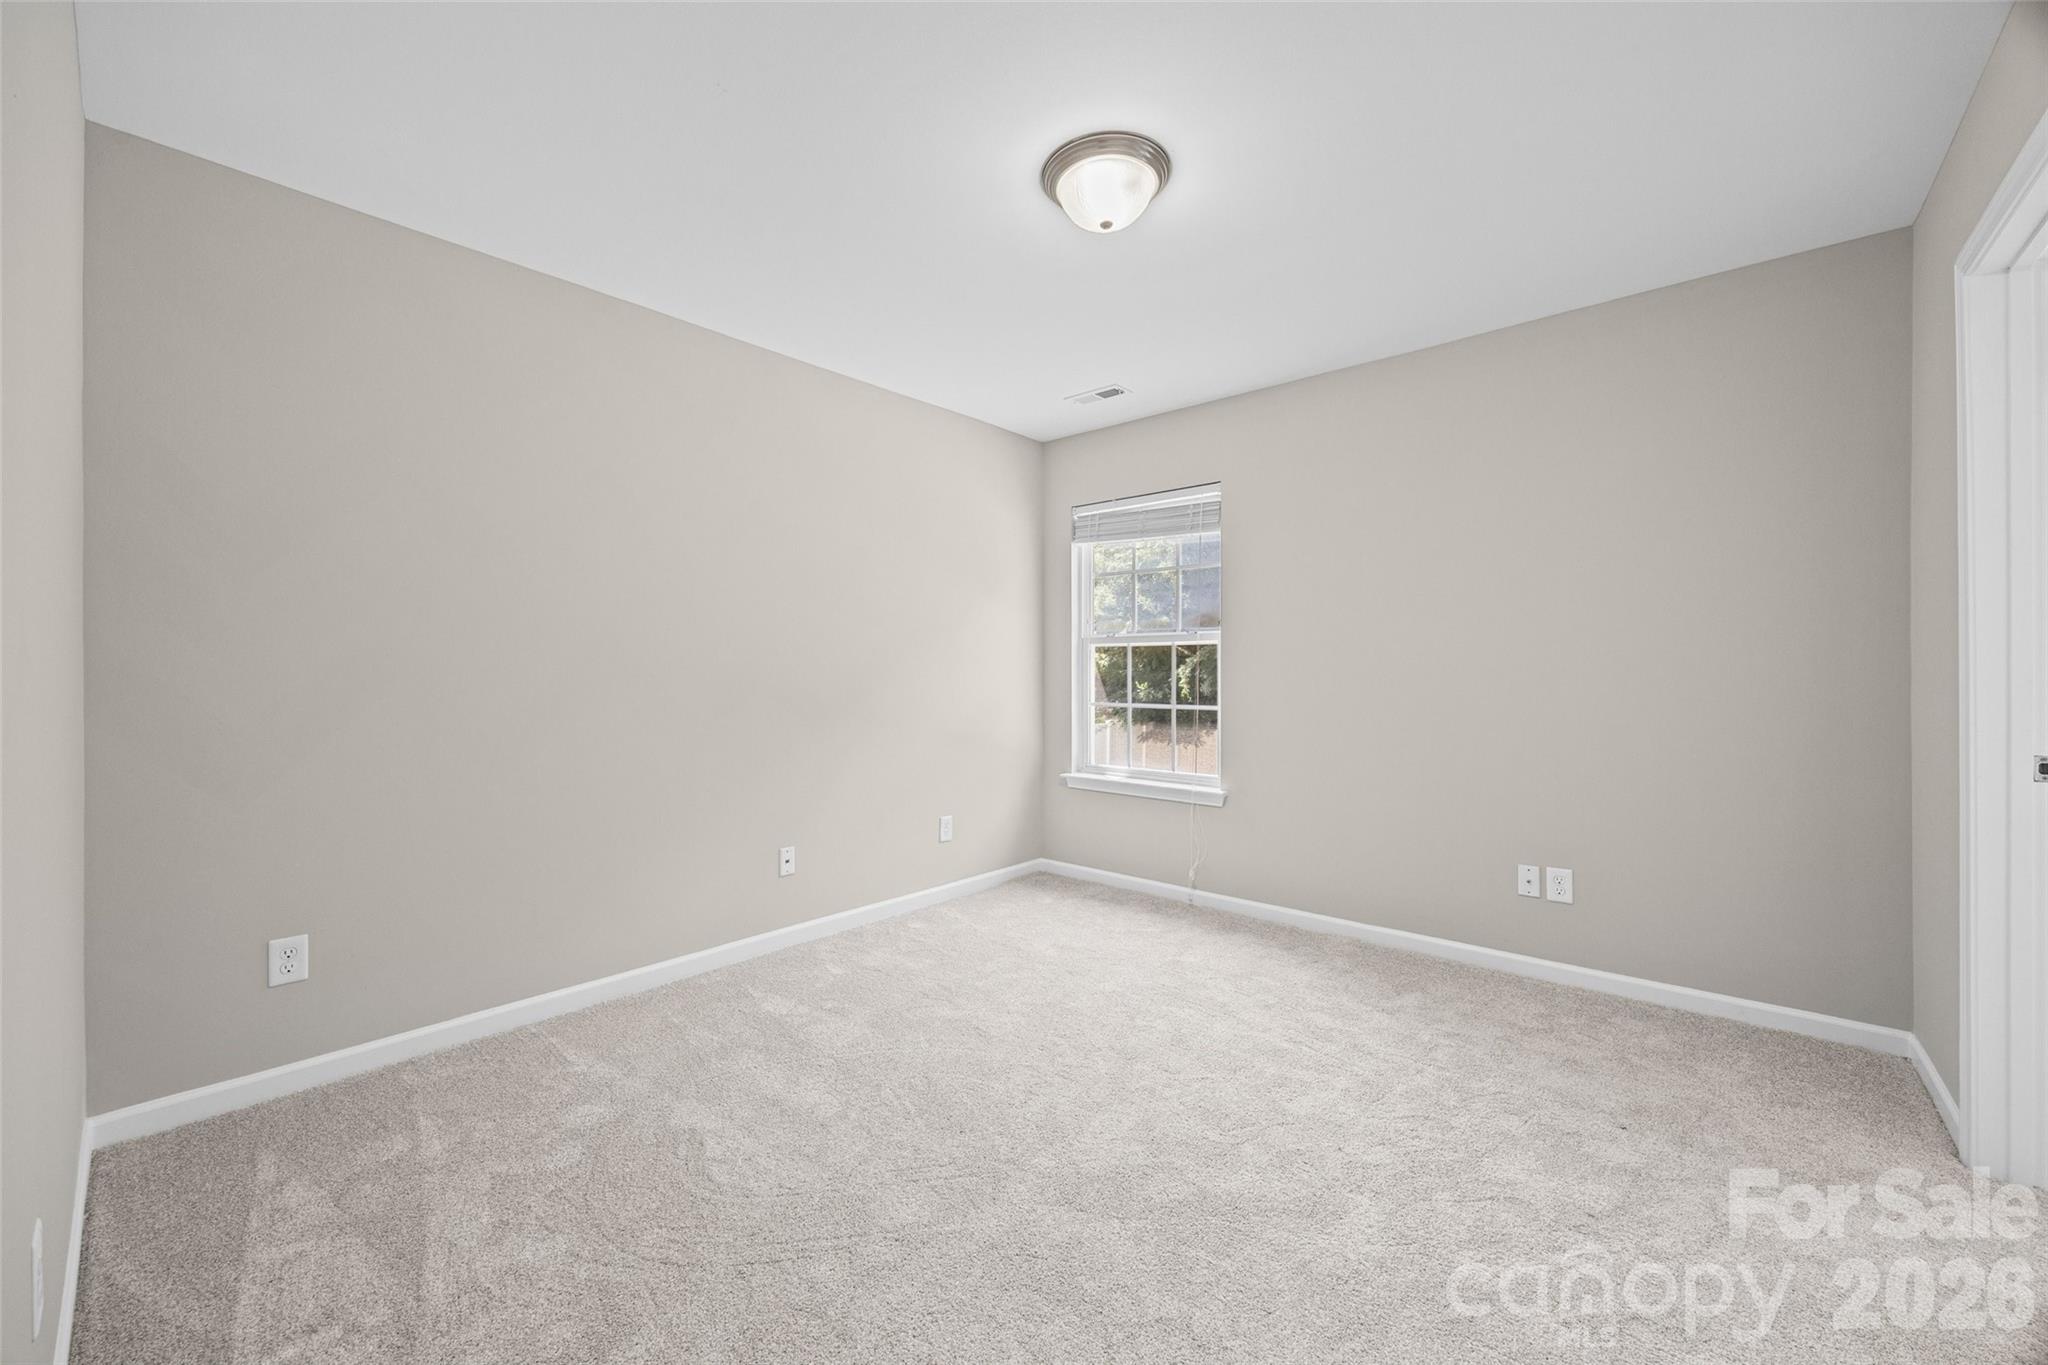
Empty bedroom with beige carpet and a window with blinds.
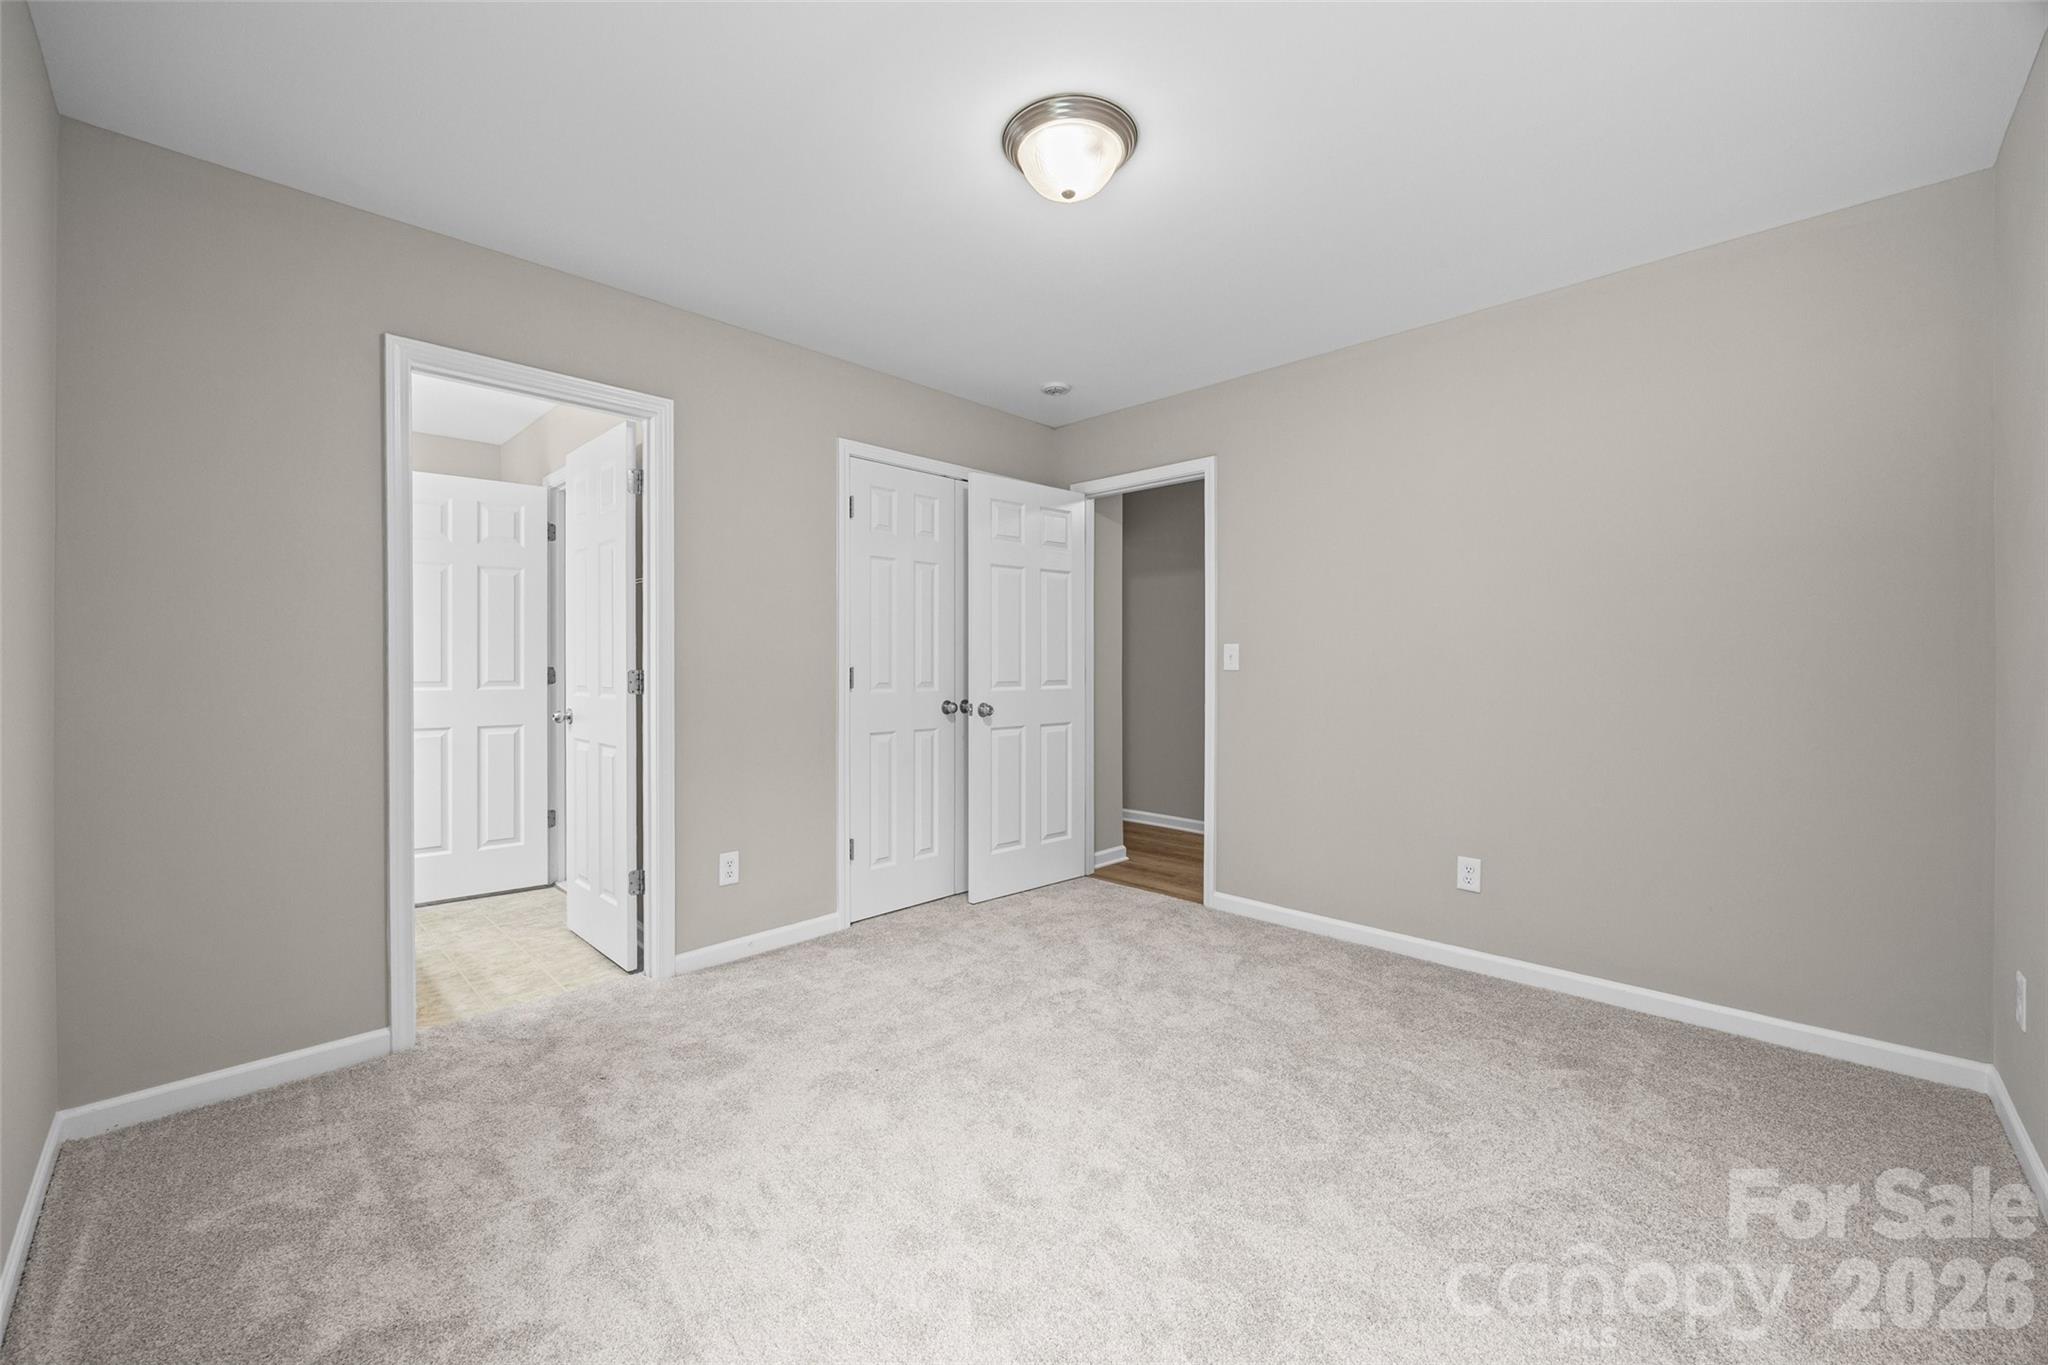
Empty carpeted bedroom with beige walls and open doors leading to adjacent rooms.
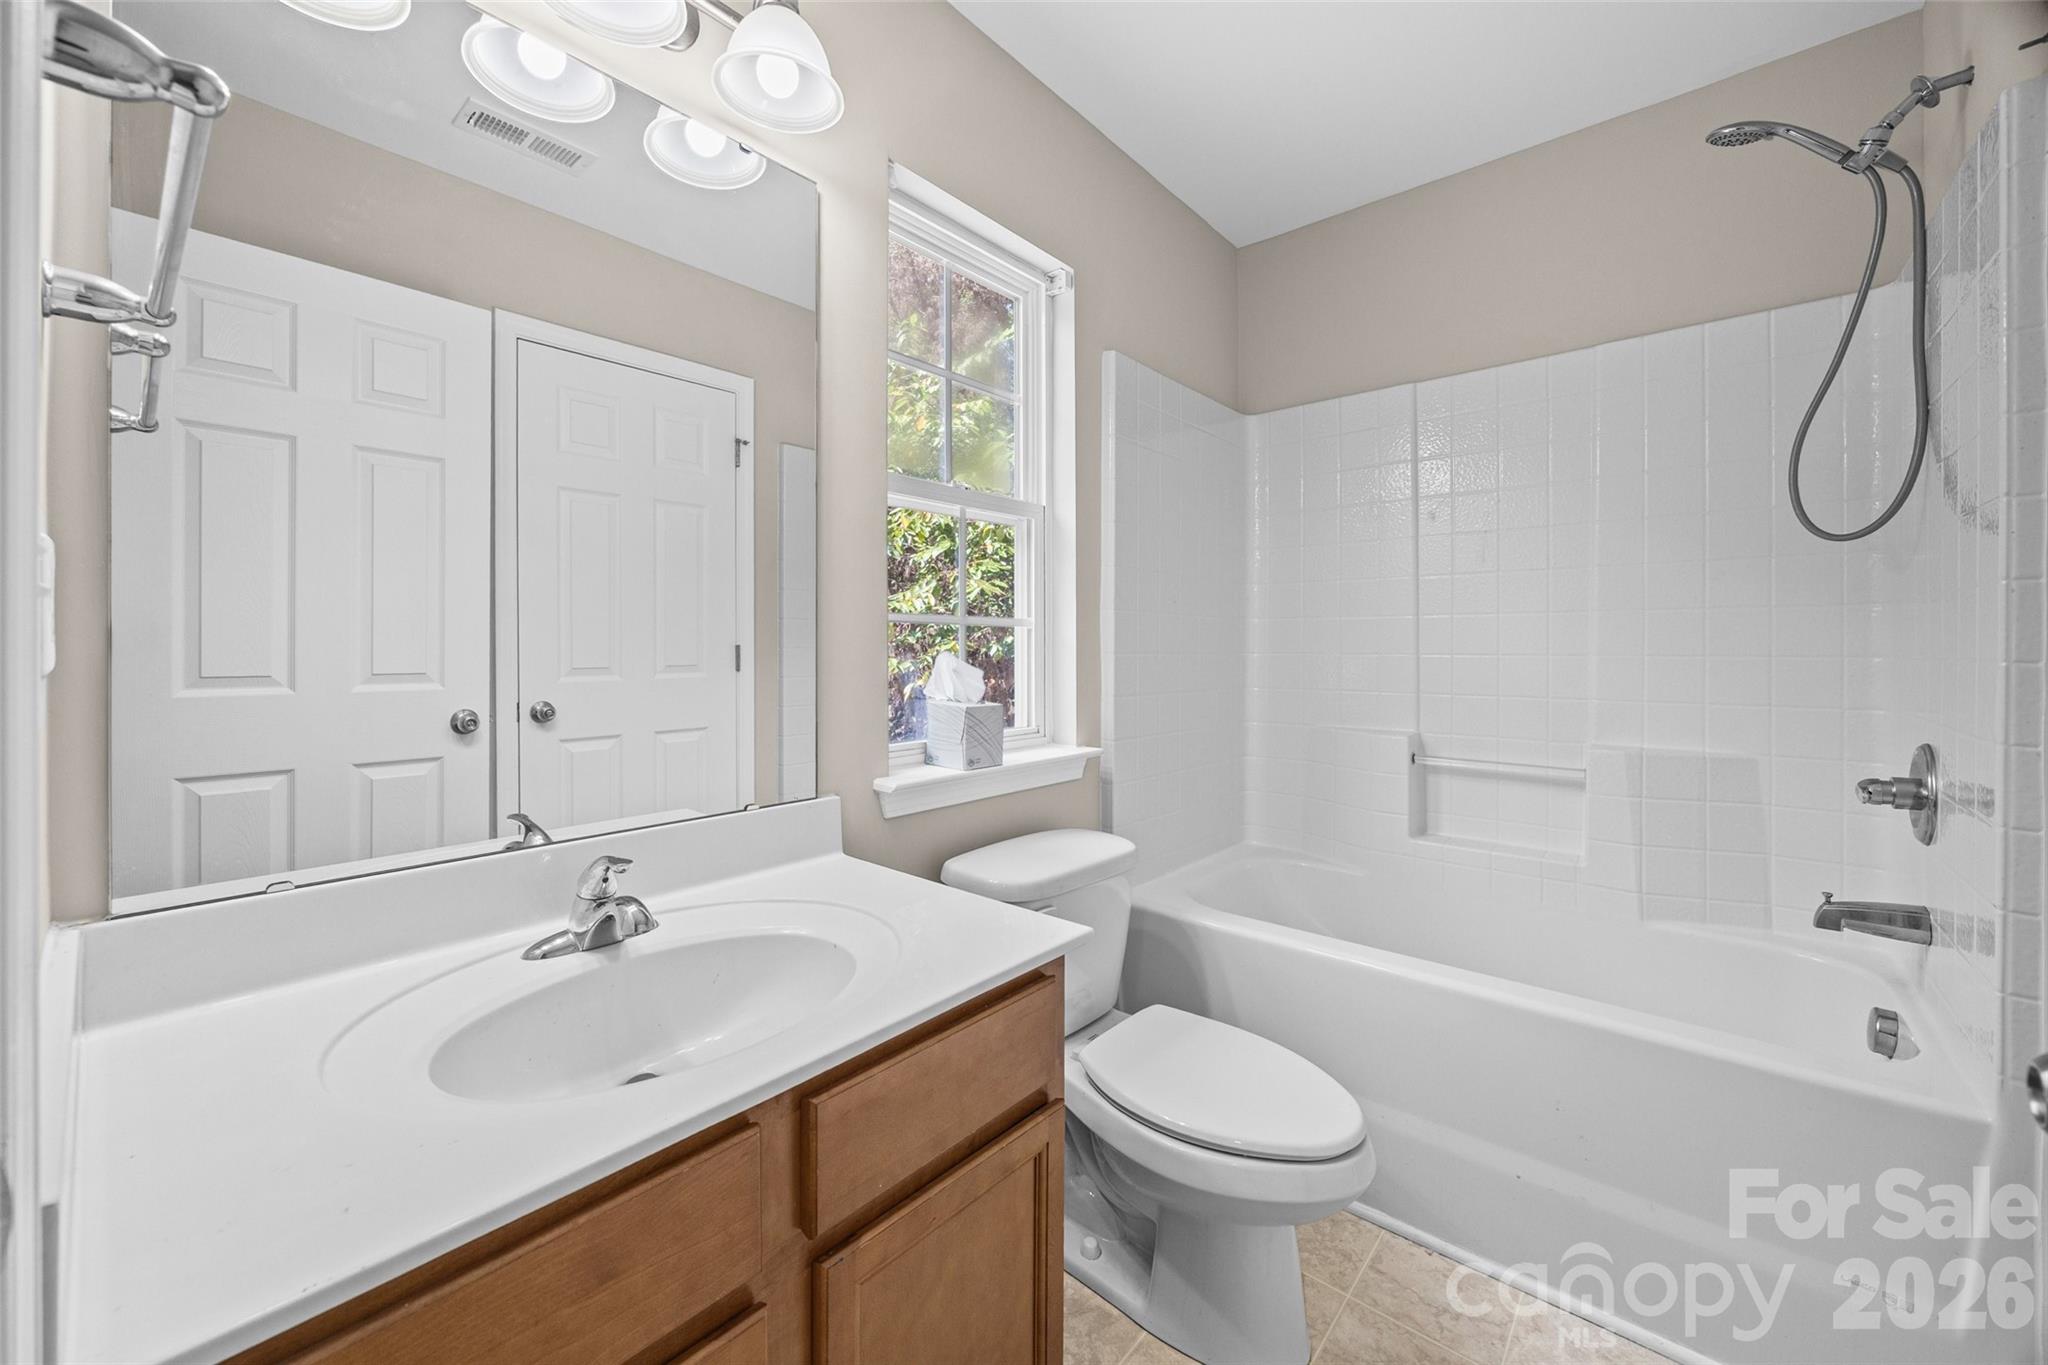
Bathroom with a white tub and tiled surround, wood vanity, and a window beside the toilet.
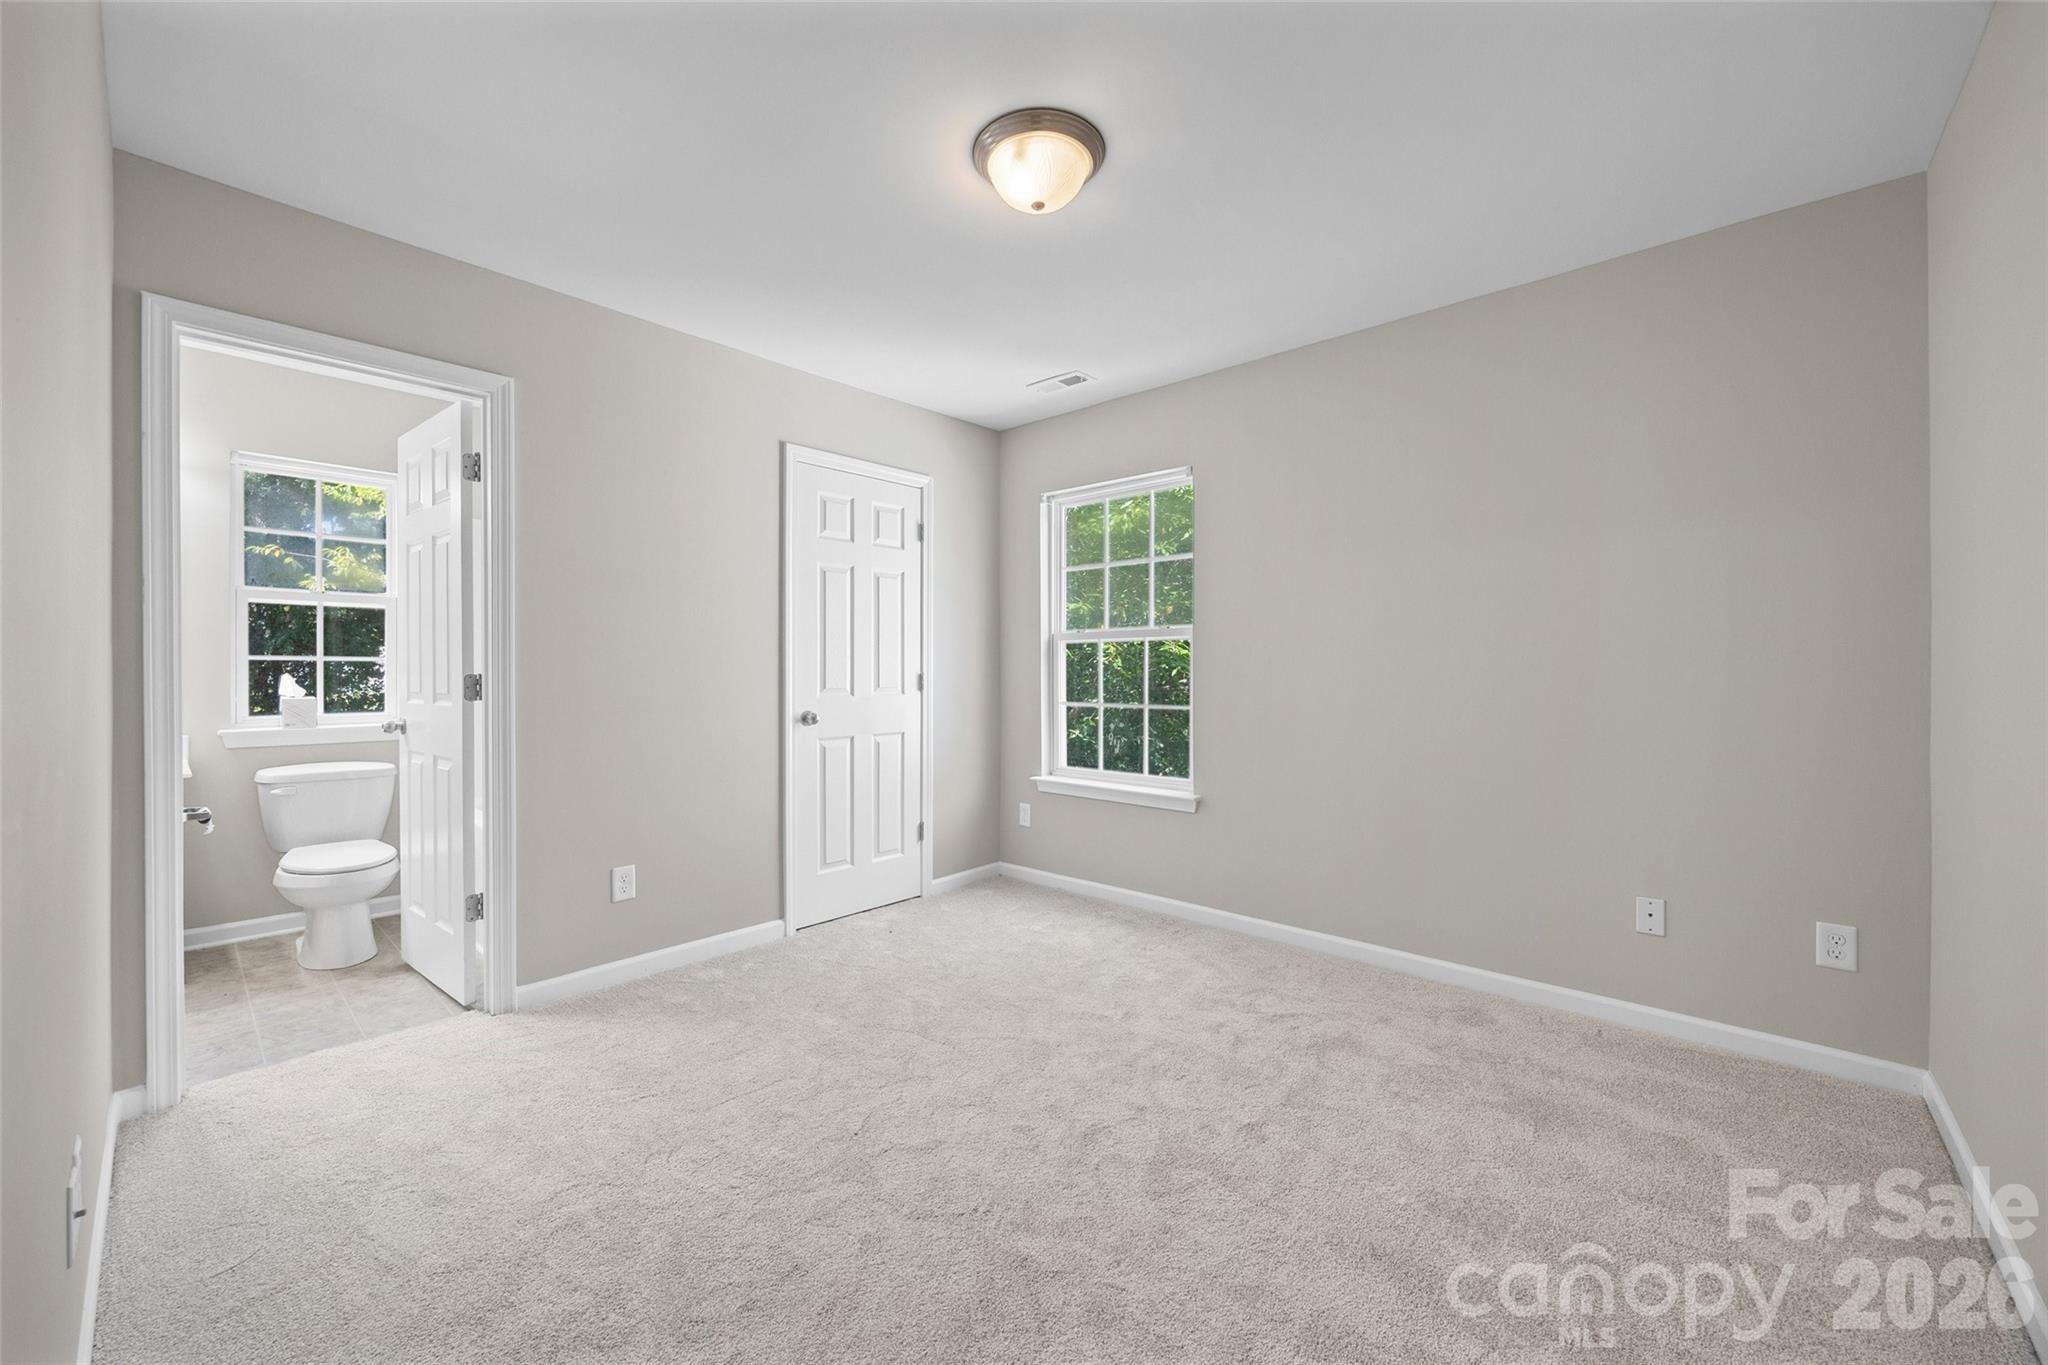
Vacant carpeted bedroom with a window and an open doorway to a bathroom.
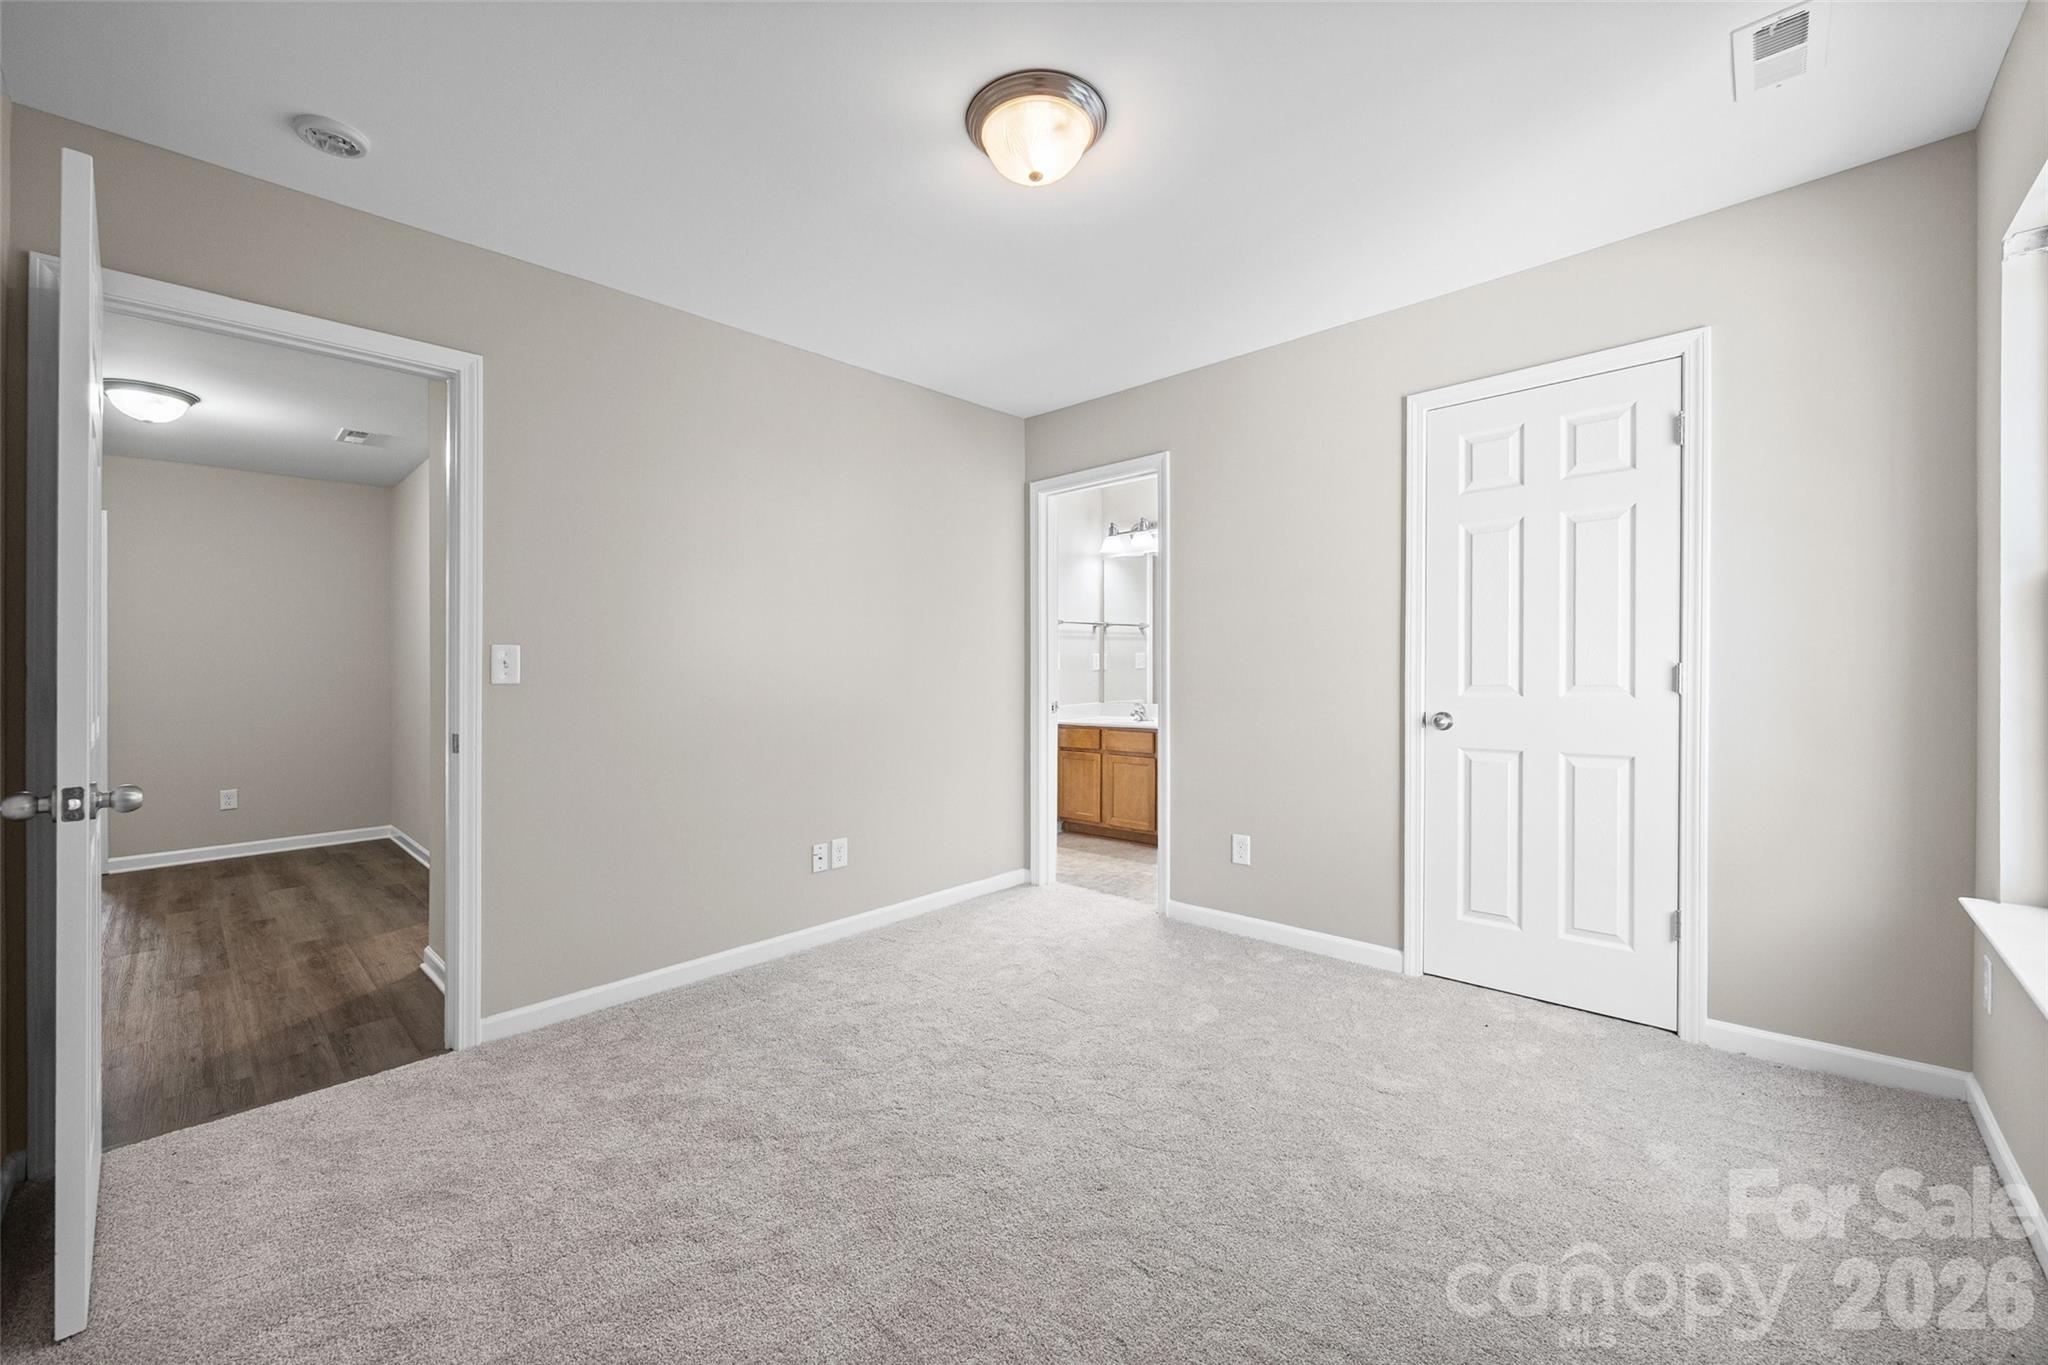
Empty carpeted bedroom with gray walls and doorways to a hall and bathroom.
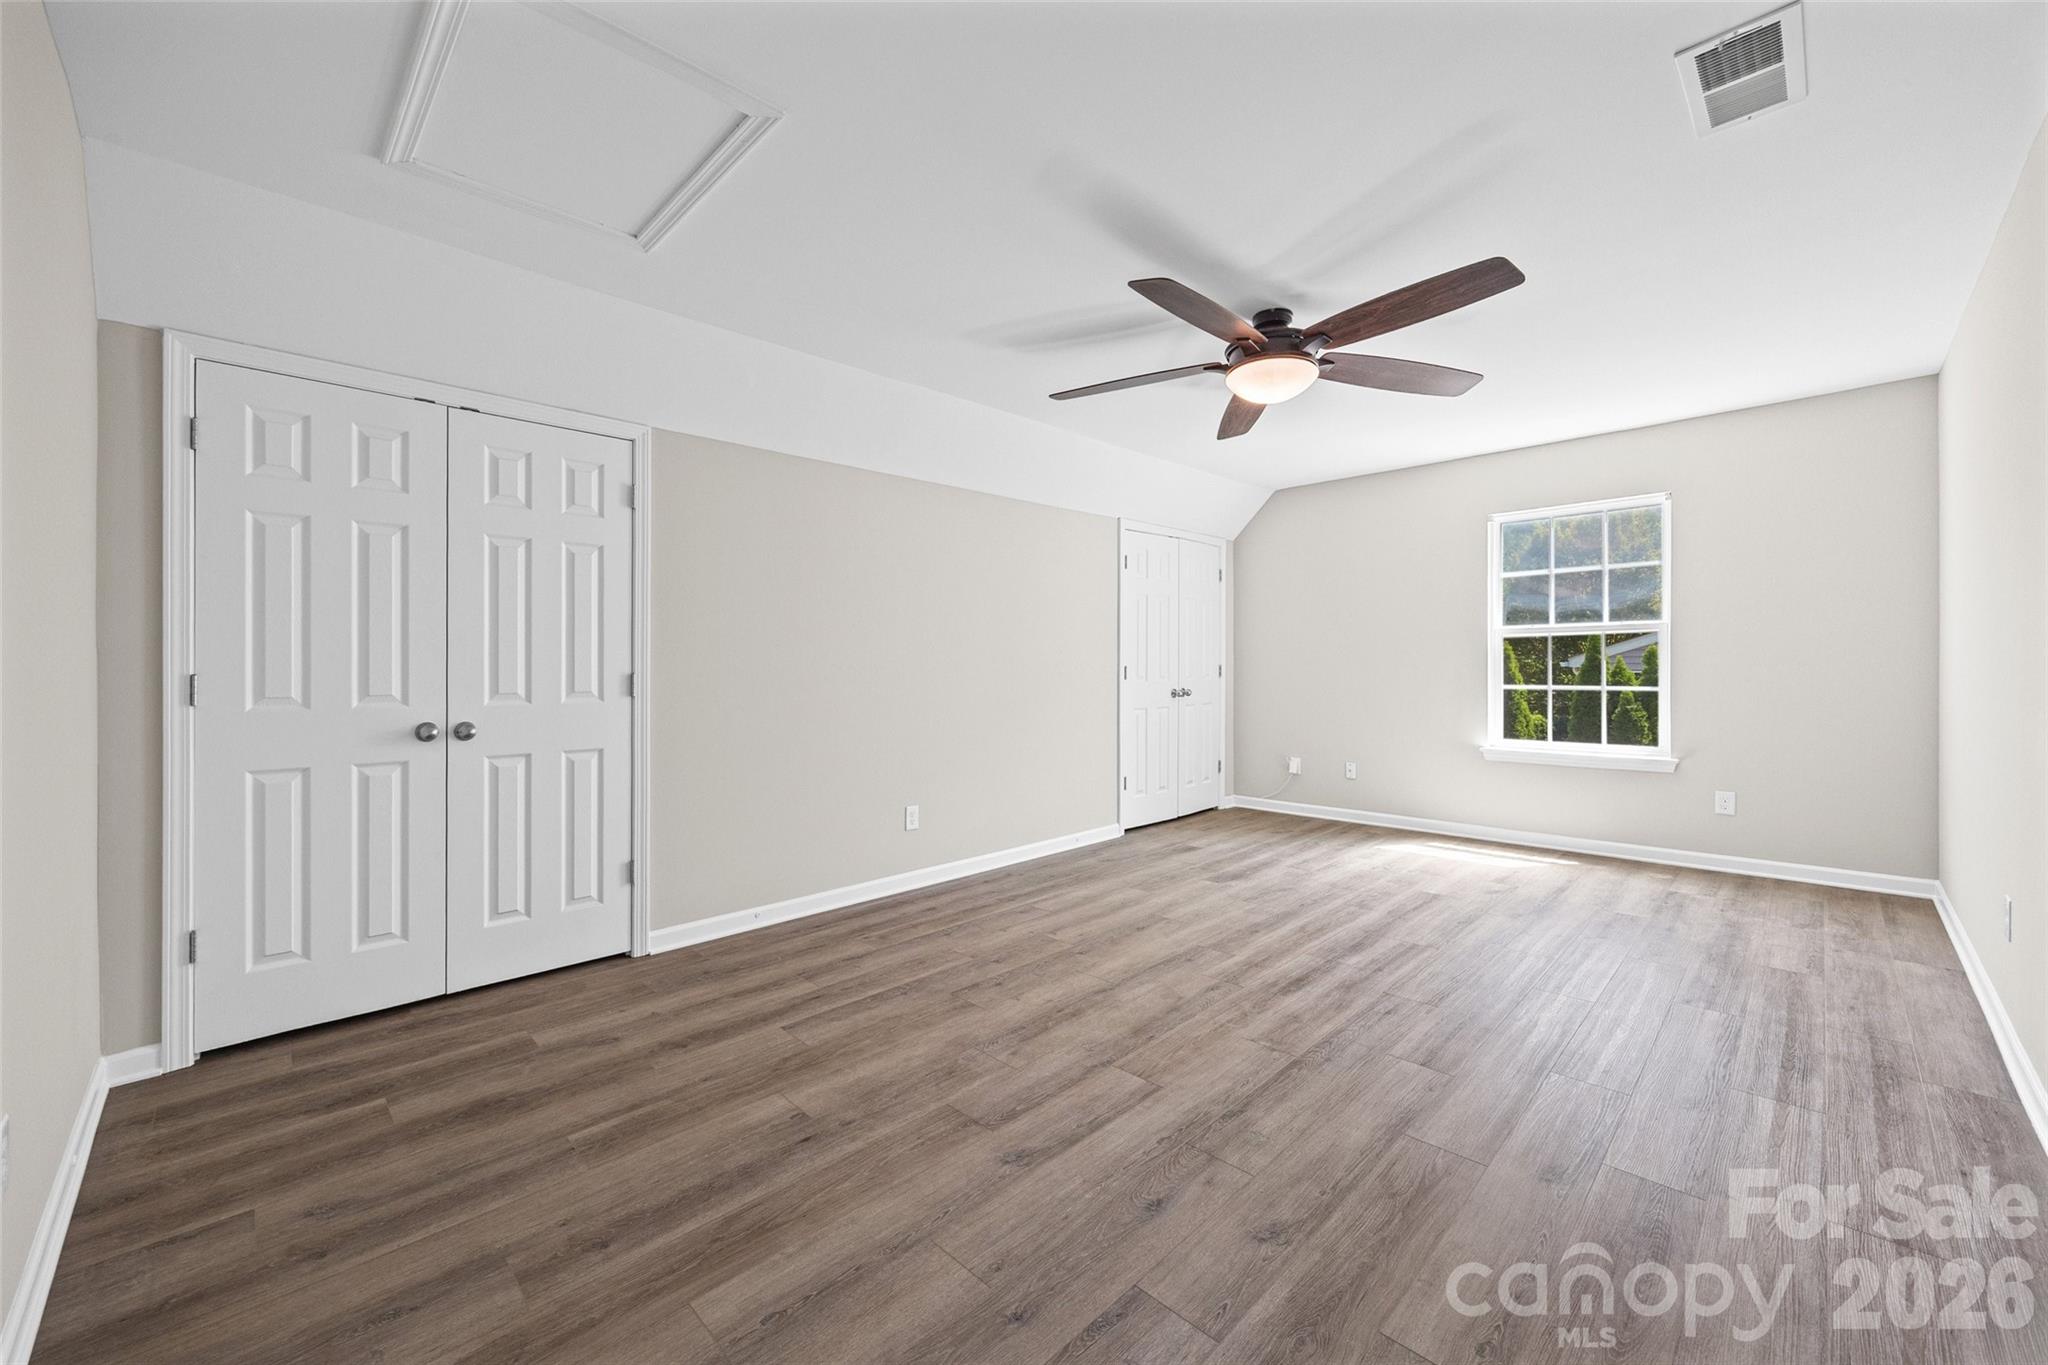
Empty bedroom with wood-look flooring, a ceiling fan, double closet doors, and a bright window.
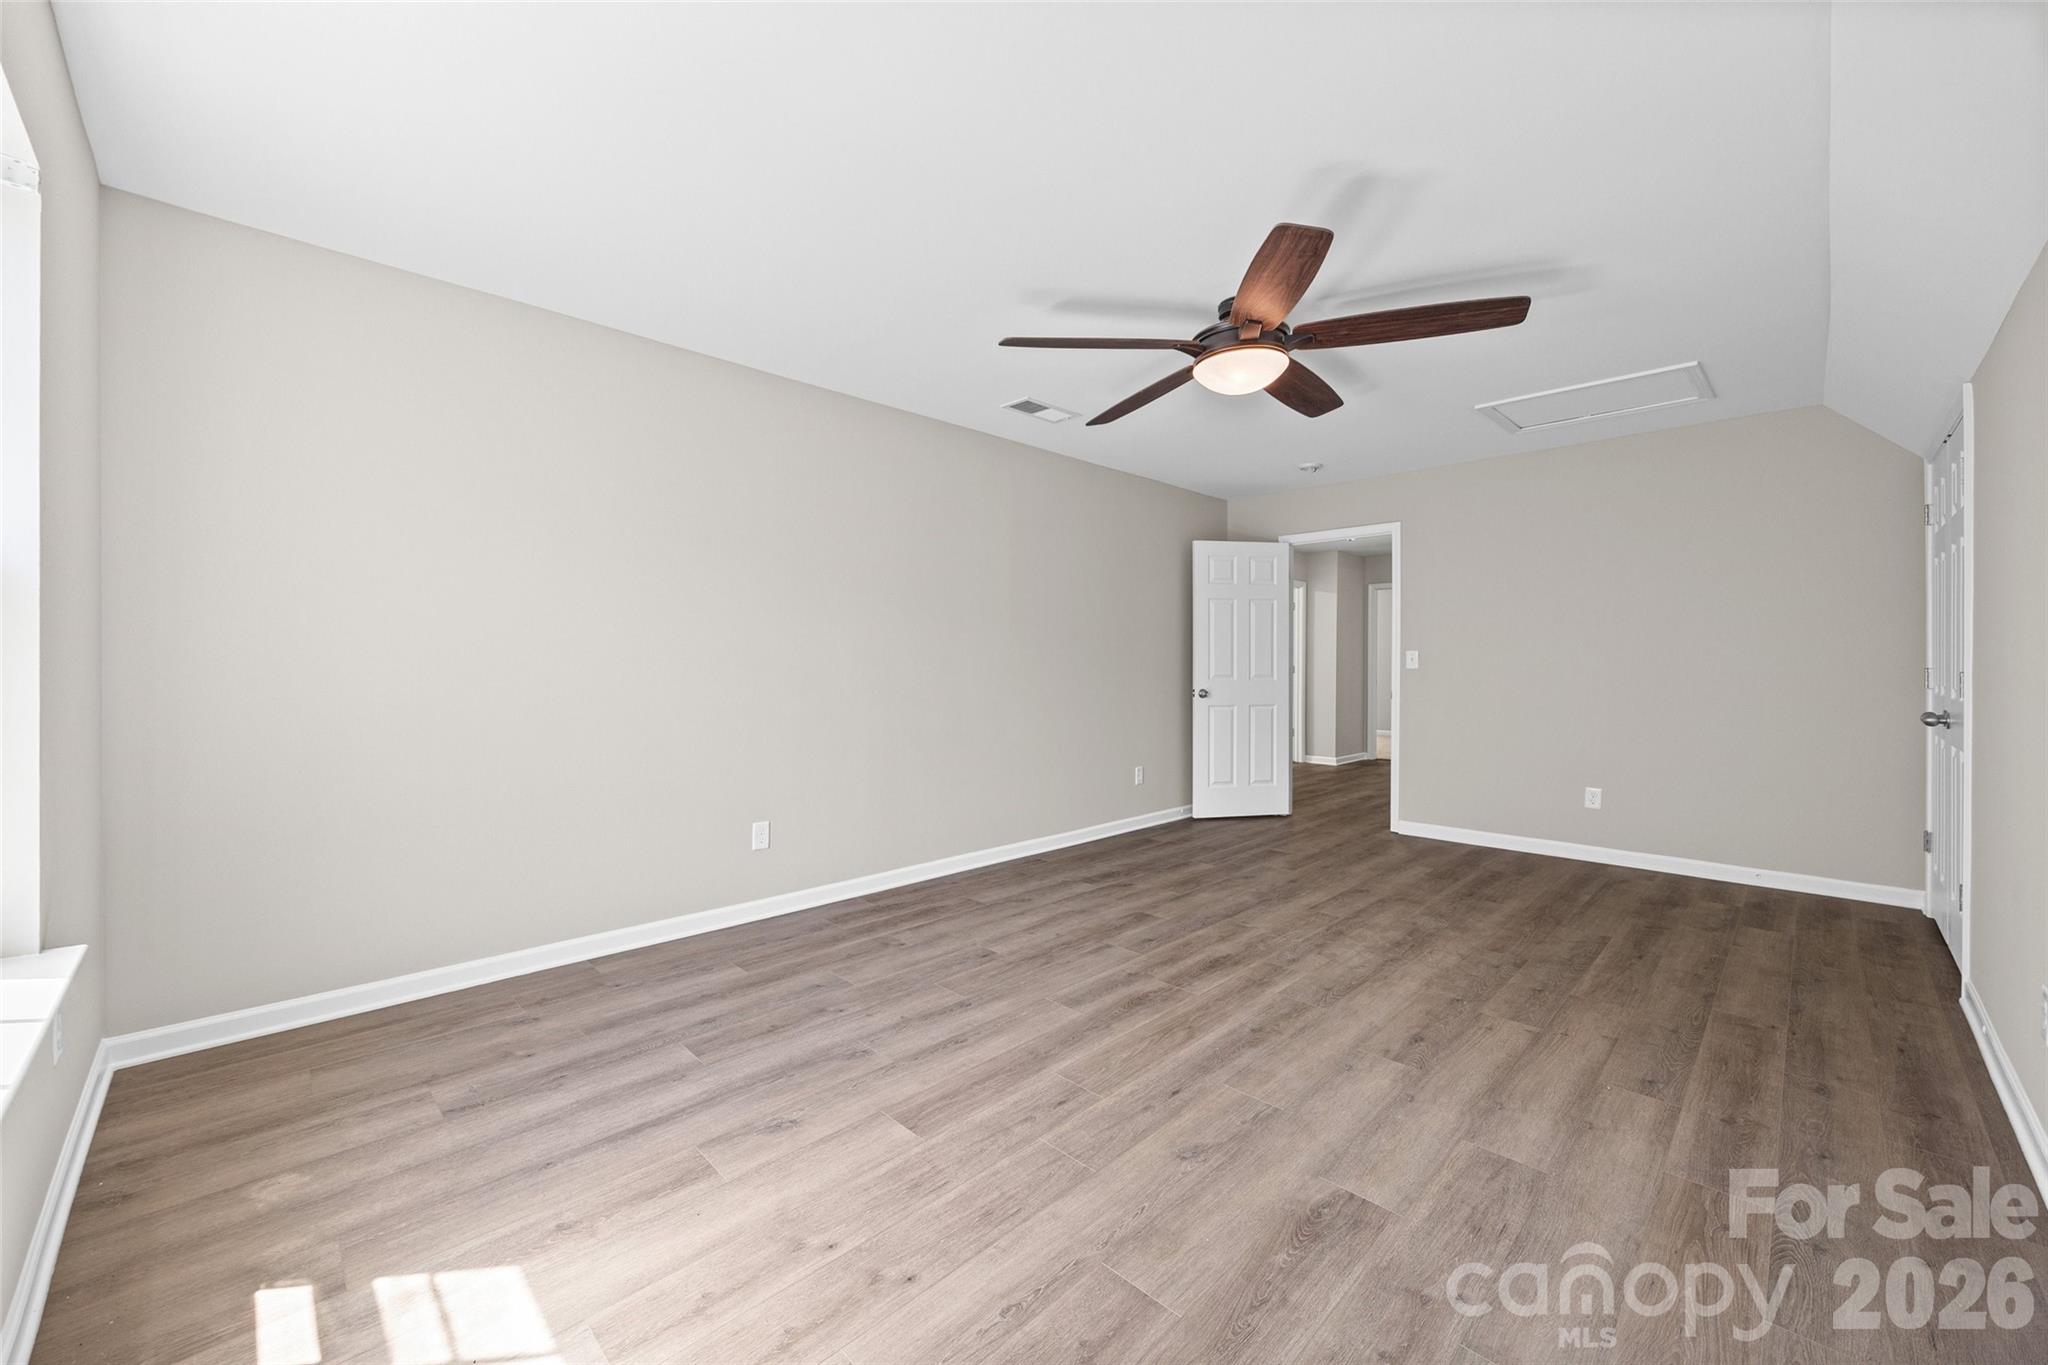
Empty room with brown wood-look flooring, taupe walls, and a dark wood ceiling fan.
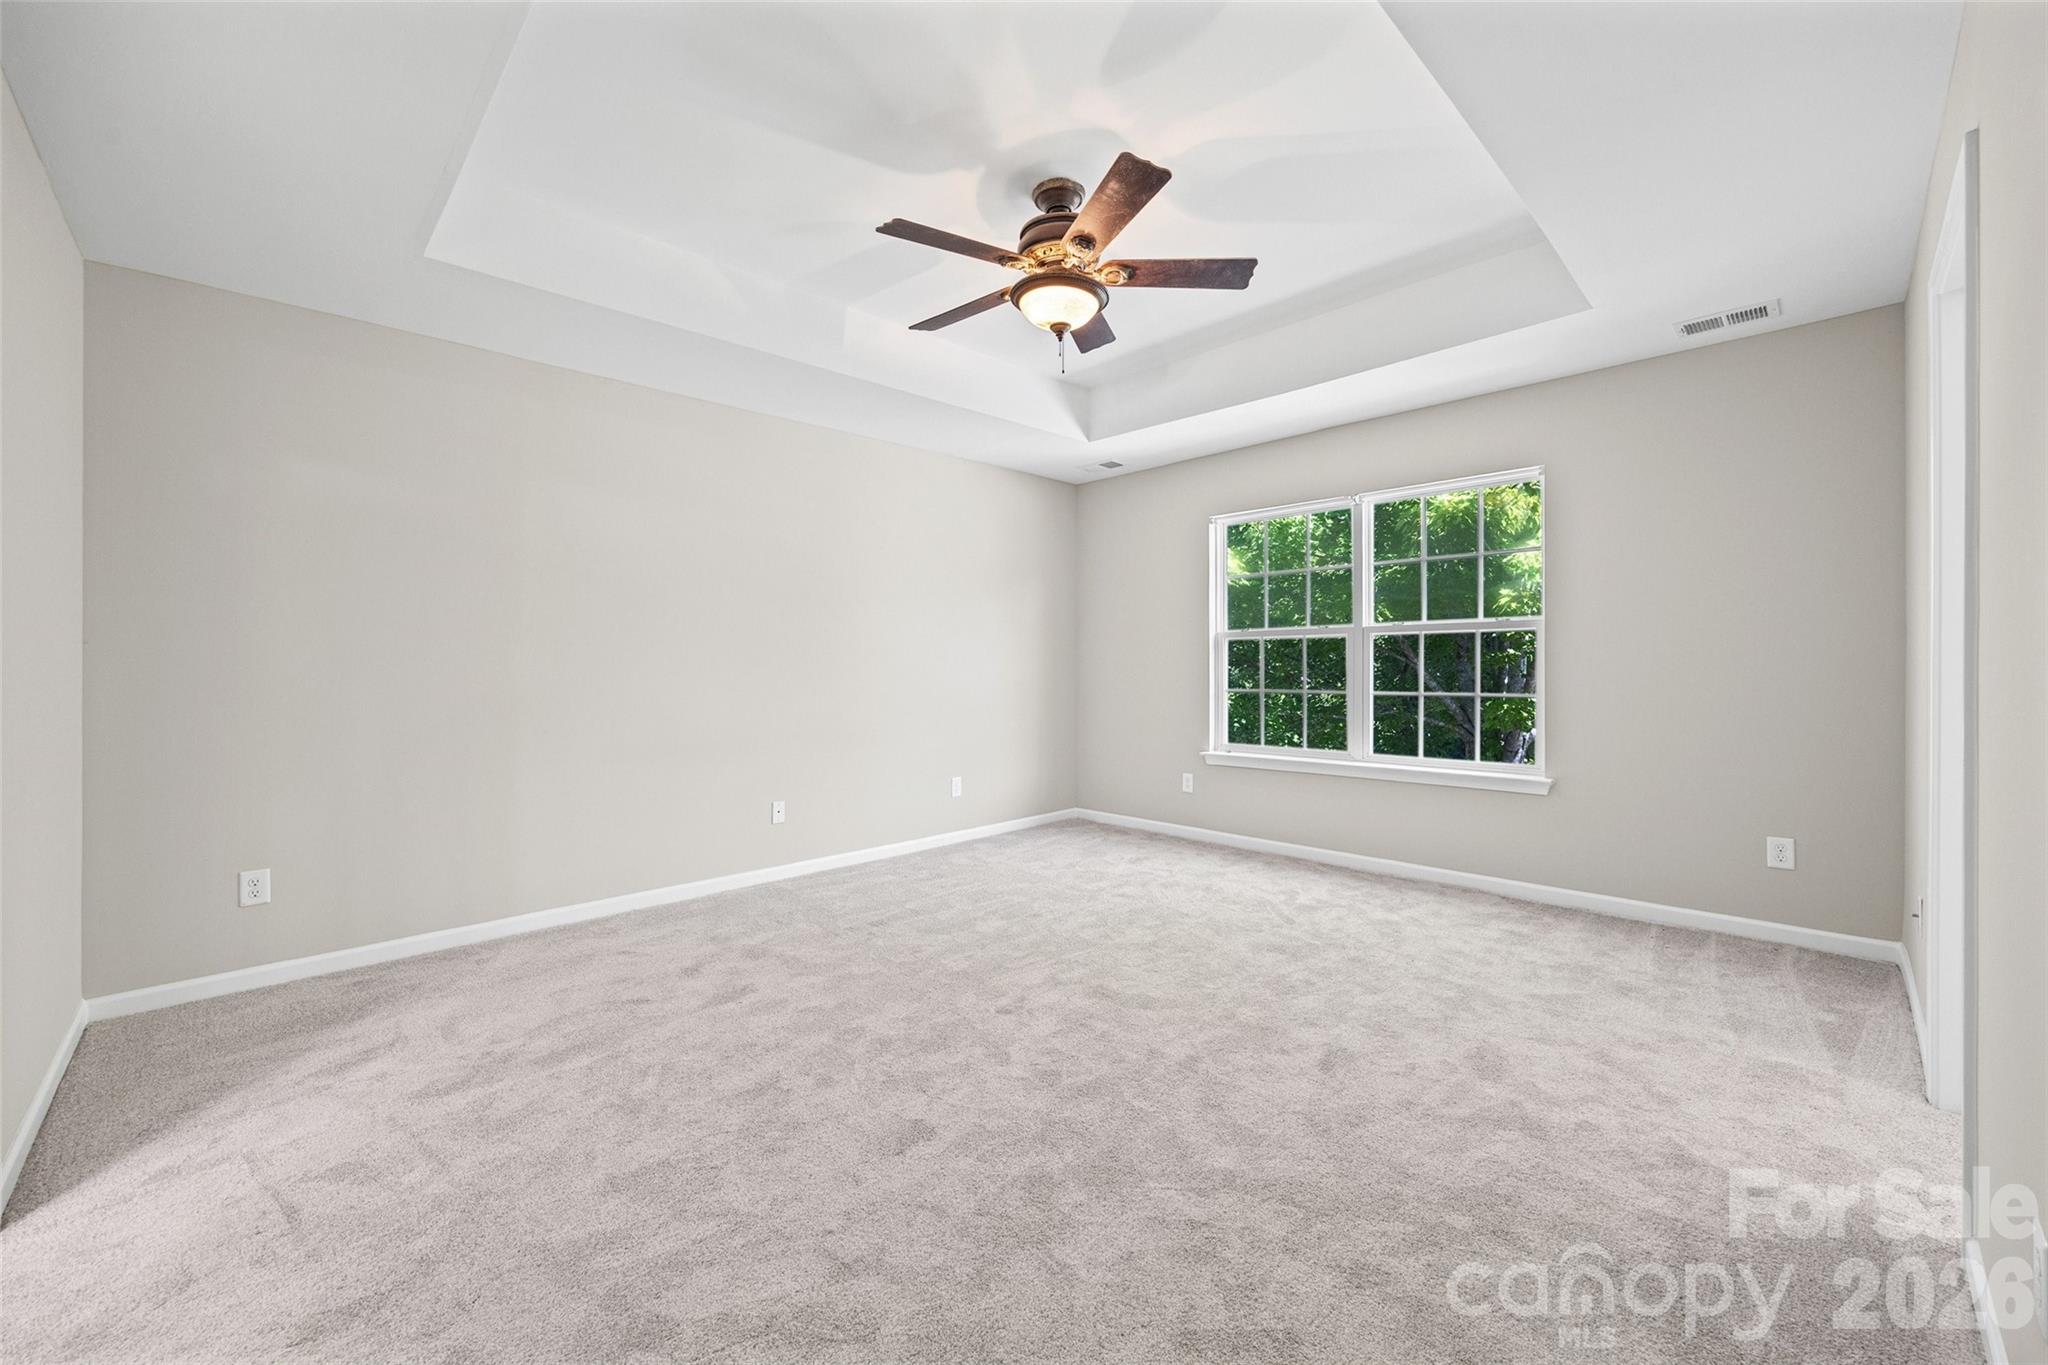
Empty carpeted bedroom with a tray ceiling, ceiling fan, and large window overlooking trees.
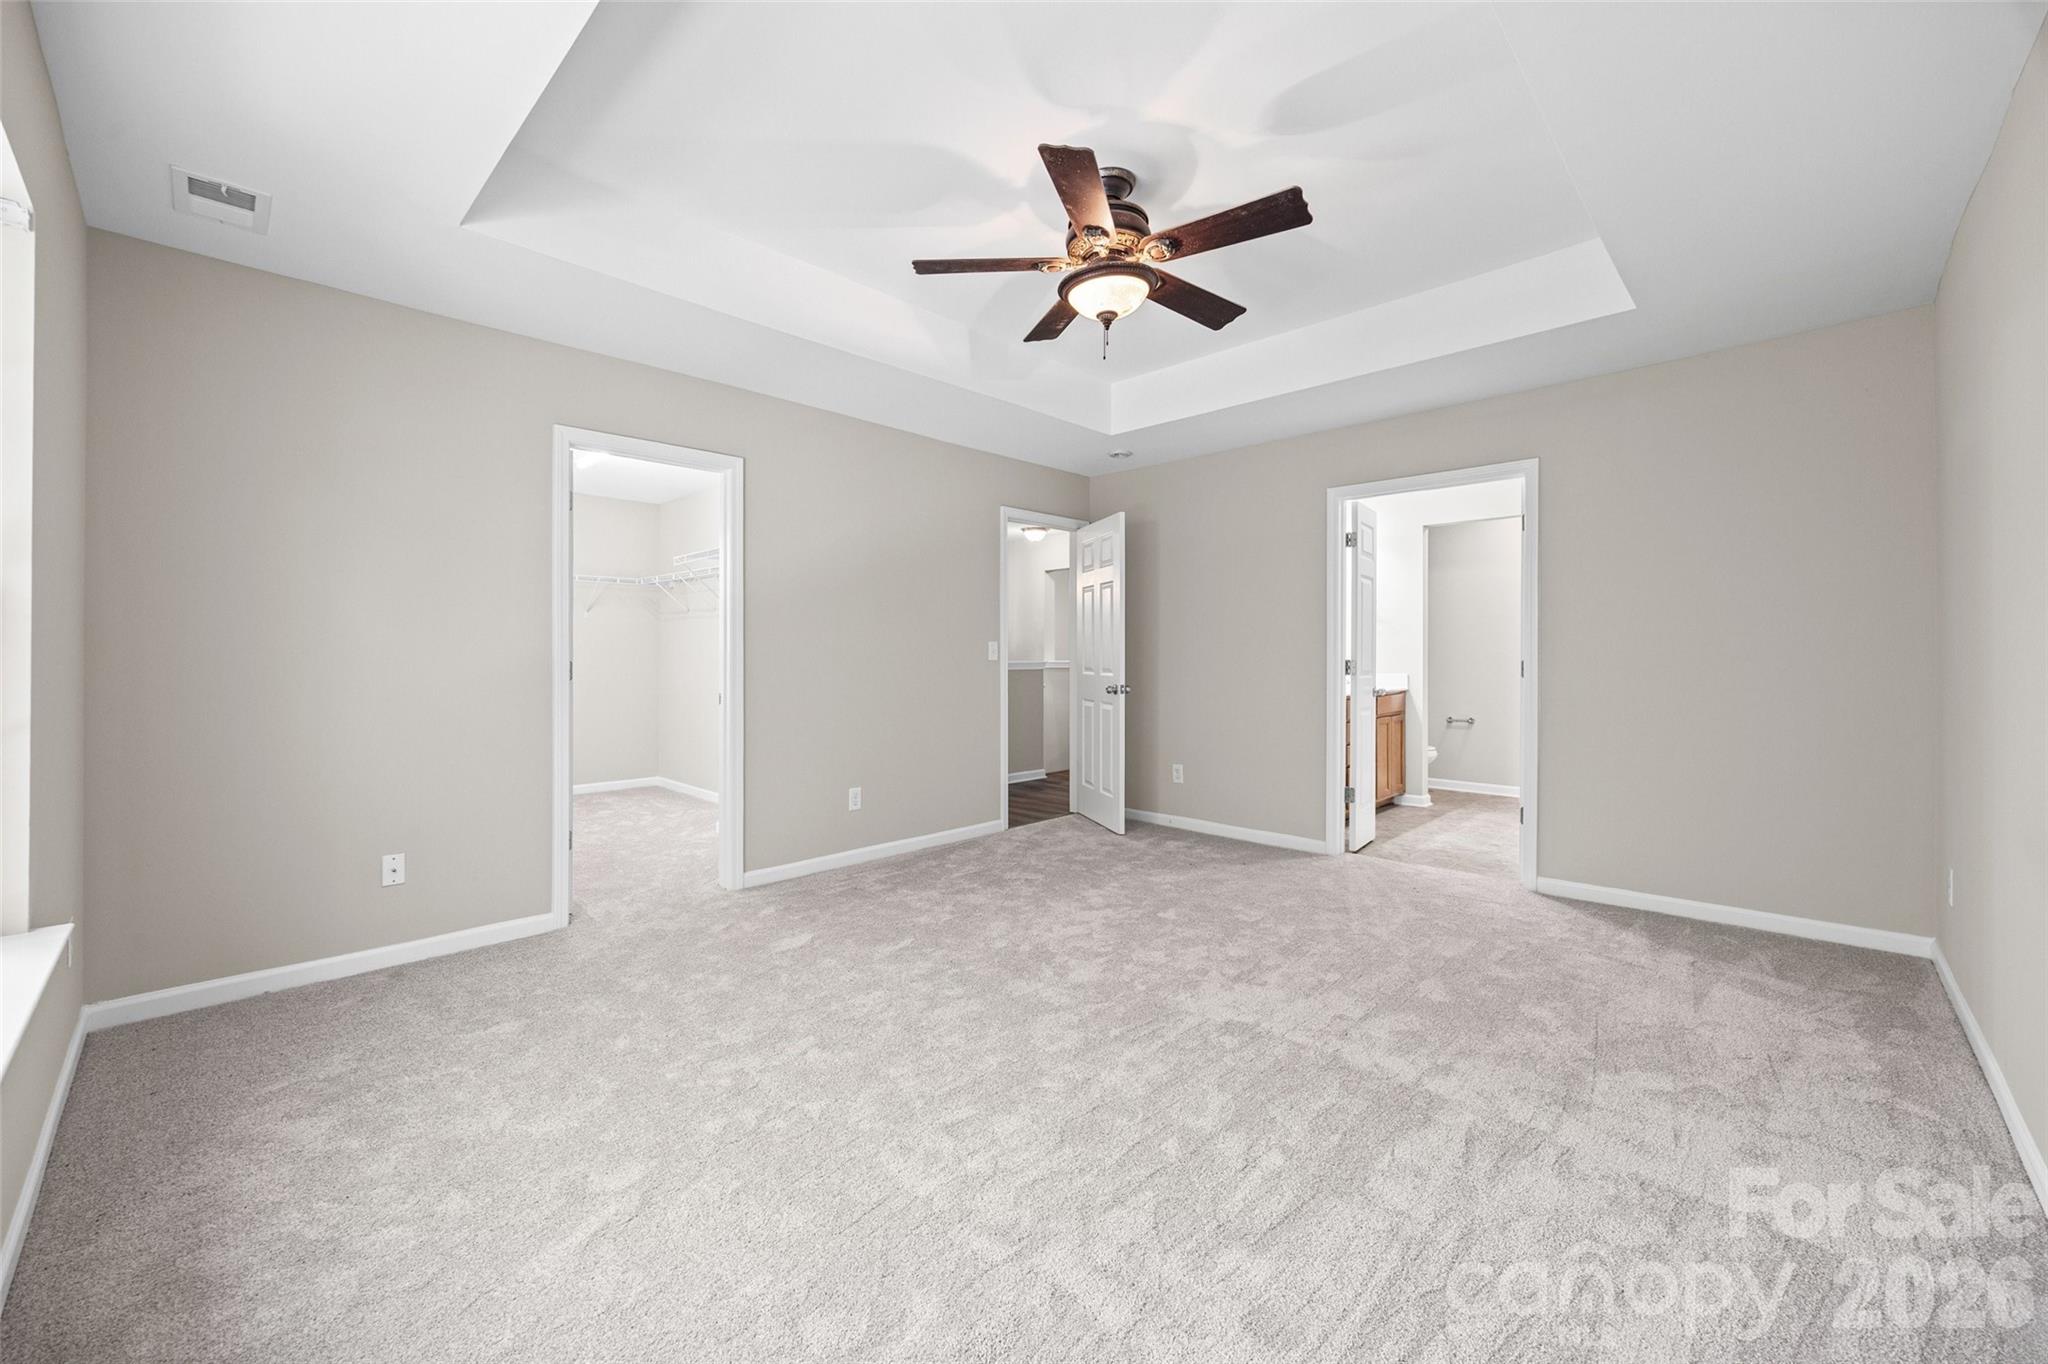
Vacant carpeted bedroom with a tray ceiling and ceiling fan, with closet and bathroom doorways.
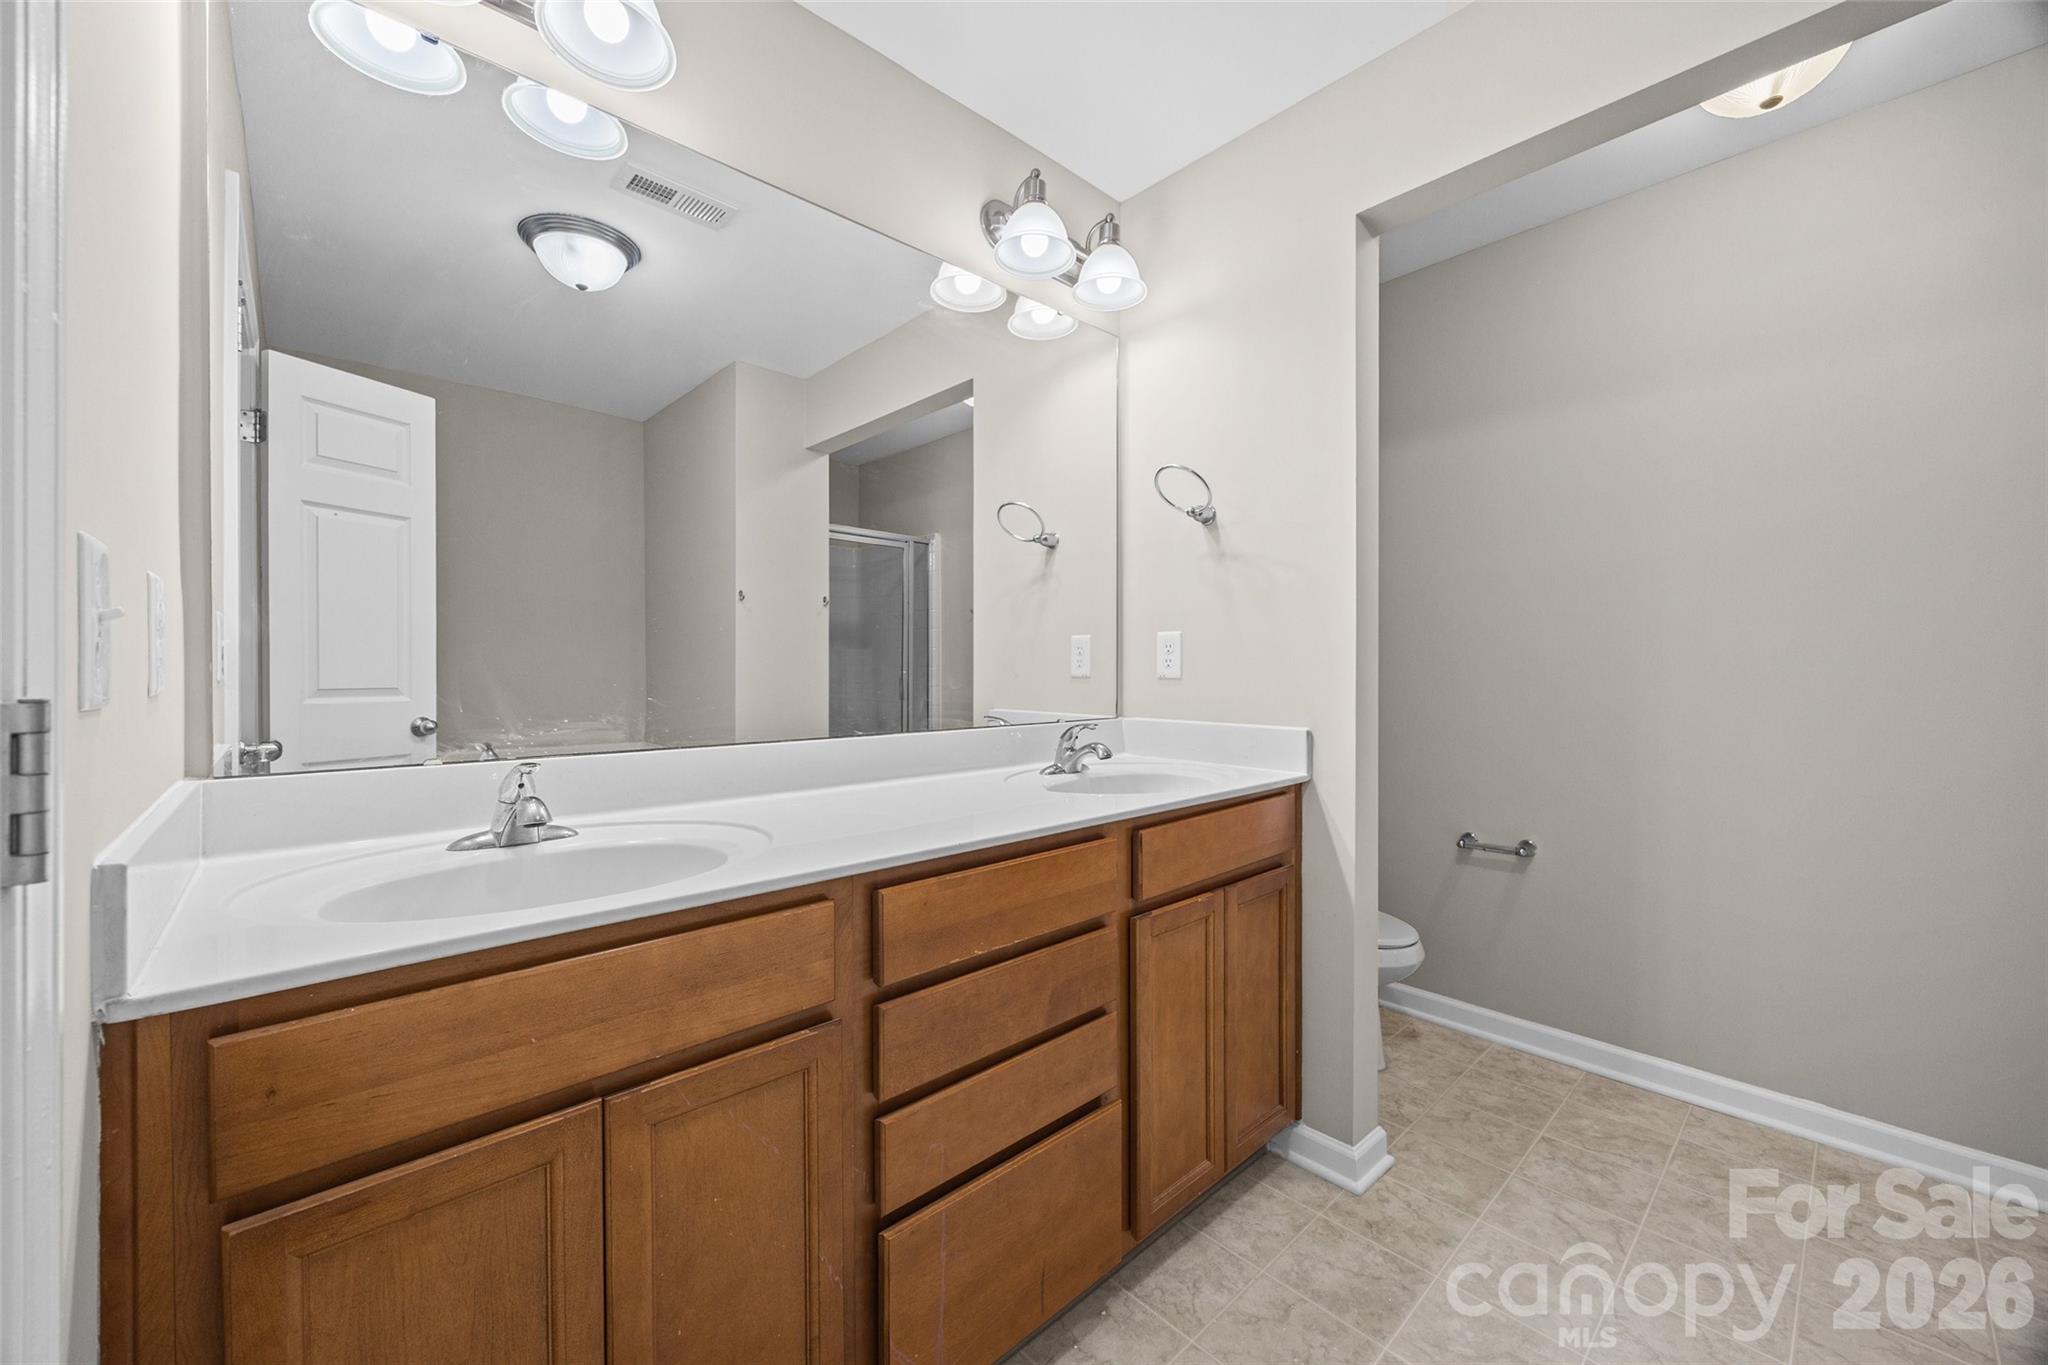
Bathroom with a double-sink vanity, warm wood cabinetry, and a large mirror.
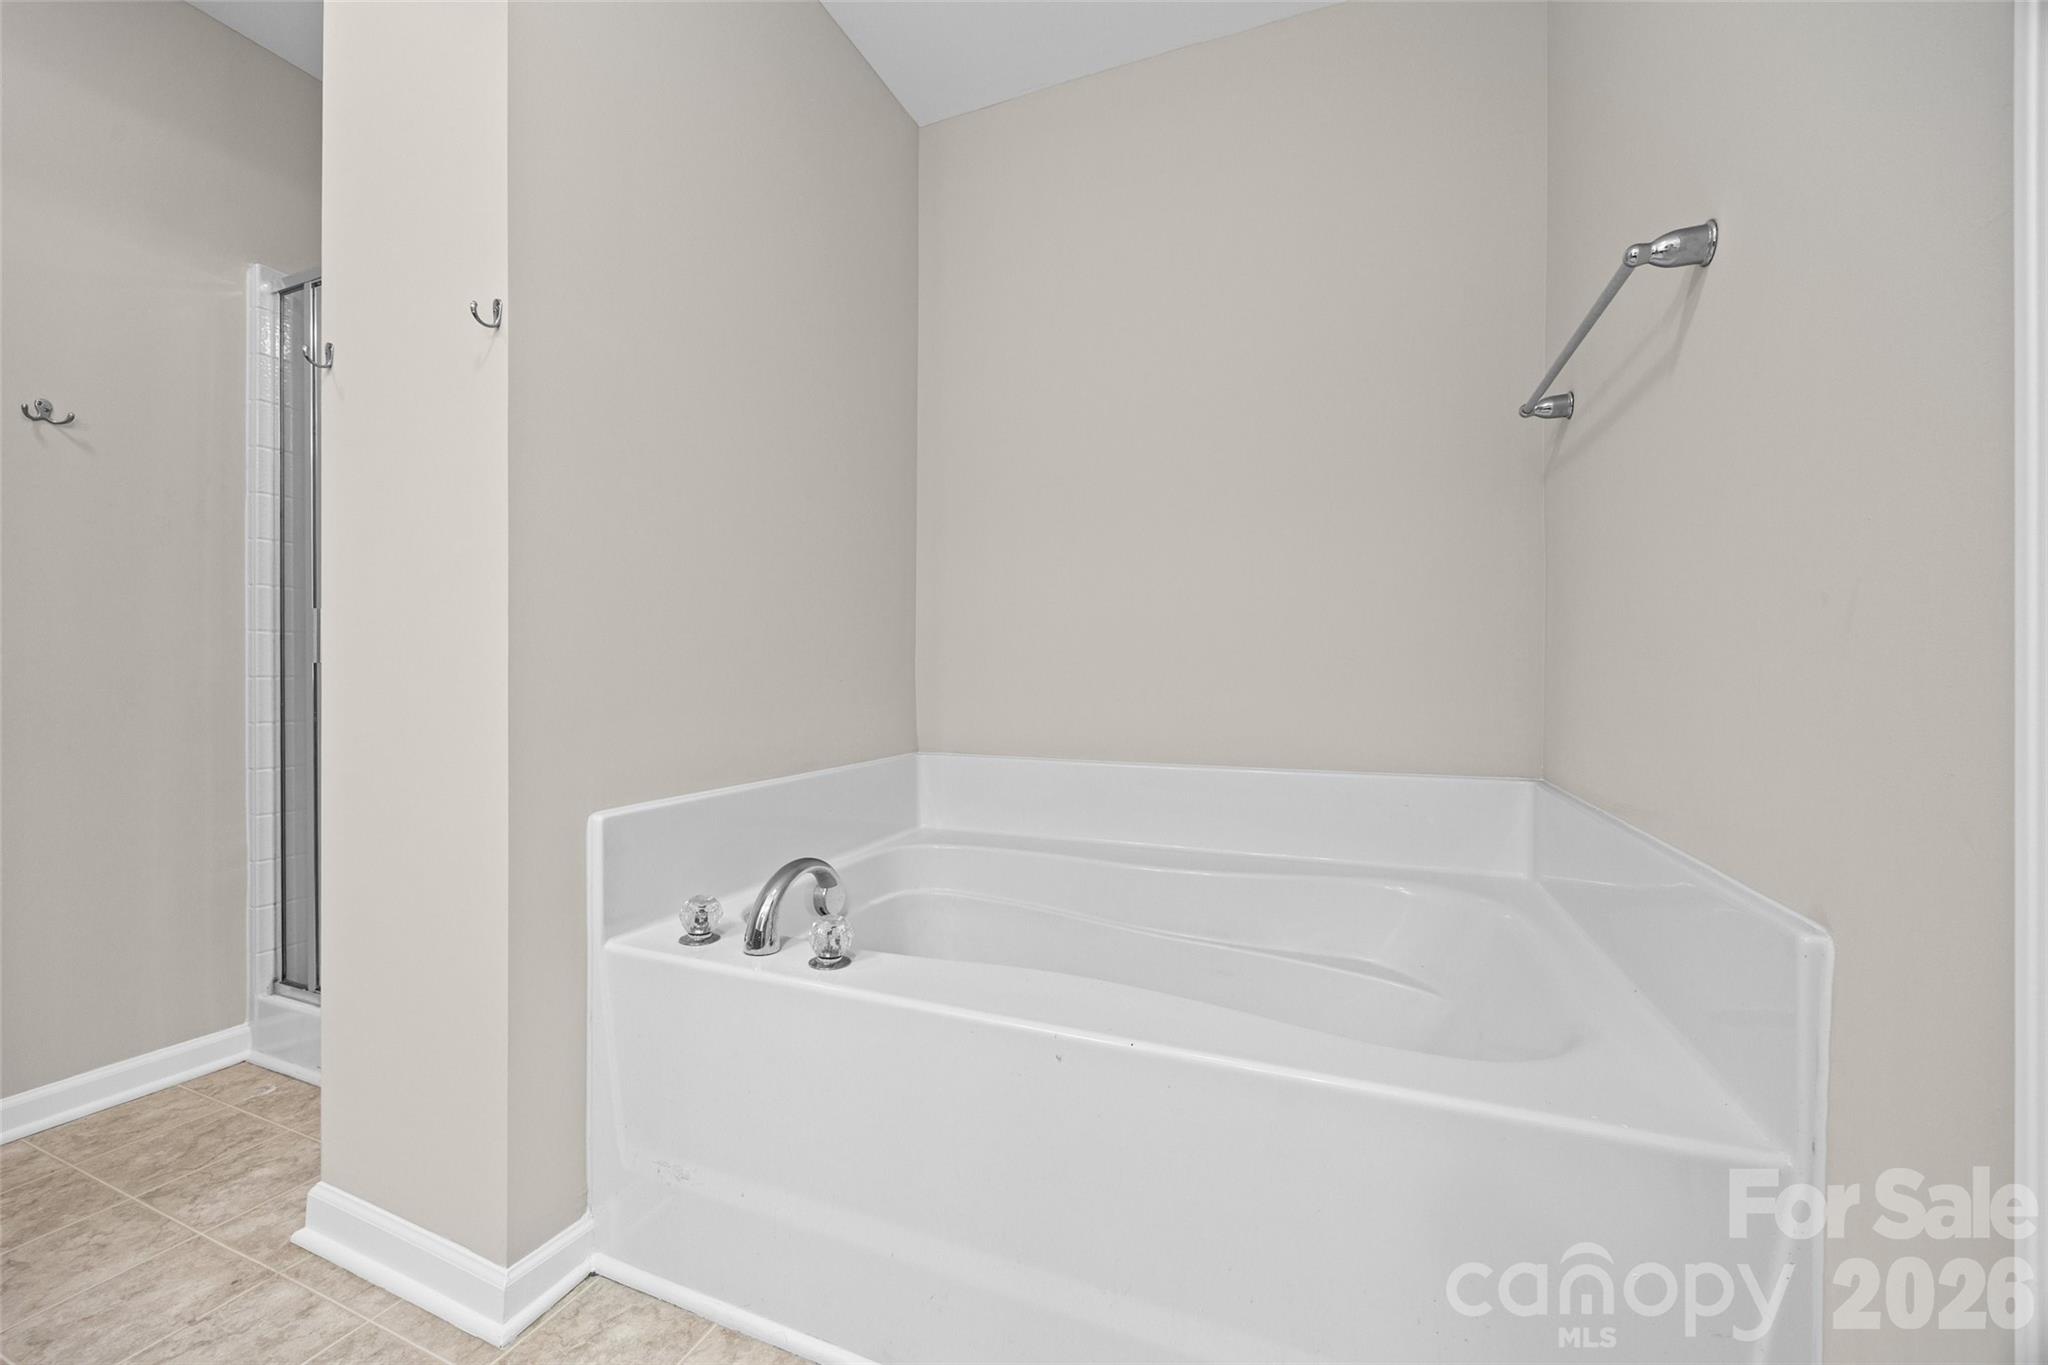
Bathroom with a large white corner soaking tub, chrome fixtures, and glass shower enclosure.
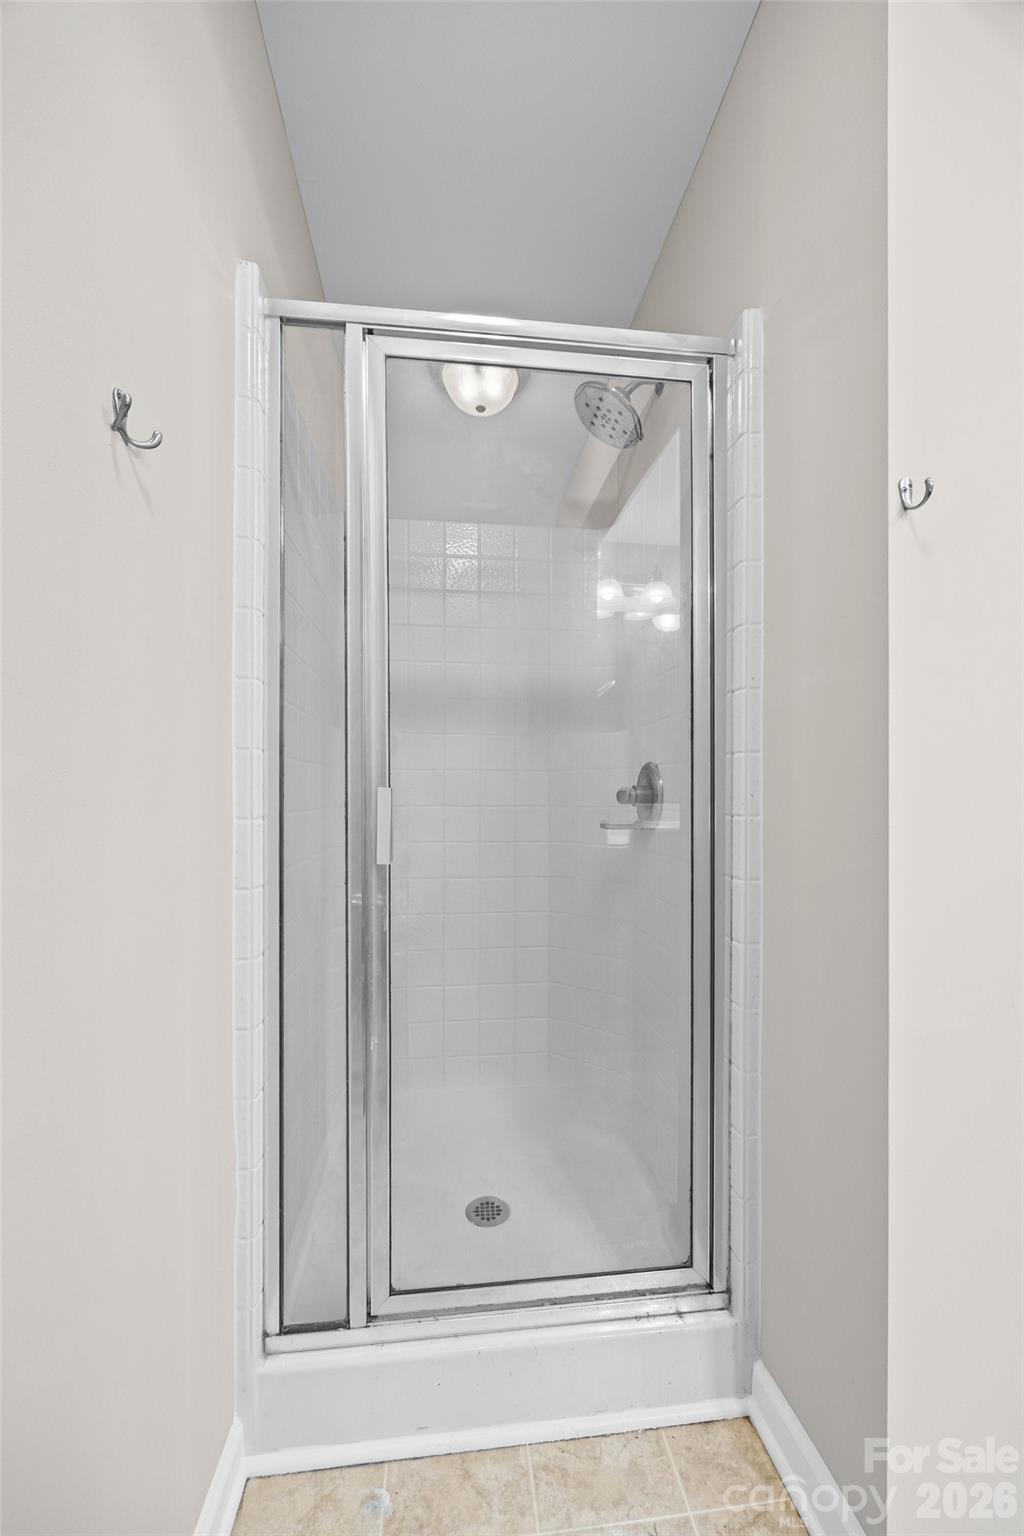
Bathroom shower with a glass enclosure, white tile, and chrome fixtures.
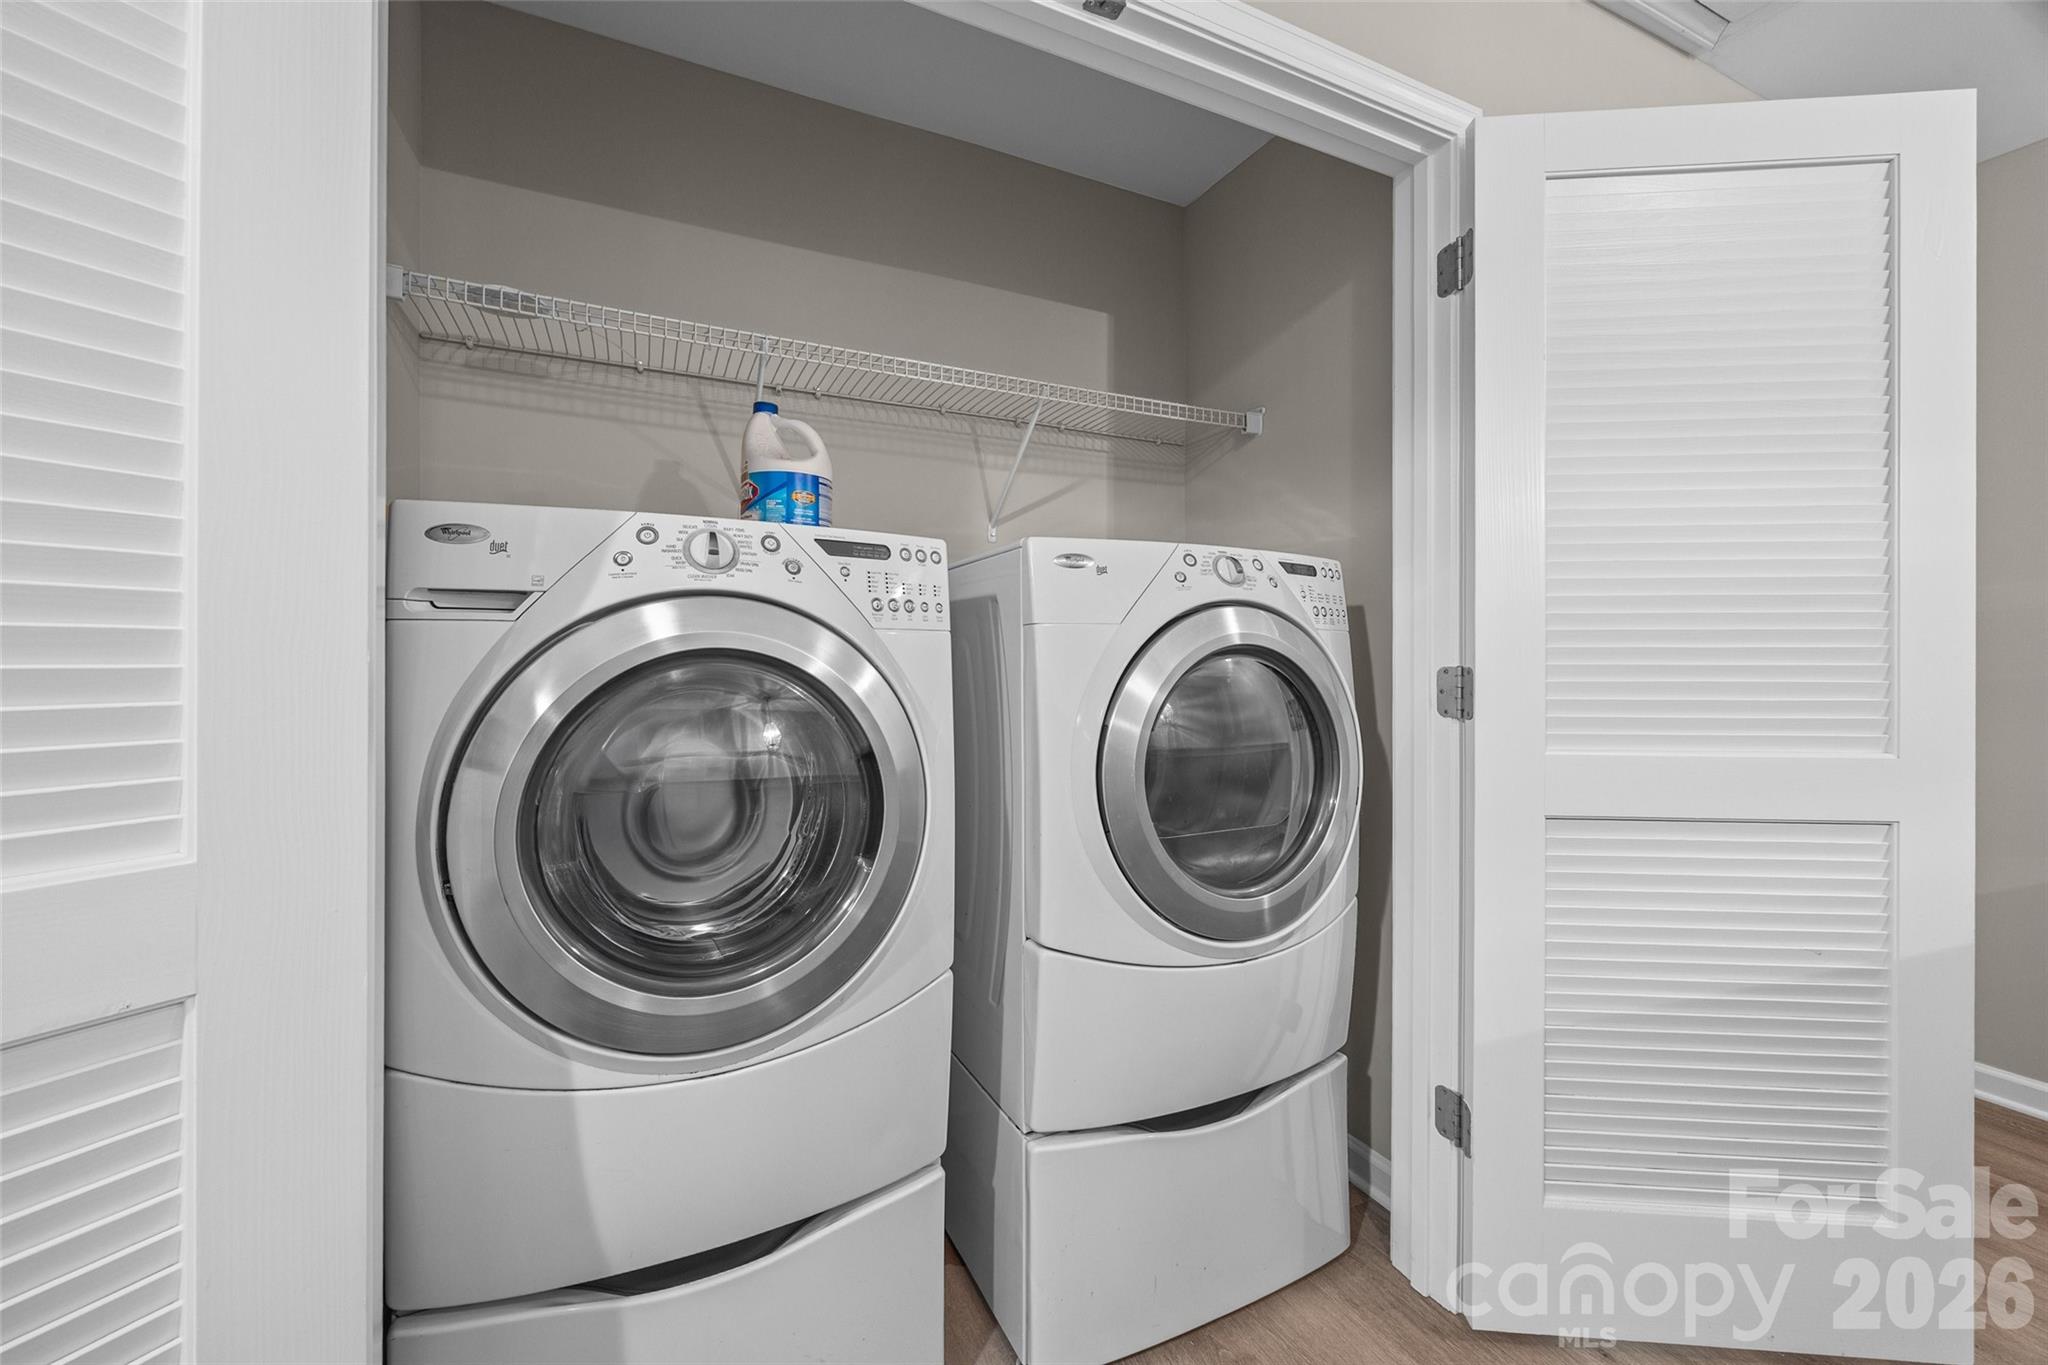
Laundry room with white front-loading washer and dryer beneath a wire shelf.
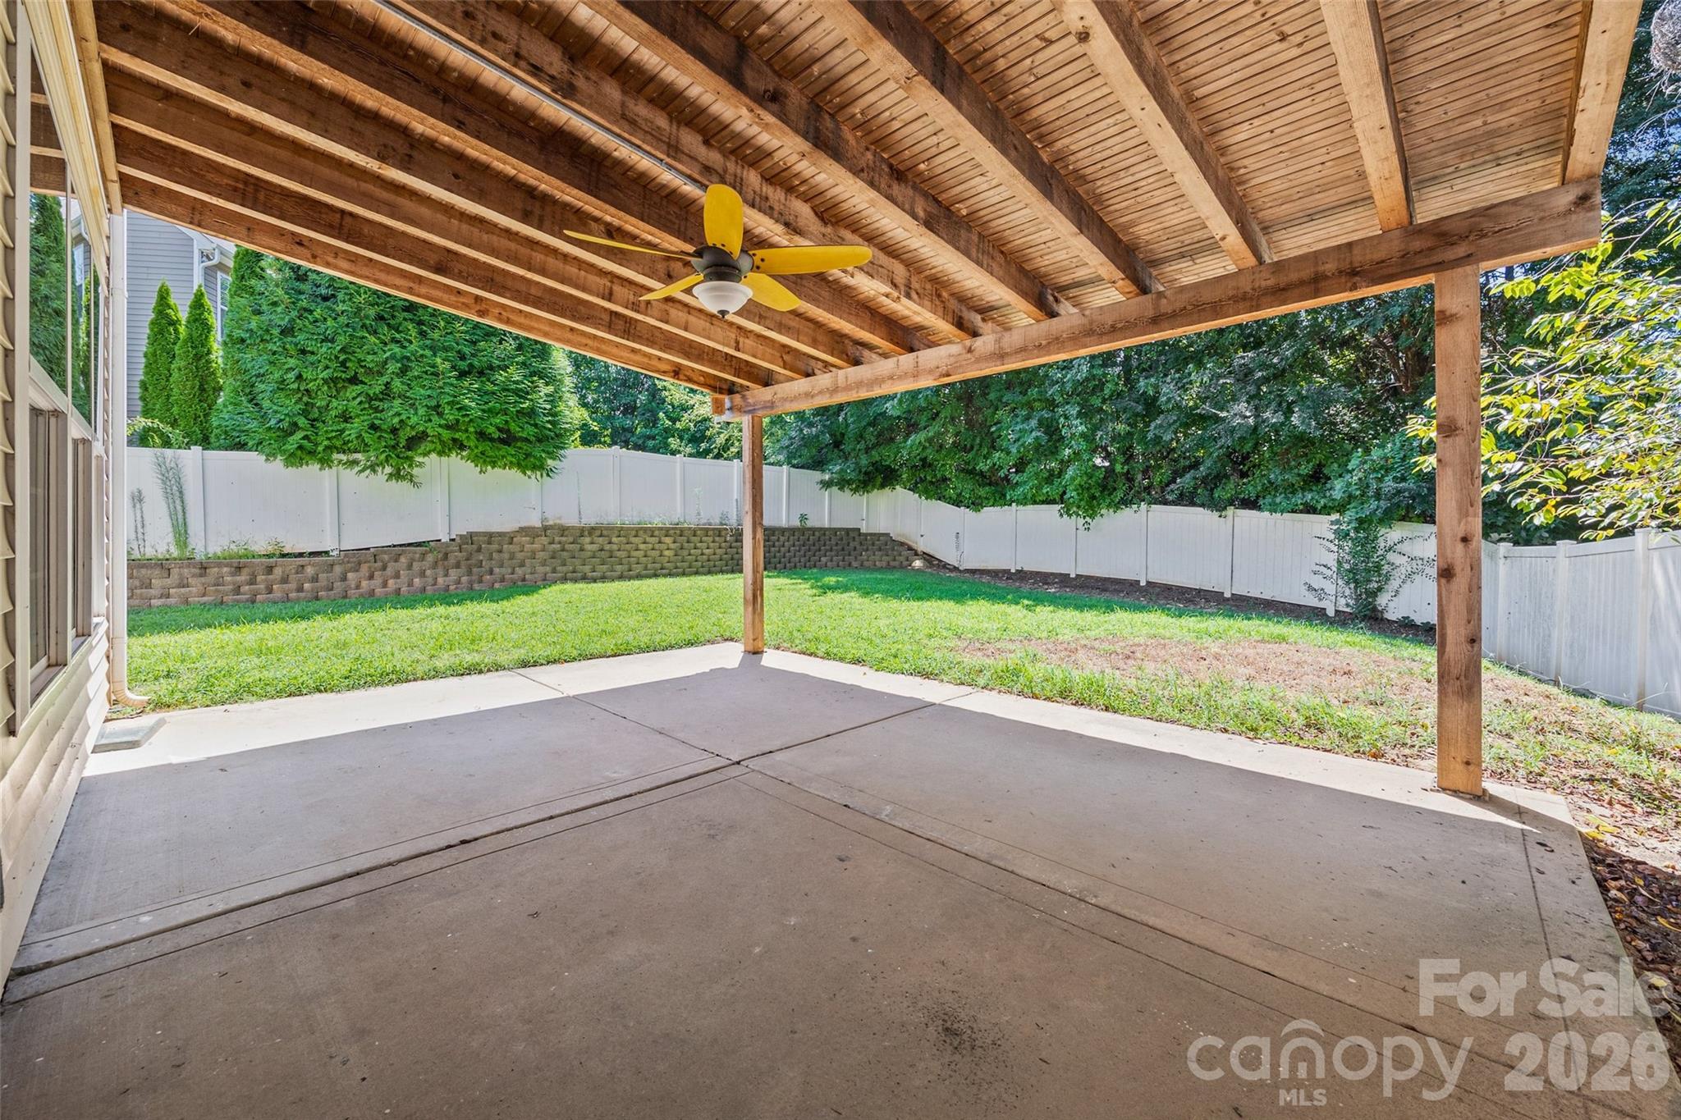
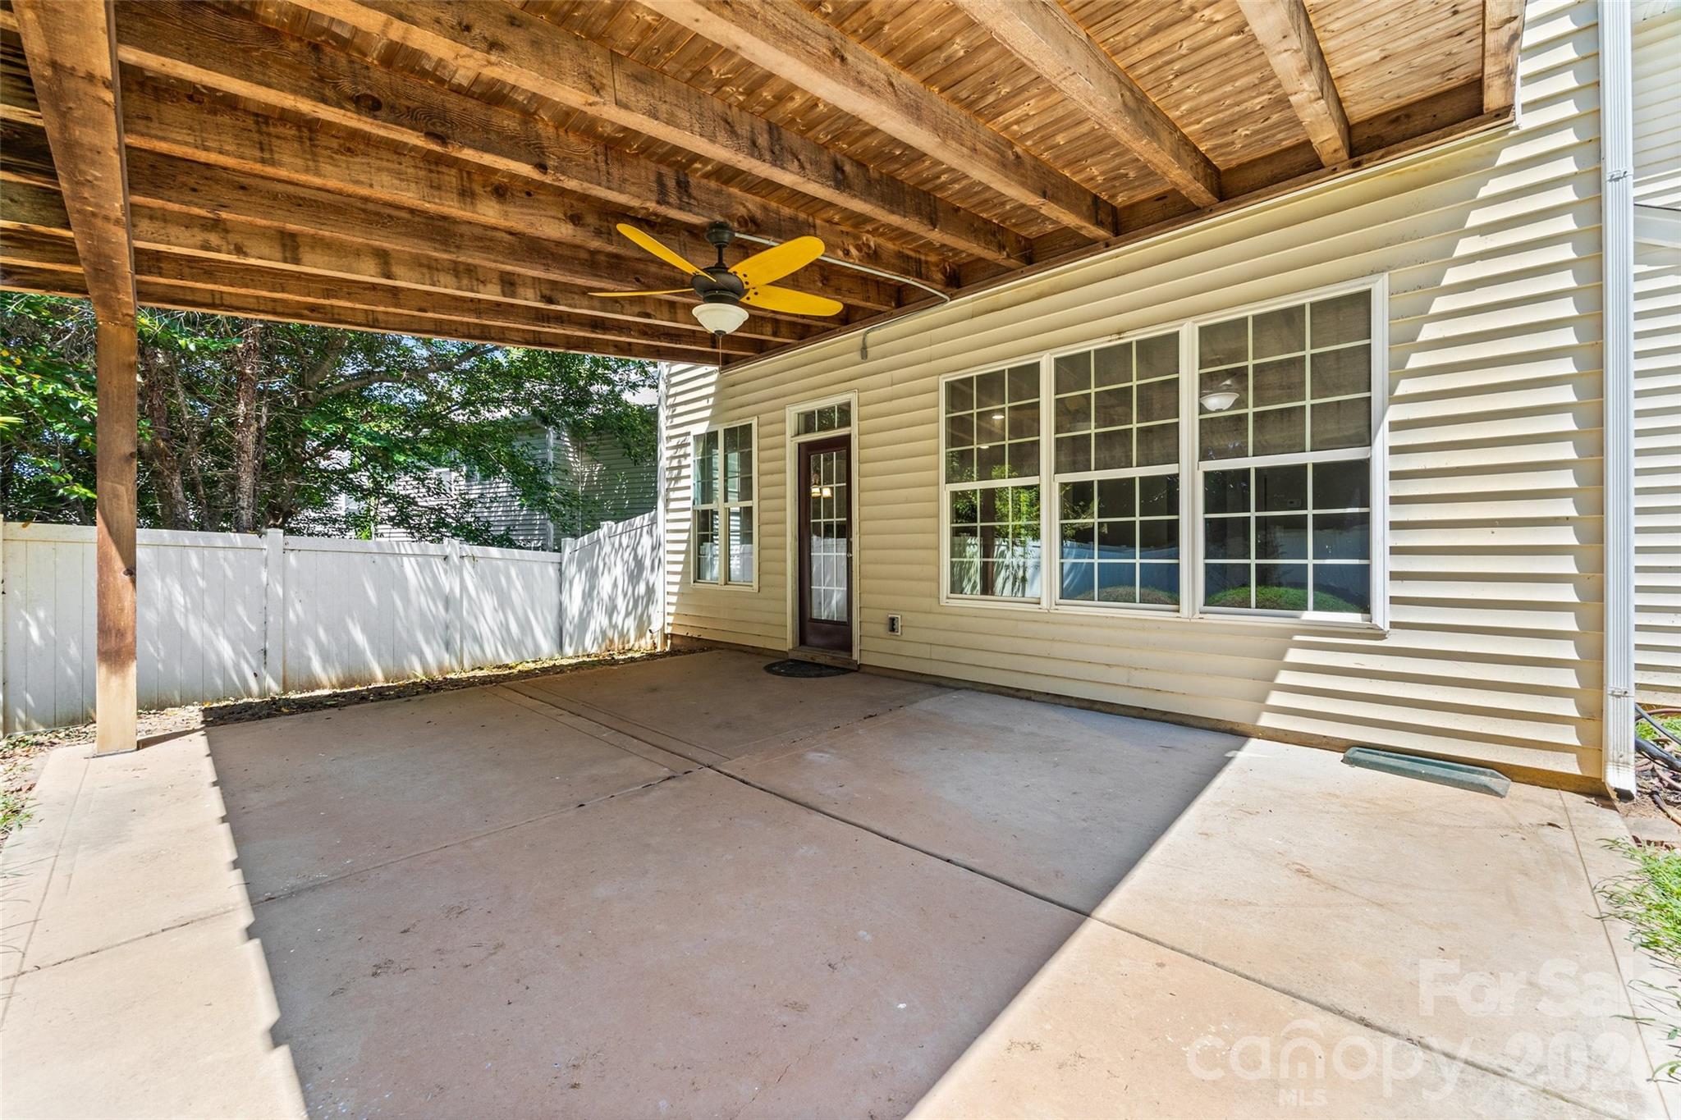
Covered concrete patio with a wood-beam ceiling and fan, overlooking a fenced grassy backyard.
Covered concrete patio with exposed wood beams, a yellow ceiling fan, and white privacy fencing.
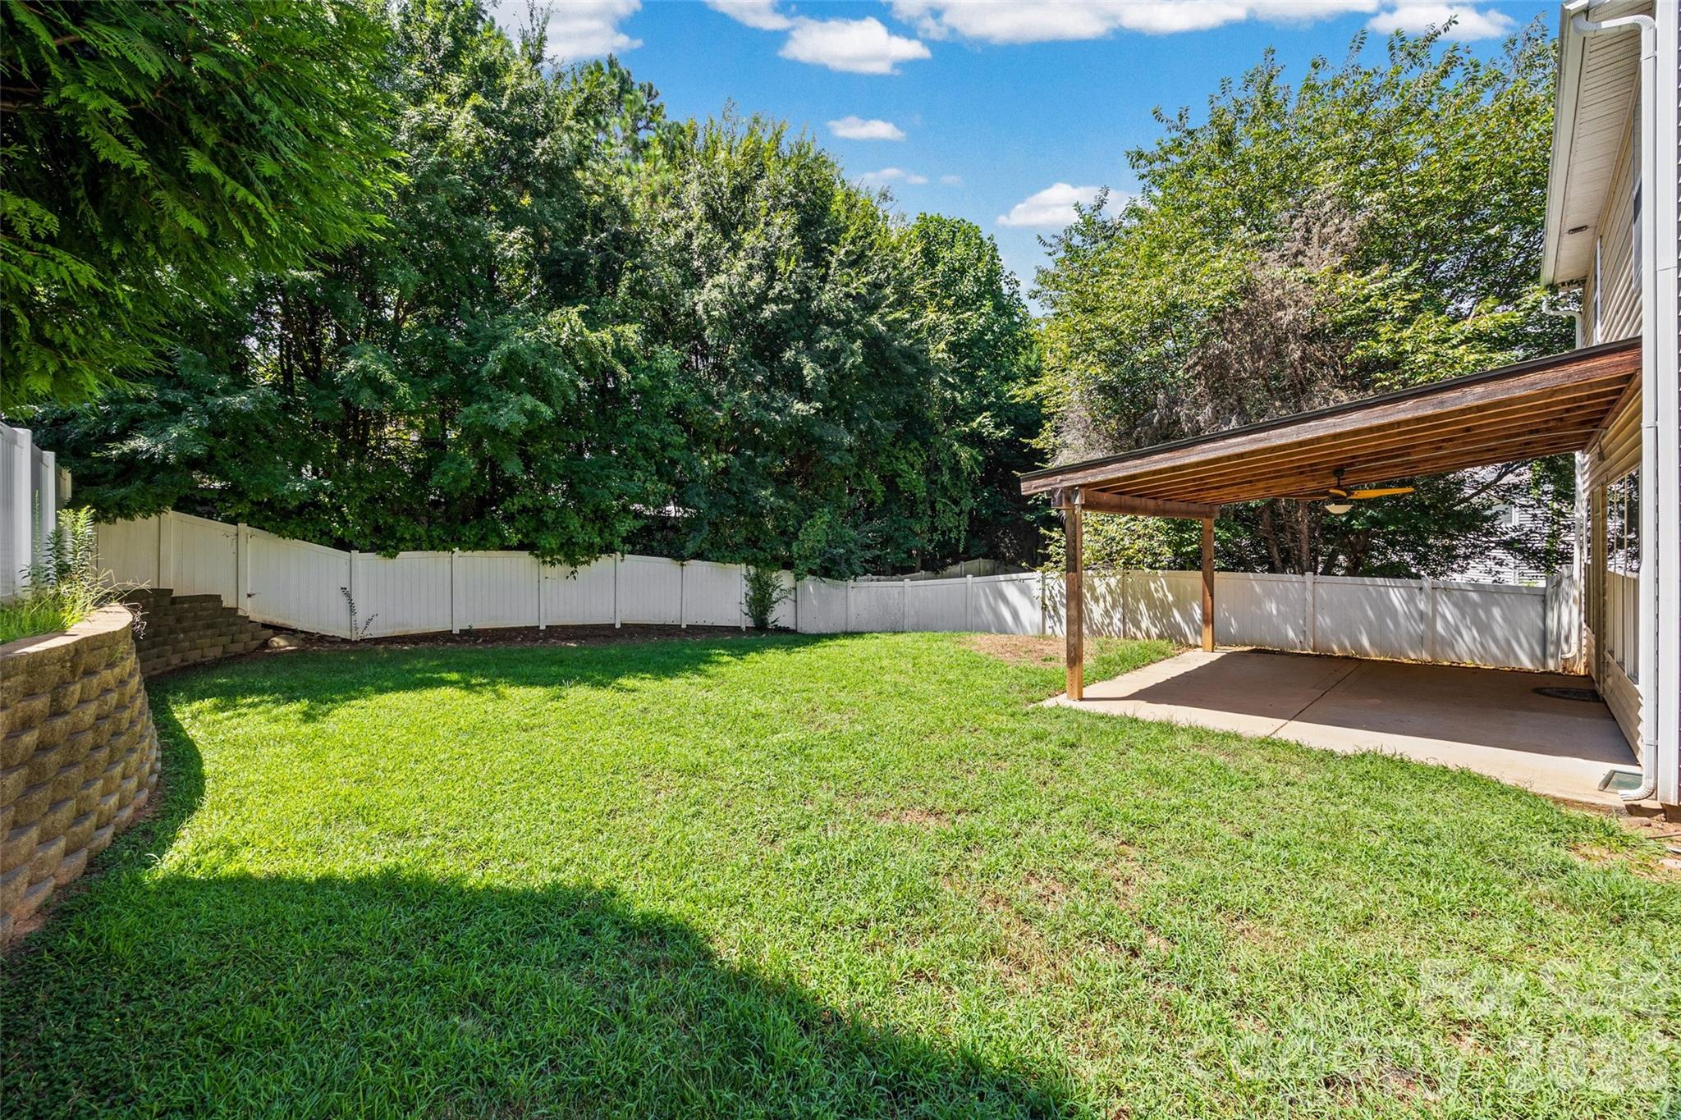
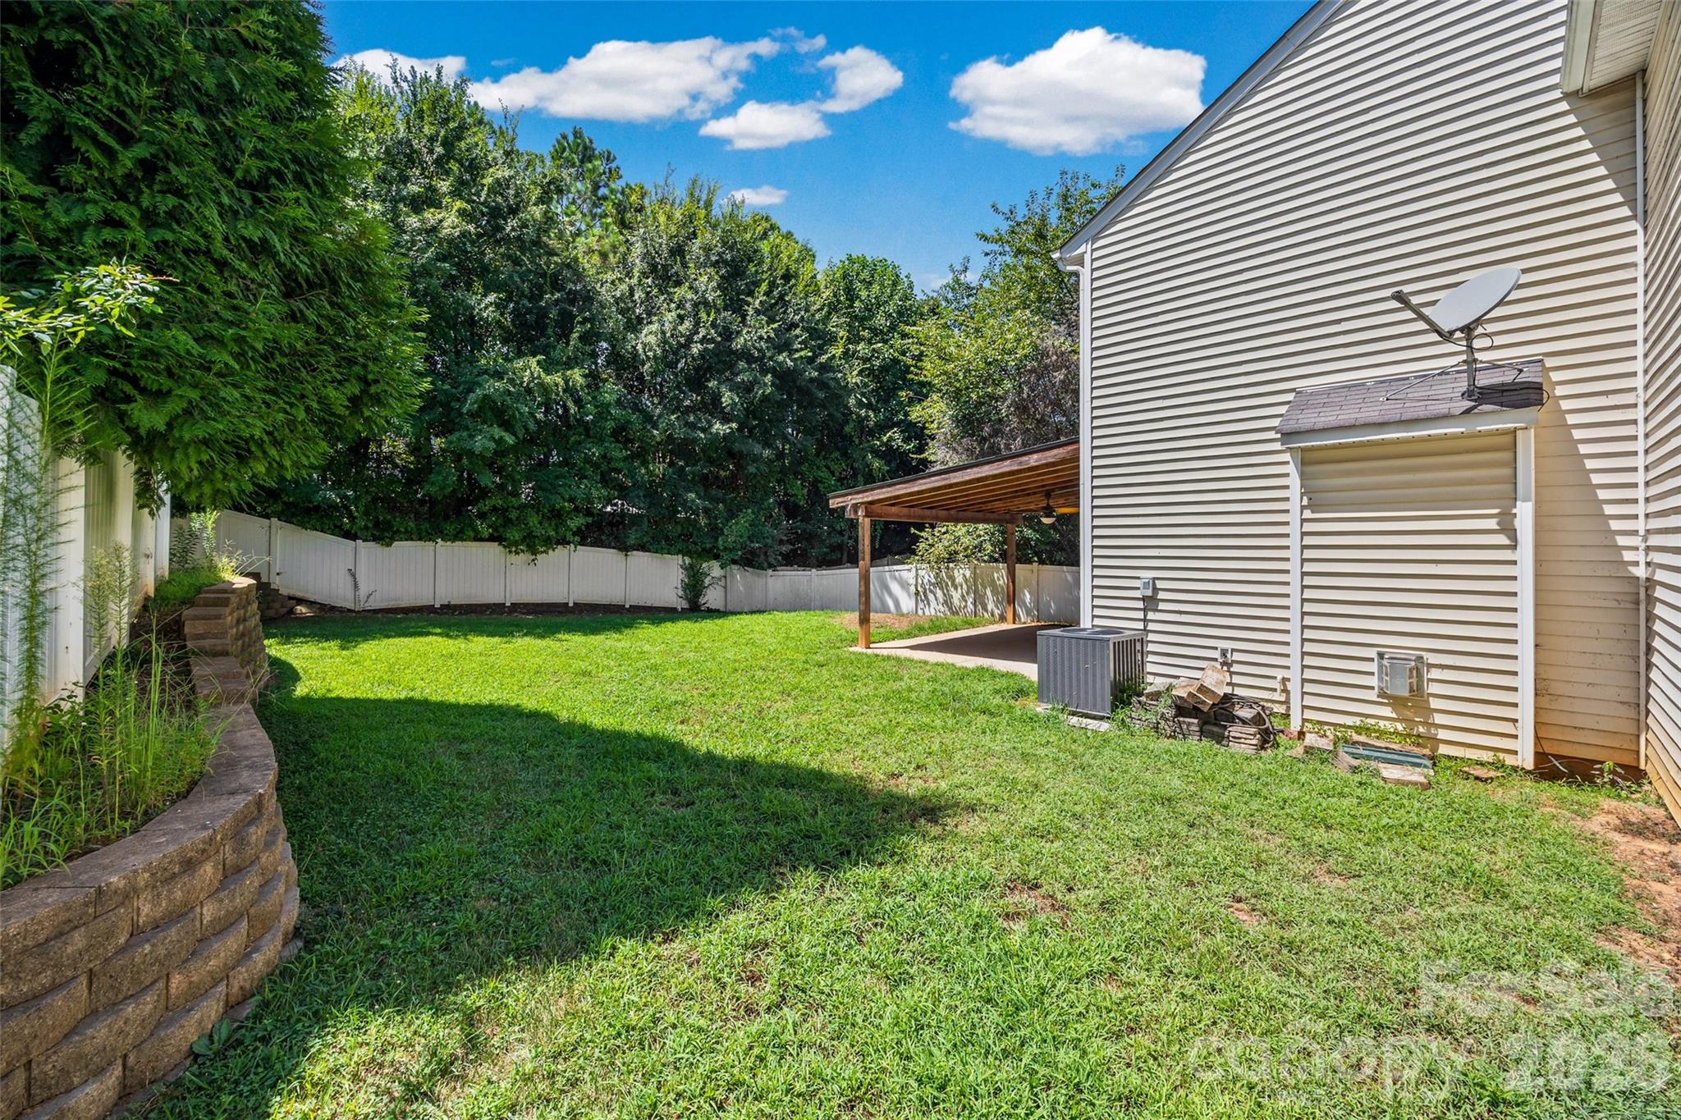
Fenced backyard with a grassy lawn and a covered patio beside the house.
Fenced backyard with a broad lawn, mature trees, and a covered wooden patio beside the house.
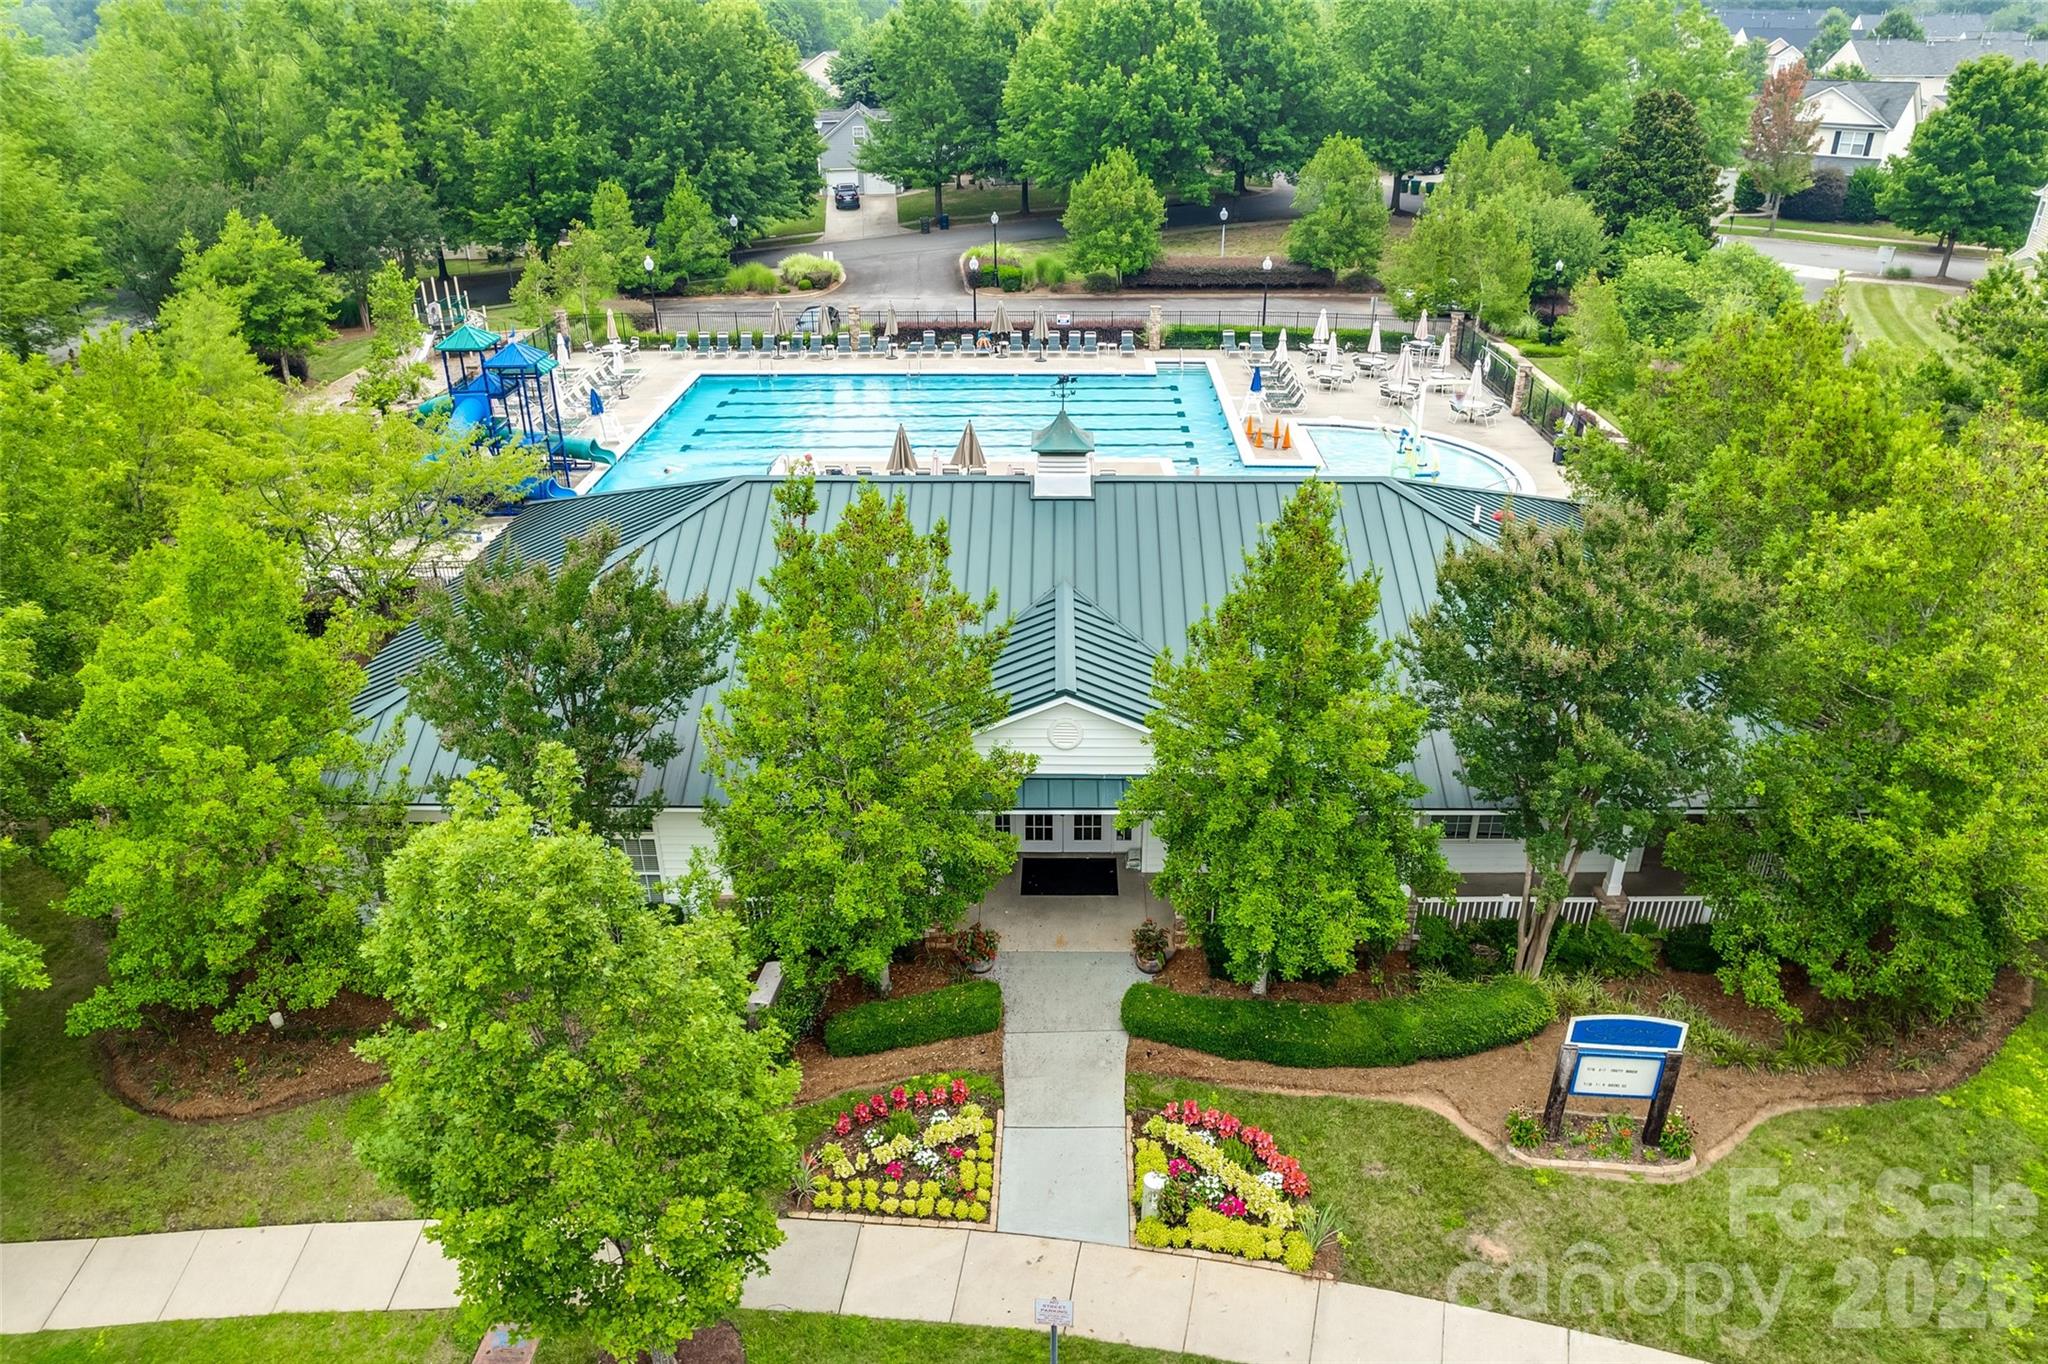
Aerial view of a community pool and clubhouse surrounded by mature trees.
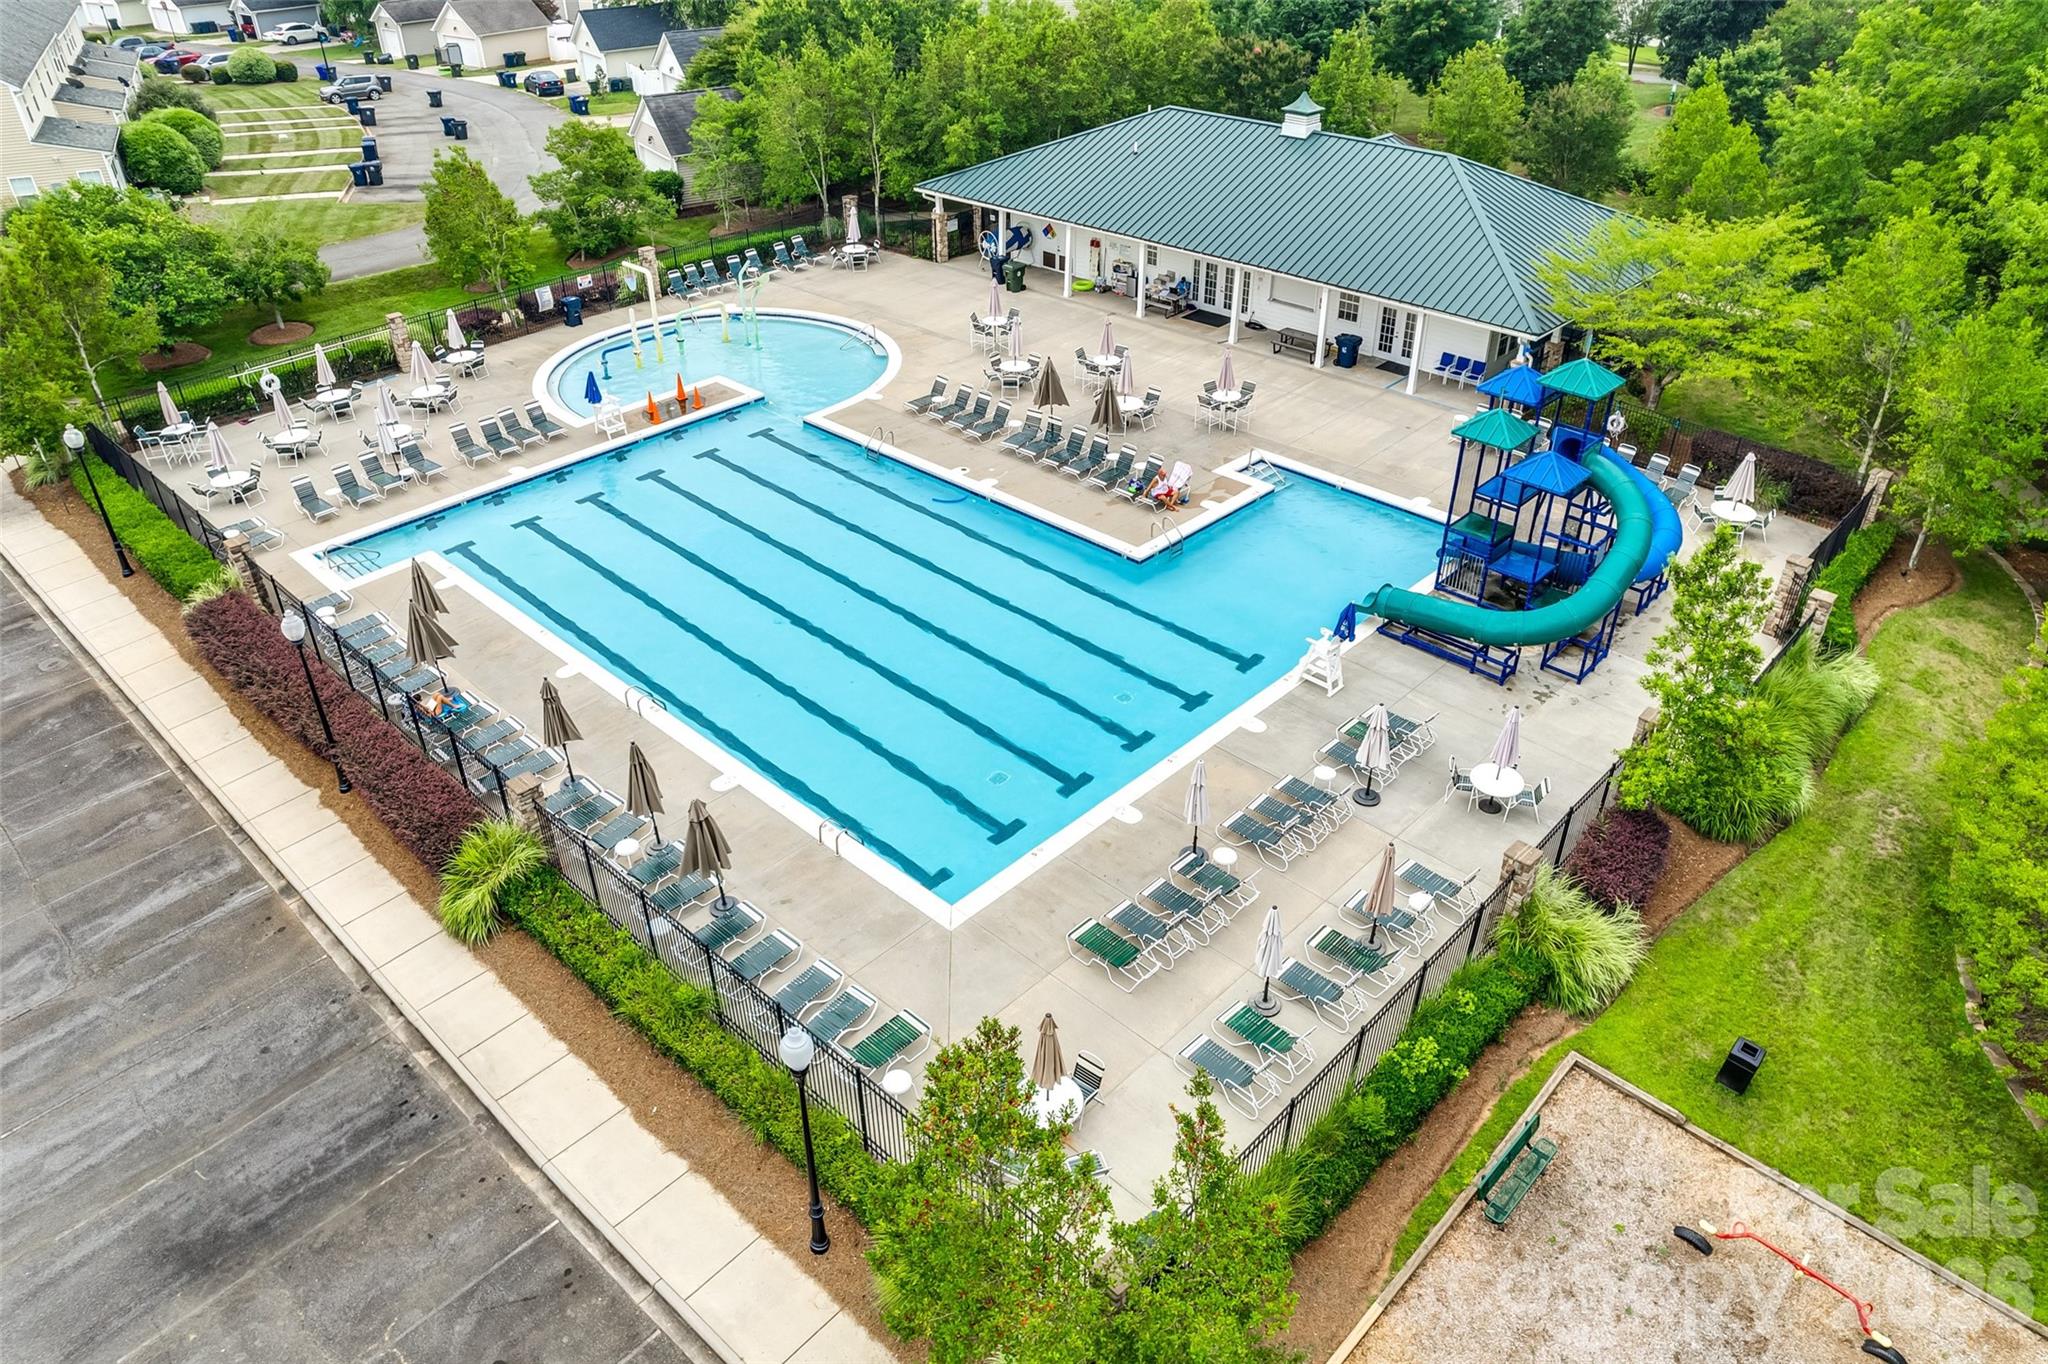
Aerial view of a community pool with lap lanes, waterslide, splash area, and clubhouse.
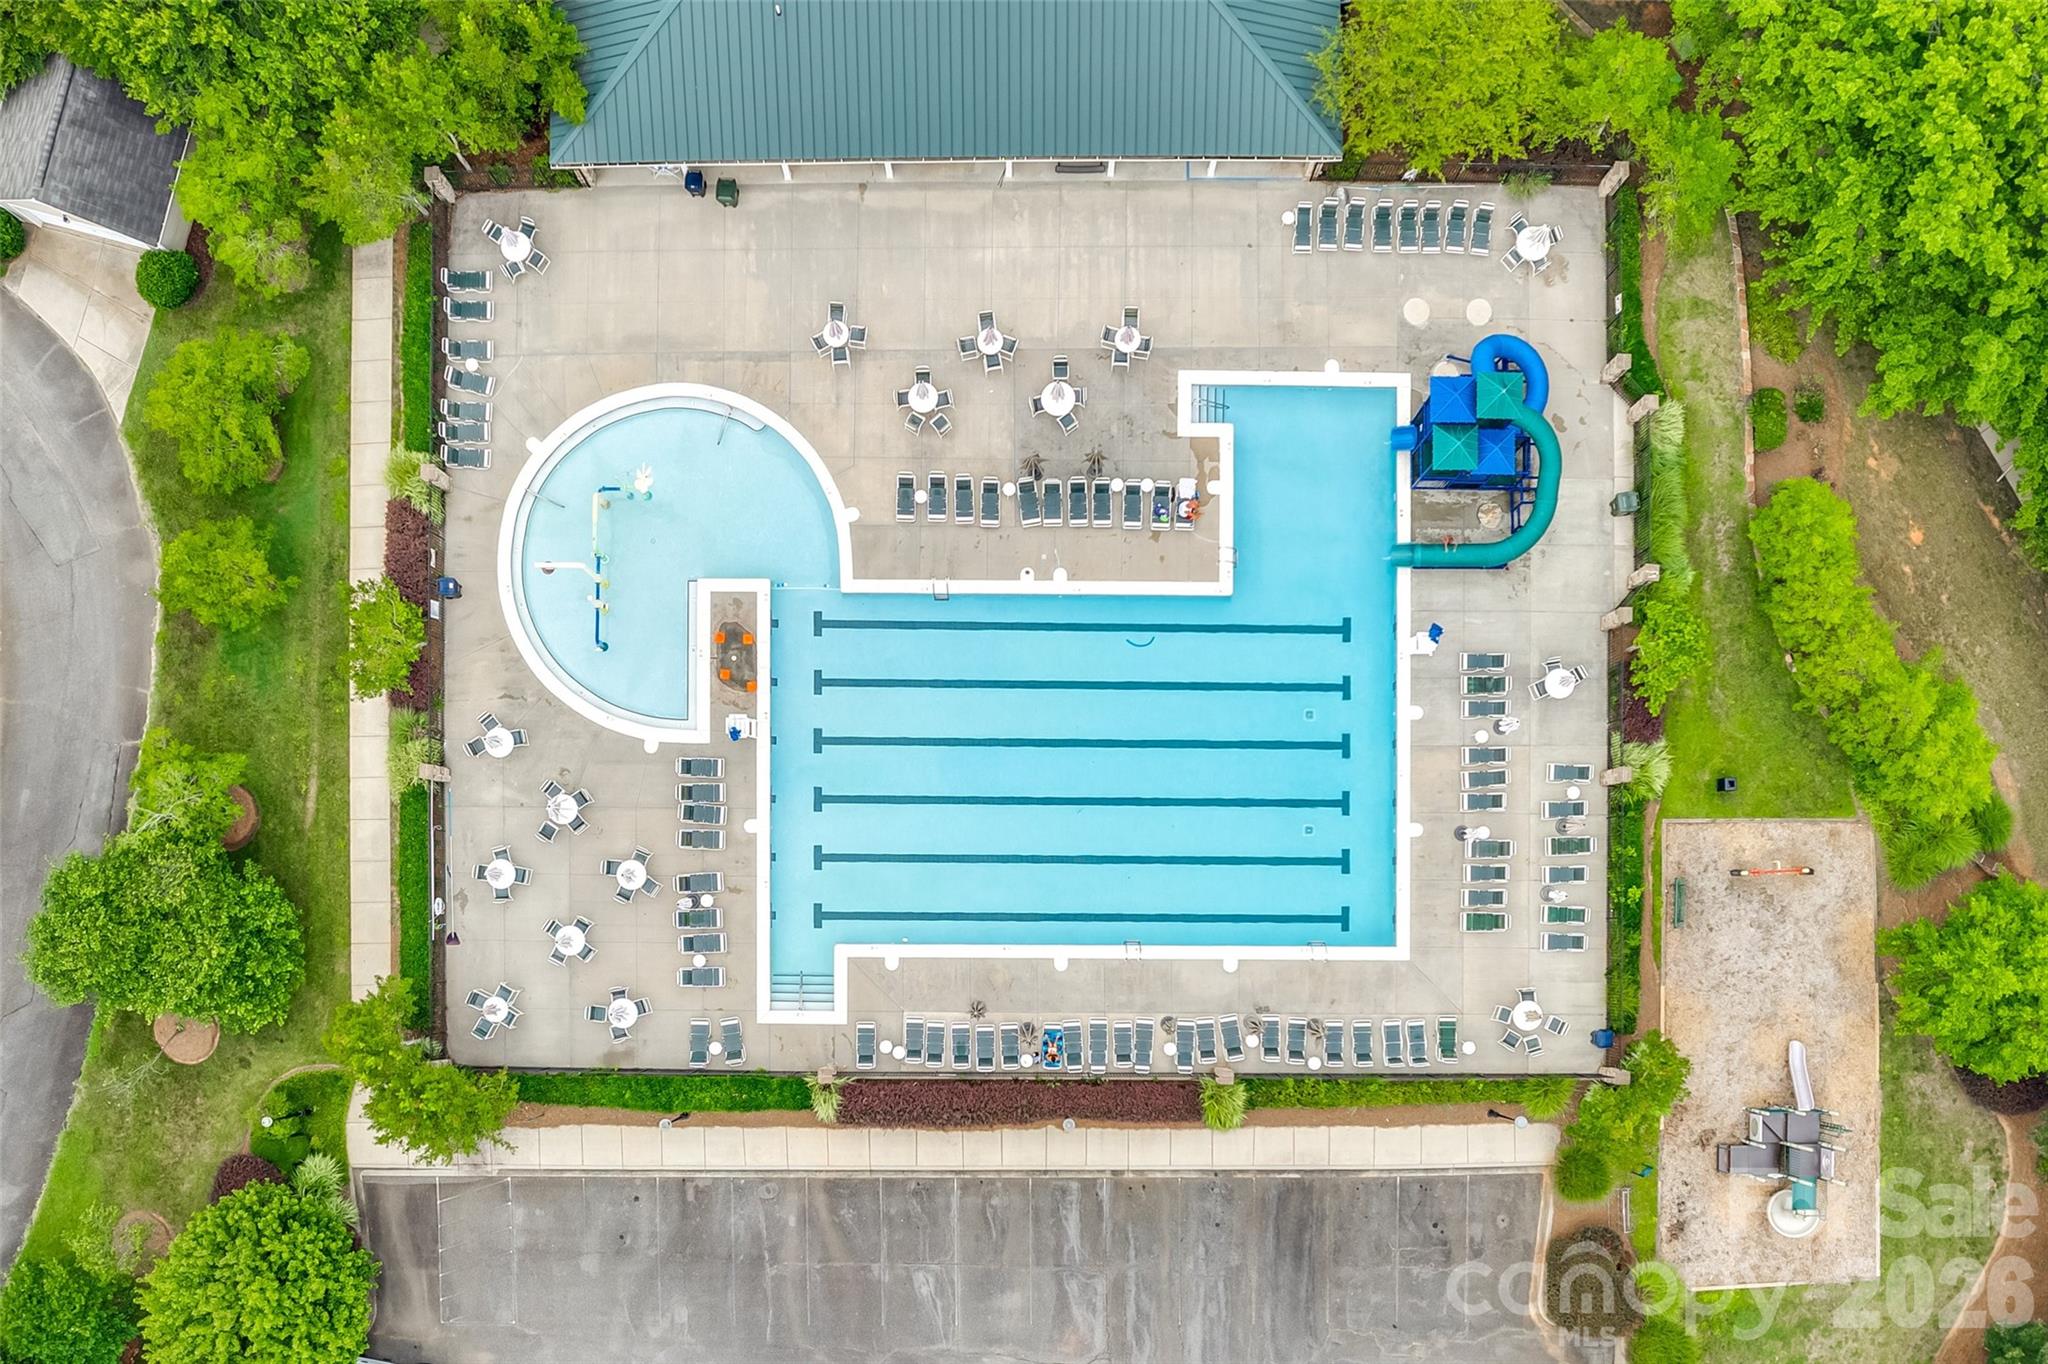
Aerial view of a community pool with lap lanes, a round shallow pool, and a waterslide.
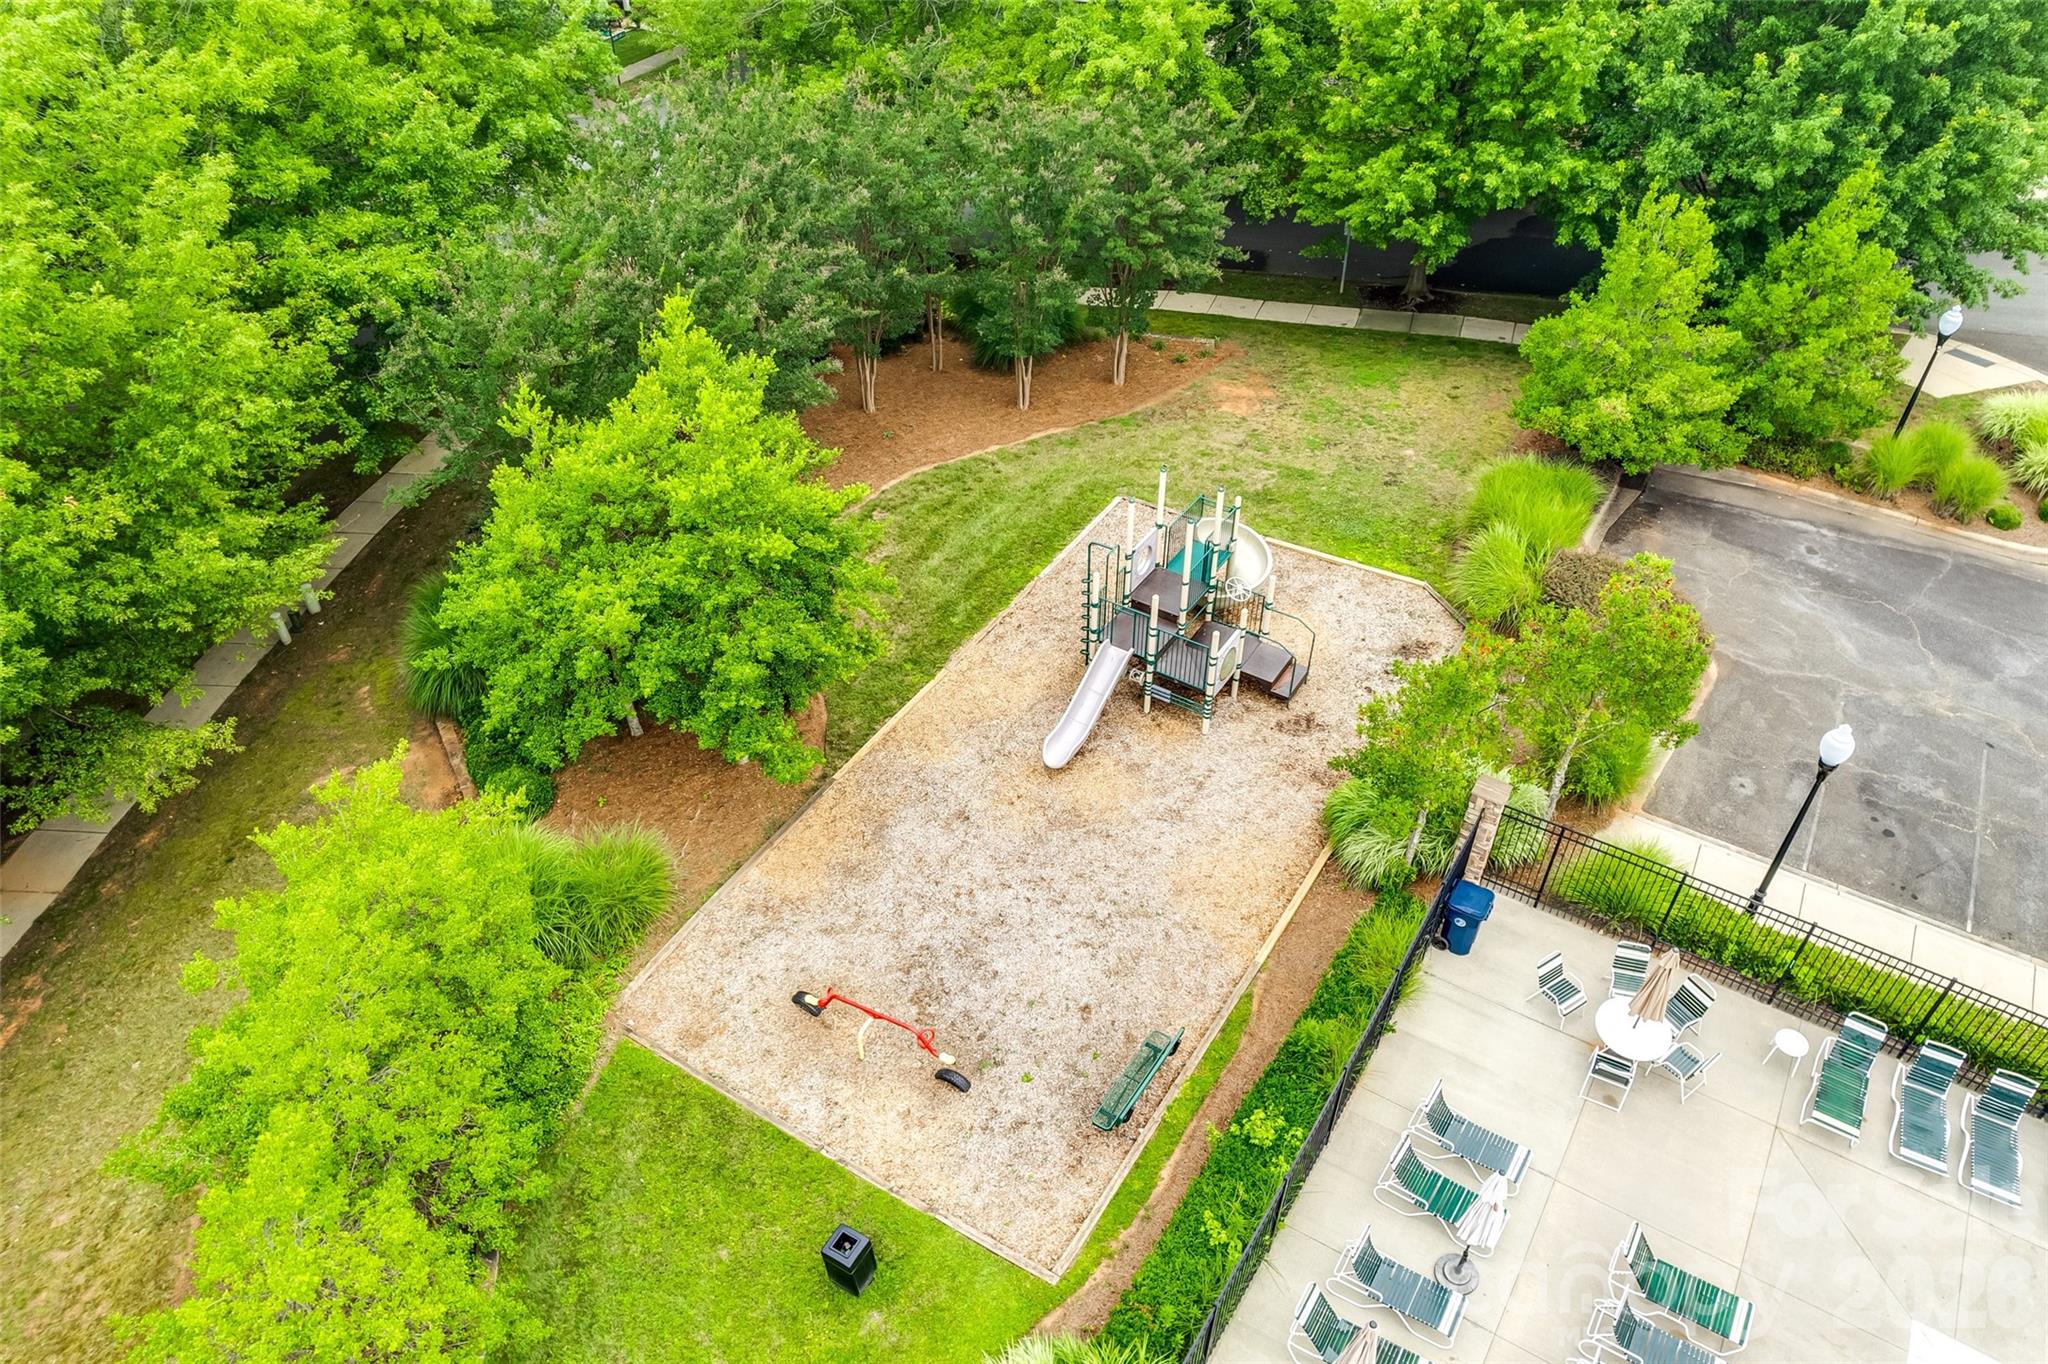
Aerial view of a landscaped playground beside a fenced patio with outdoor seating.
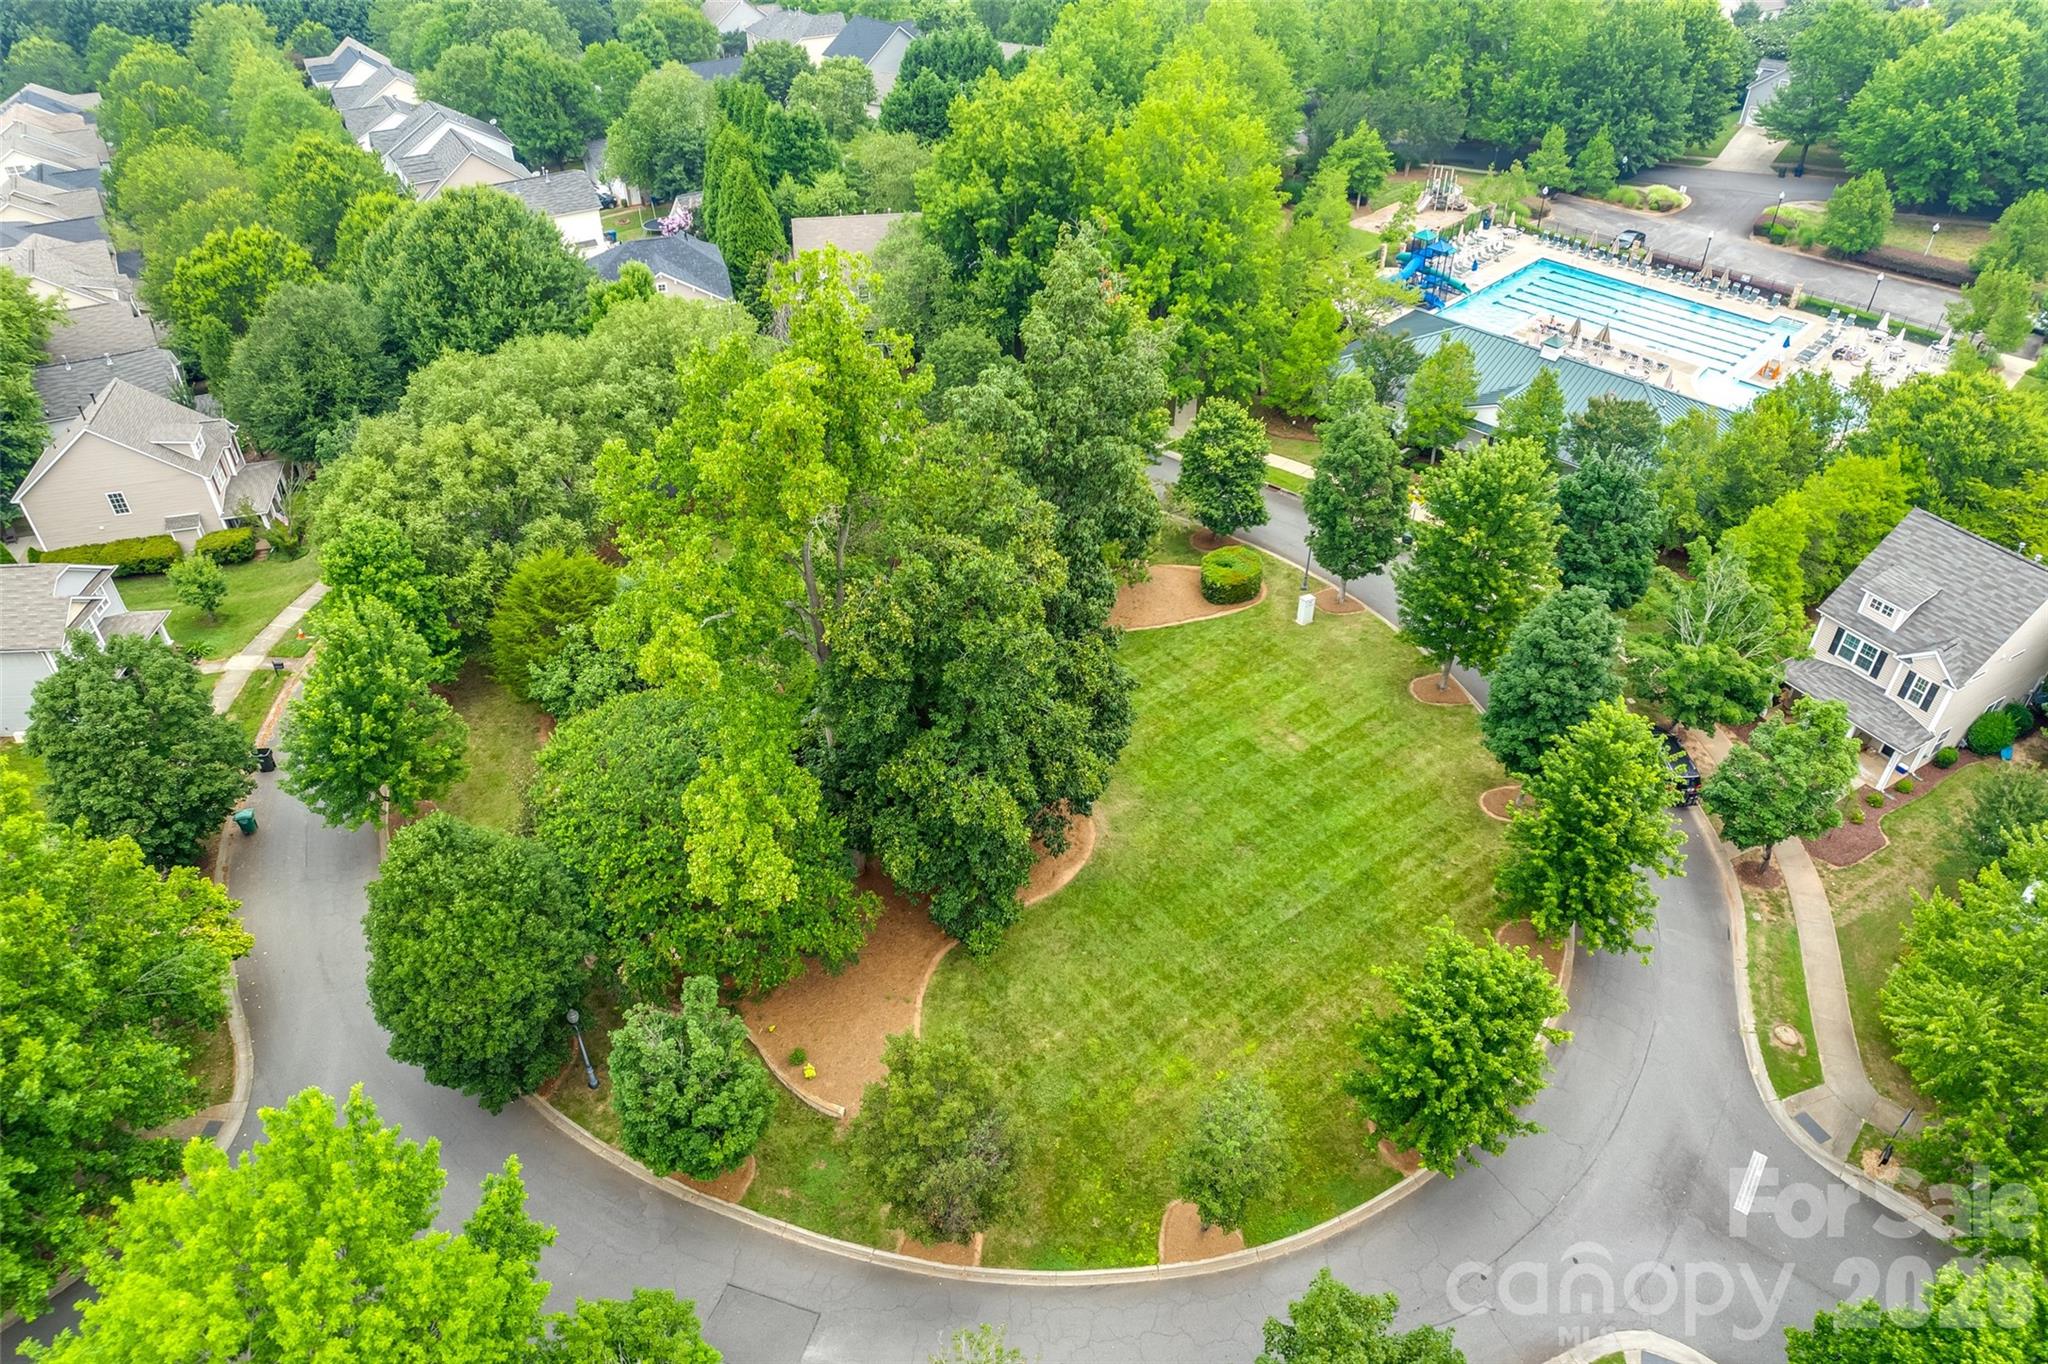
Aerial view of a leafy neighborhood common green beside homes and a community pool.
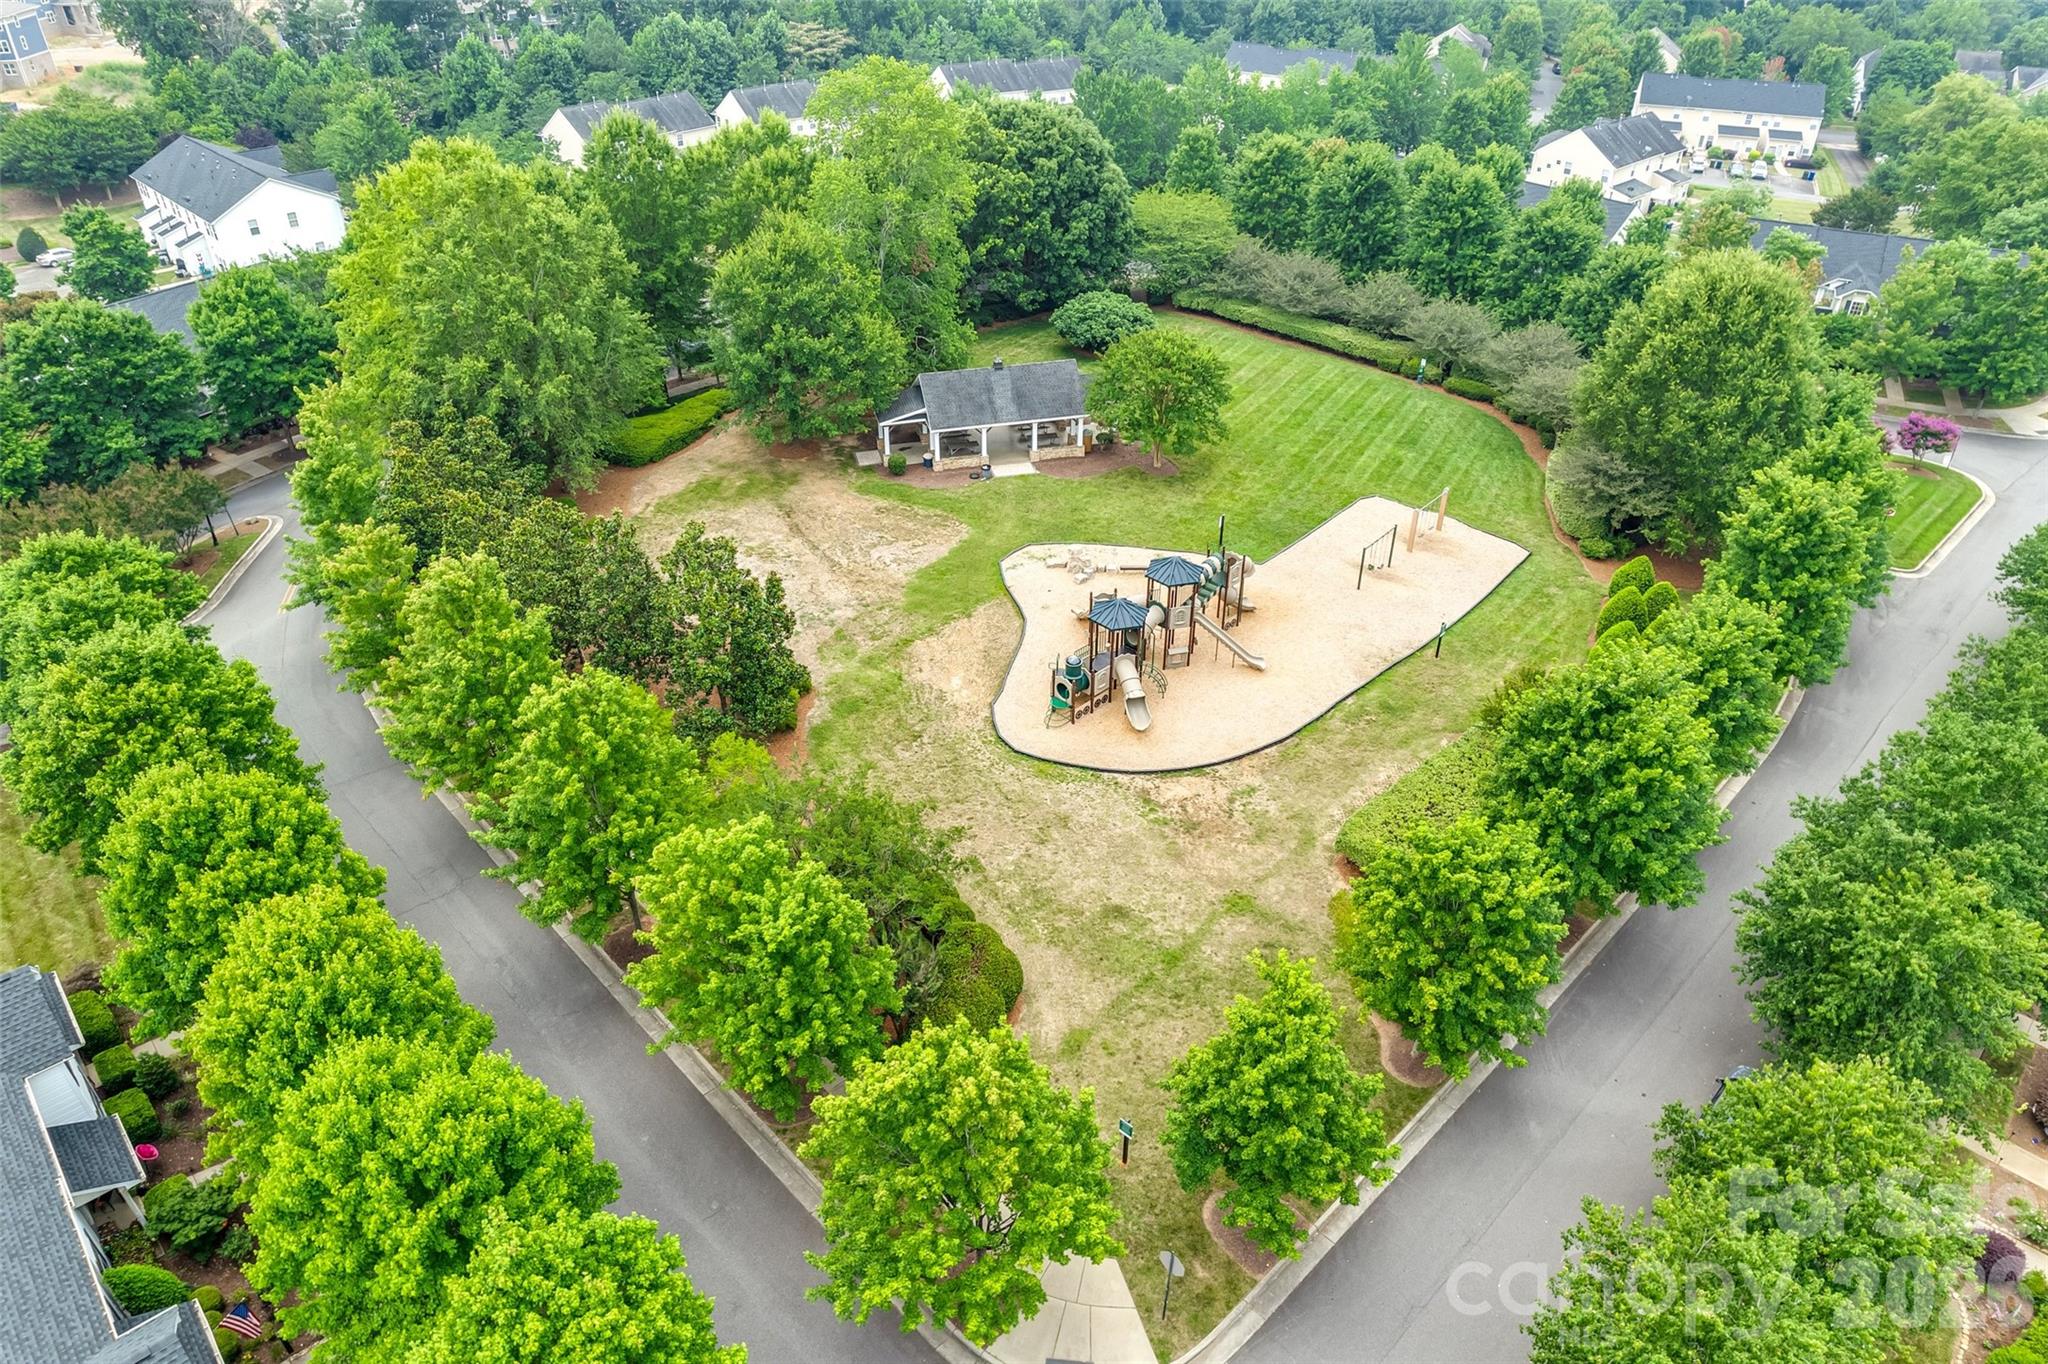
Aerial view of a landscaped community park with a playground, pavilion, and surrounding homes.
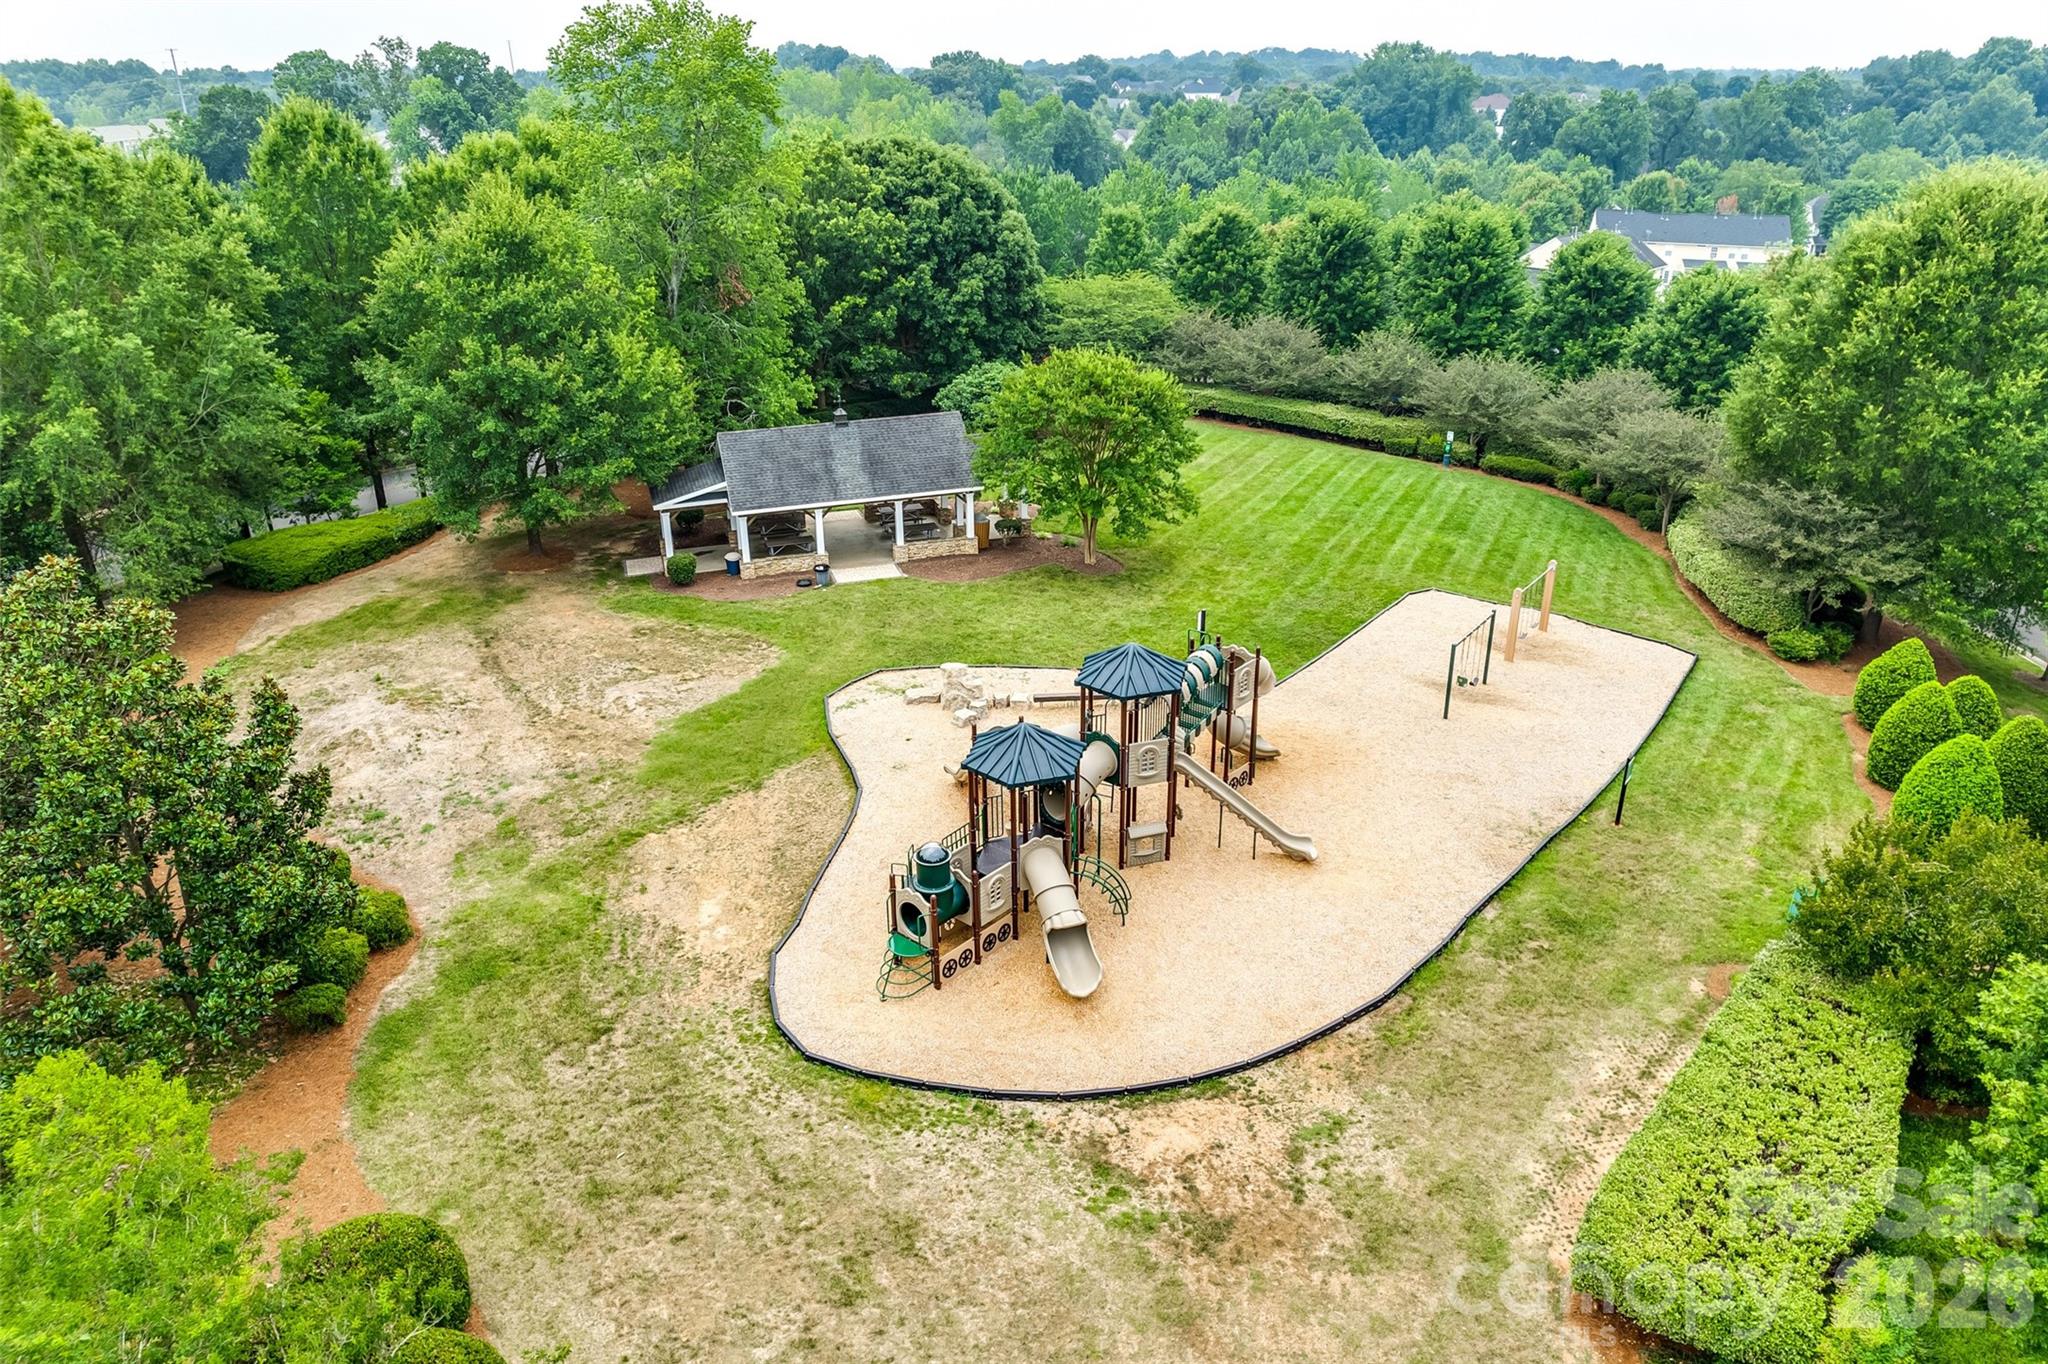
Aerial view of a community playground with climbing structures, swings, and a covered pavilion.
SEE ALL PHOTOS
Two-story beige house behind a fenced lawn, with a covered patio and mature trees.
Kitchen with white cabinets, granite counters, patterned tile backsplash, and stainless steel appliances.
Open-plan living room and kitchen with wood-look floors, a white fireplace, and large windows.
Open living and dining area with large windows, gray plank flooring, and an adjoining kitchen.
Two-story home with a two-car garage and warmly lit windows at dusk.
Beige house with a deep covered porch, white columns, and a dark red front door.
Covered porch along a beige-sided house, with white columns, dark shutters, and a fenced yard.
Entry foyer with a white front door, wood-look flooring, and a staircase with dark treads.
Unfurnished interior with adjoining rooms, arched openings, and brown wood-look flooring.
Half bathroom with pedestal sink and toilet beneath a large window overlooking trees.
Empty room with wood-look flooring and a large window overlooking trees.
Empty dining area with wood-look flooring, a hanging chandelier, and an adjoining staircase and kitchen.
Vacant dining area with wood-look floors, a hanging chandelier, and an opening to the kitchen.
Unfurnished dining area with wood-look floors, a chandelier, large window, and staircase.
Vacant dining room with wood-look floors, chandelier, large windows, and an opening to a second room.
Kitchen with granite counters, patterned tile backsplash, white cabinets, and a peninsula sink.
Kitchen with white cabinets, granite counters, patterned tile backsplash, and stainless steel appliances.
Kitchen with white cabinets, granite counters, patterned tile backsplash, and windows overlooking the backyard.
Empty dining area with a chandelier, tall windows, and wood-look flooring beside the kitchen.
Vacant kitchen with white cabinets, stainless steel appliances, patterned backsplash, and a granite-topped peninsula.
Empty living room with a white-trimmed fireplace, wood-look flooring, and large windows.
Open living and dining area with wood-look floors, white kitchen peninsula, and fireplace.
Empty landing with wood-look floors, louvered closet doors, and an opening to the stairwell.
Empty bedroom with beige carpet and a window with blinds.
Empty carpeted bedroom with beige walls and open doors leading to adjacent rooms.
Bathroom with a white tub and tiled surround, wood vanity, and a window beside the toilet.
Vacant carpeted bedroom with a window and an open doorway to a bathroom.
Empty carpeted bedroom with gray walls and doorways to a hall and bathroom.
Empty bedroom with wood-look flooring, a ceiling fan, double closet doors, and a bright window.
Empty room with brown wood-look flooring, taupe walls, and a dark wood ceiling fan.
Empty carpeted bedroom with a tray ceiling, ceiling fan, and large window overlooking trees.
Vacant carpeted bedroom with a tray ceiling and ceiling fan, with closet and bathroom doorways.
Bathroom with a double-sink vanity, warm wood cabinetry, and a large mirror.
Bathroom with a large white corner soaking tub, chrome fixtures, and glass shower enclosure.
Bathroom shower with a glass enclosure, white tile, and chrome fixtures.
Laundry room with white front-loading washer and dryer beneath a wire shelf.
Covered concrete patio with a wood-beam ceiling and fan, overlooking a fenced grassy backyard.
Covered concrete patio with exposed wood beams, a yellow ceiling fan, and white privacy fencing.
Fenced backyard with a grassy lawn and a covered patio beside the house.
Fenced backyard with a broad lawn, mature trees, and a covered wooden patio beside the house.
Aerial view of a community pool and clubhouse surrounded by mature trees.
Aerial view of a community pool with lap lanes, waterslide, splash area, and clubhouse.
Aerial view of a community pool with lap lanes, a round shallow pool, and a waterslide.
Aerial view of a landscaped playground beside a fenced patio with outdoor seating.
Aerial view of a leafy neighborhood common green beside homes and a community pool.
Aerial view of a landscaped community park with a playground, pavilion, and surrounding homes.
Aerial view of a community playground with climbing structures, swings, and a covered pavilion.
Courtesy of COMPASS, Katharine McFalls Listing Contact: [email protected] 
For Sale

17707 Train Station Drive

17707 Train Station Drive, Huntersville, NC 28078

$550,000
Move-in ready 4-bedroom, 2.5-bath home with in a premium Huntersville location! Freshly updated with new paint, new luxury vinyl plank flooring, and new carpet throughout. The spacious primary suite features a tray ceiling, walk-in closet, and spa-inspired bath with a soaking tub and separate shower. Enjoy outdoor living in the fully fenced backyard featuring a custom-built cedar framed covered porch. Conveniently located near I-77, I-485, shopping, dining, and parks, with access to highly rated schools. Don't miss this exceptional opportunity!

4
beds

3
baths

2,427 Sq.Ft. LIVING AREA

7,318.08 Sq.Ft. lot

Katharine McFalls

Katharine McFalls

Features & Amenities

Interior

  • total bedrooms4
  • Total bathrooms3
  • full bathrooms2
  • half bathroom1
  • Laundry room Electric Dryer Hookup, Laundry Closet, Upper Level
  • Flooring Carpet, Tile, Vinyl
  • Fireplace Family Room, Gas, Gas Log
  • APPLIANCES Dishwasher, Electric Range, Exhaust Fan, Microwave
  • other interior Features Attic Stairs Pulldown, Breakfast Bar, Entrance Foyer, Garden Tub, Open Floorplan, Walk-In Closet(s)

Area & Lot

  • Status For Sale
  • Living Area2,427 Sq.Ft.
  • Lot Area7,318.08 Sq.Ft.
  • MLS® ID4409292
  • TypeResidential
  • YEAR BUILT2009
  • NeighborhoodLake Norman
  • Architecture StylesTraditional
  • Elementary SchoolJ.V. Washam
  • Middle SchoolBailey
  • High SchoolWilliam Amos Hough

Exterior

  • STORIES2
  • Garage Space2.0
  • water SourceCity
  • utilitiesCable Available, Electricity Connected, Natural Gas
  • roofComposition
  • parkingDriveway, Attached Garage, Garage Faces Front
  • HEAT TYPEForced Air
  • AIR CONDITIONINGCeiling Fan(s), Central Air
  • sewerPublic Sewer
  • SubstructureSlab

Financial

  • Sales Price$550,000
  • HOA $285/3 mos
Kitchen with white cabinets, granite counters, patterned tile backsplash, and stainless steel appliances.

Schedule a Showing

We would love to show you our beautiful property. Please select your preferred date and time below. An agent will be in touch shortly to confirm your appointment.

Schedule a Showing

We would love to show you our beautiful property. Please select your preferred date and time below. An agent will be in touch shortly to confirm your appointment.
Thank you for your interest in 17707 Train Station Drive, Huntersville, NC 28078. We are reviewing your request and will be in touch shortly!

Lake Norman

Explore

Mortgage Calculator

Estimate your monthly mortgage payment, including the principal and interest, property taxes, and HOA. Adjust the values to generate a more accurate rate.
All estimates are provided for informational purposes only. Actual amounts may vary.
$0,000 Your Payment 20 15 65
$0,000 Your Payment

Work With Us

We pride ourselves in providing personalized solutions that bring our clients closer to their dream properties and enhance their long-term wealth.