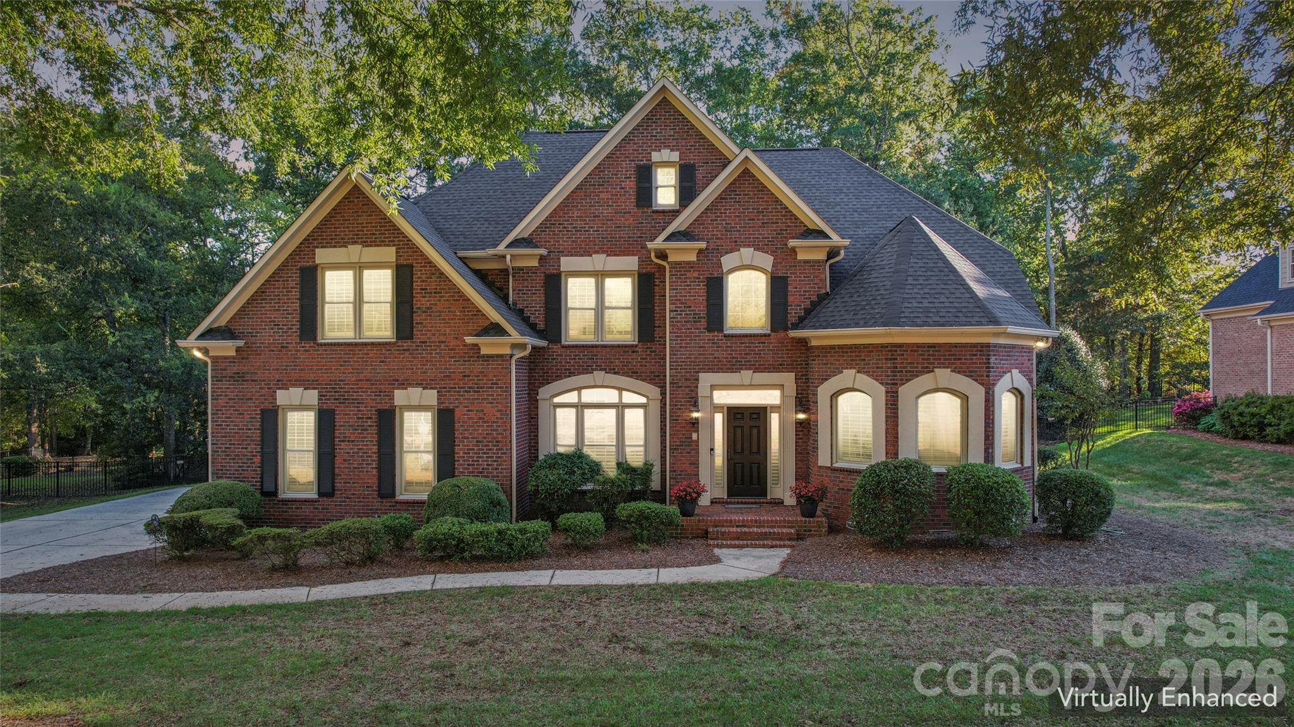
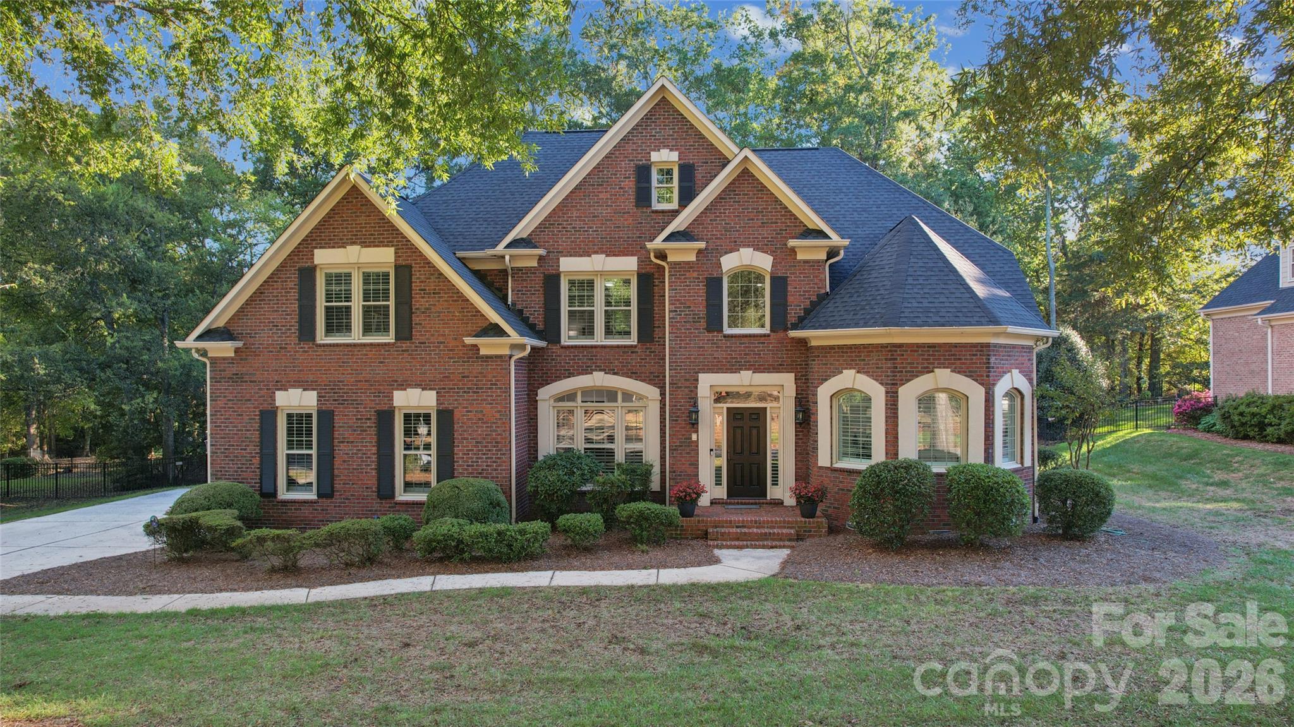
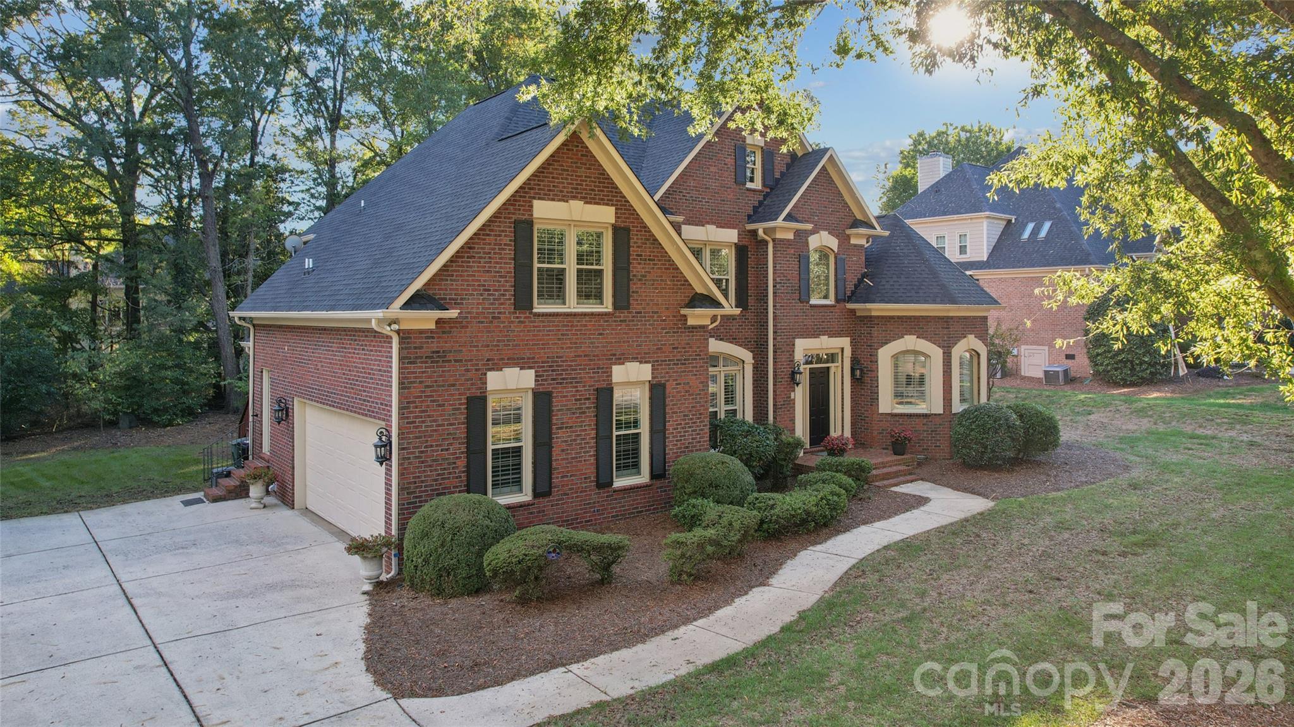
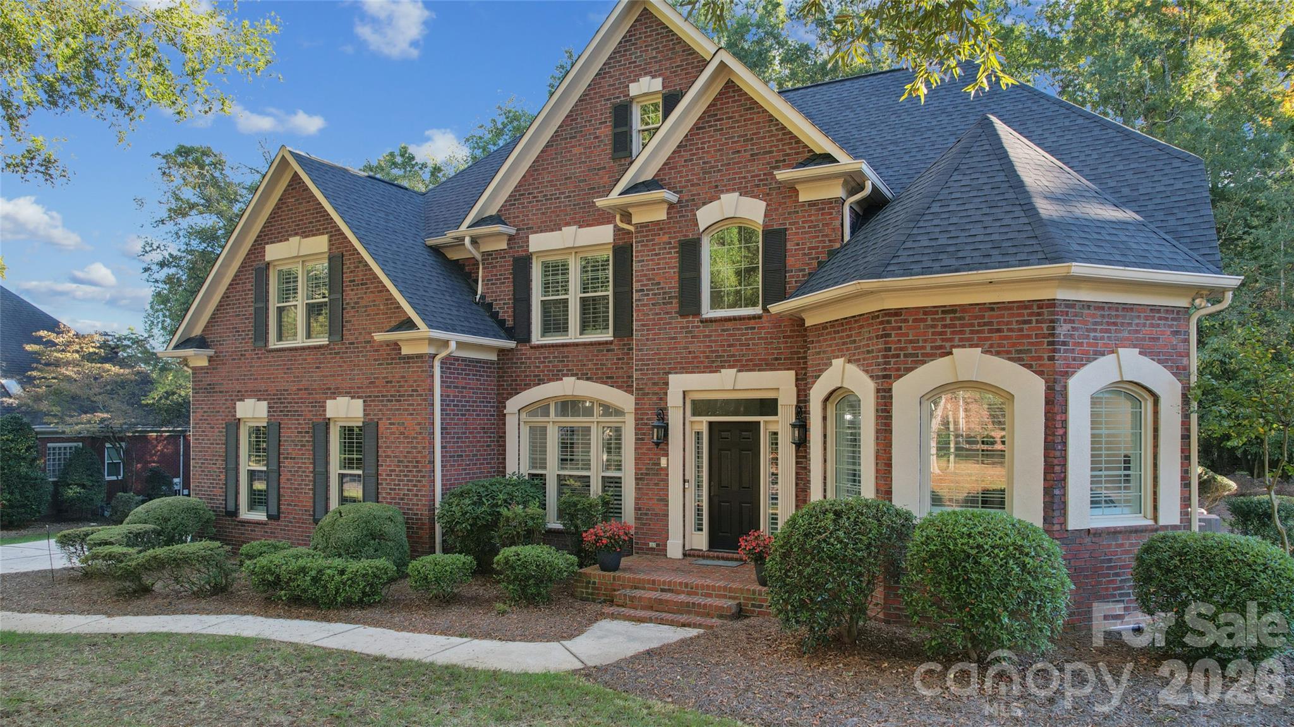
Property photo 1
Property photo 2
Property photo 3
Property photo 4
Property photo 5
5 Beds
5 Baths
3,495 sqft

$849,000

832 Kings Crossing Drive, Concord NC, 28027

Price per sqft$242.92
Built in1996
Property size3,495 sqft
Property typeResidential
Courtesy of Southland, Realtors LLC, Jason Adams Listing Contact: [email protected]

Overview

Coming soon

Coming Soon-no Show

Listed Oct 15, 2026

Updated 2h ago

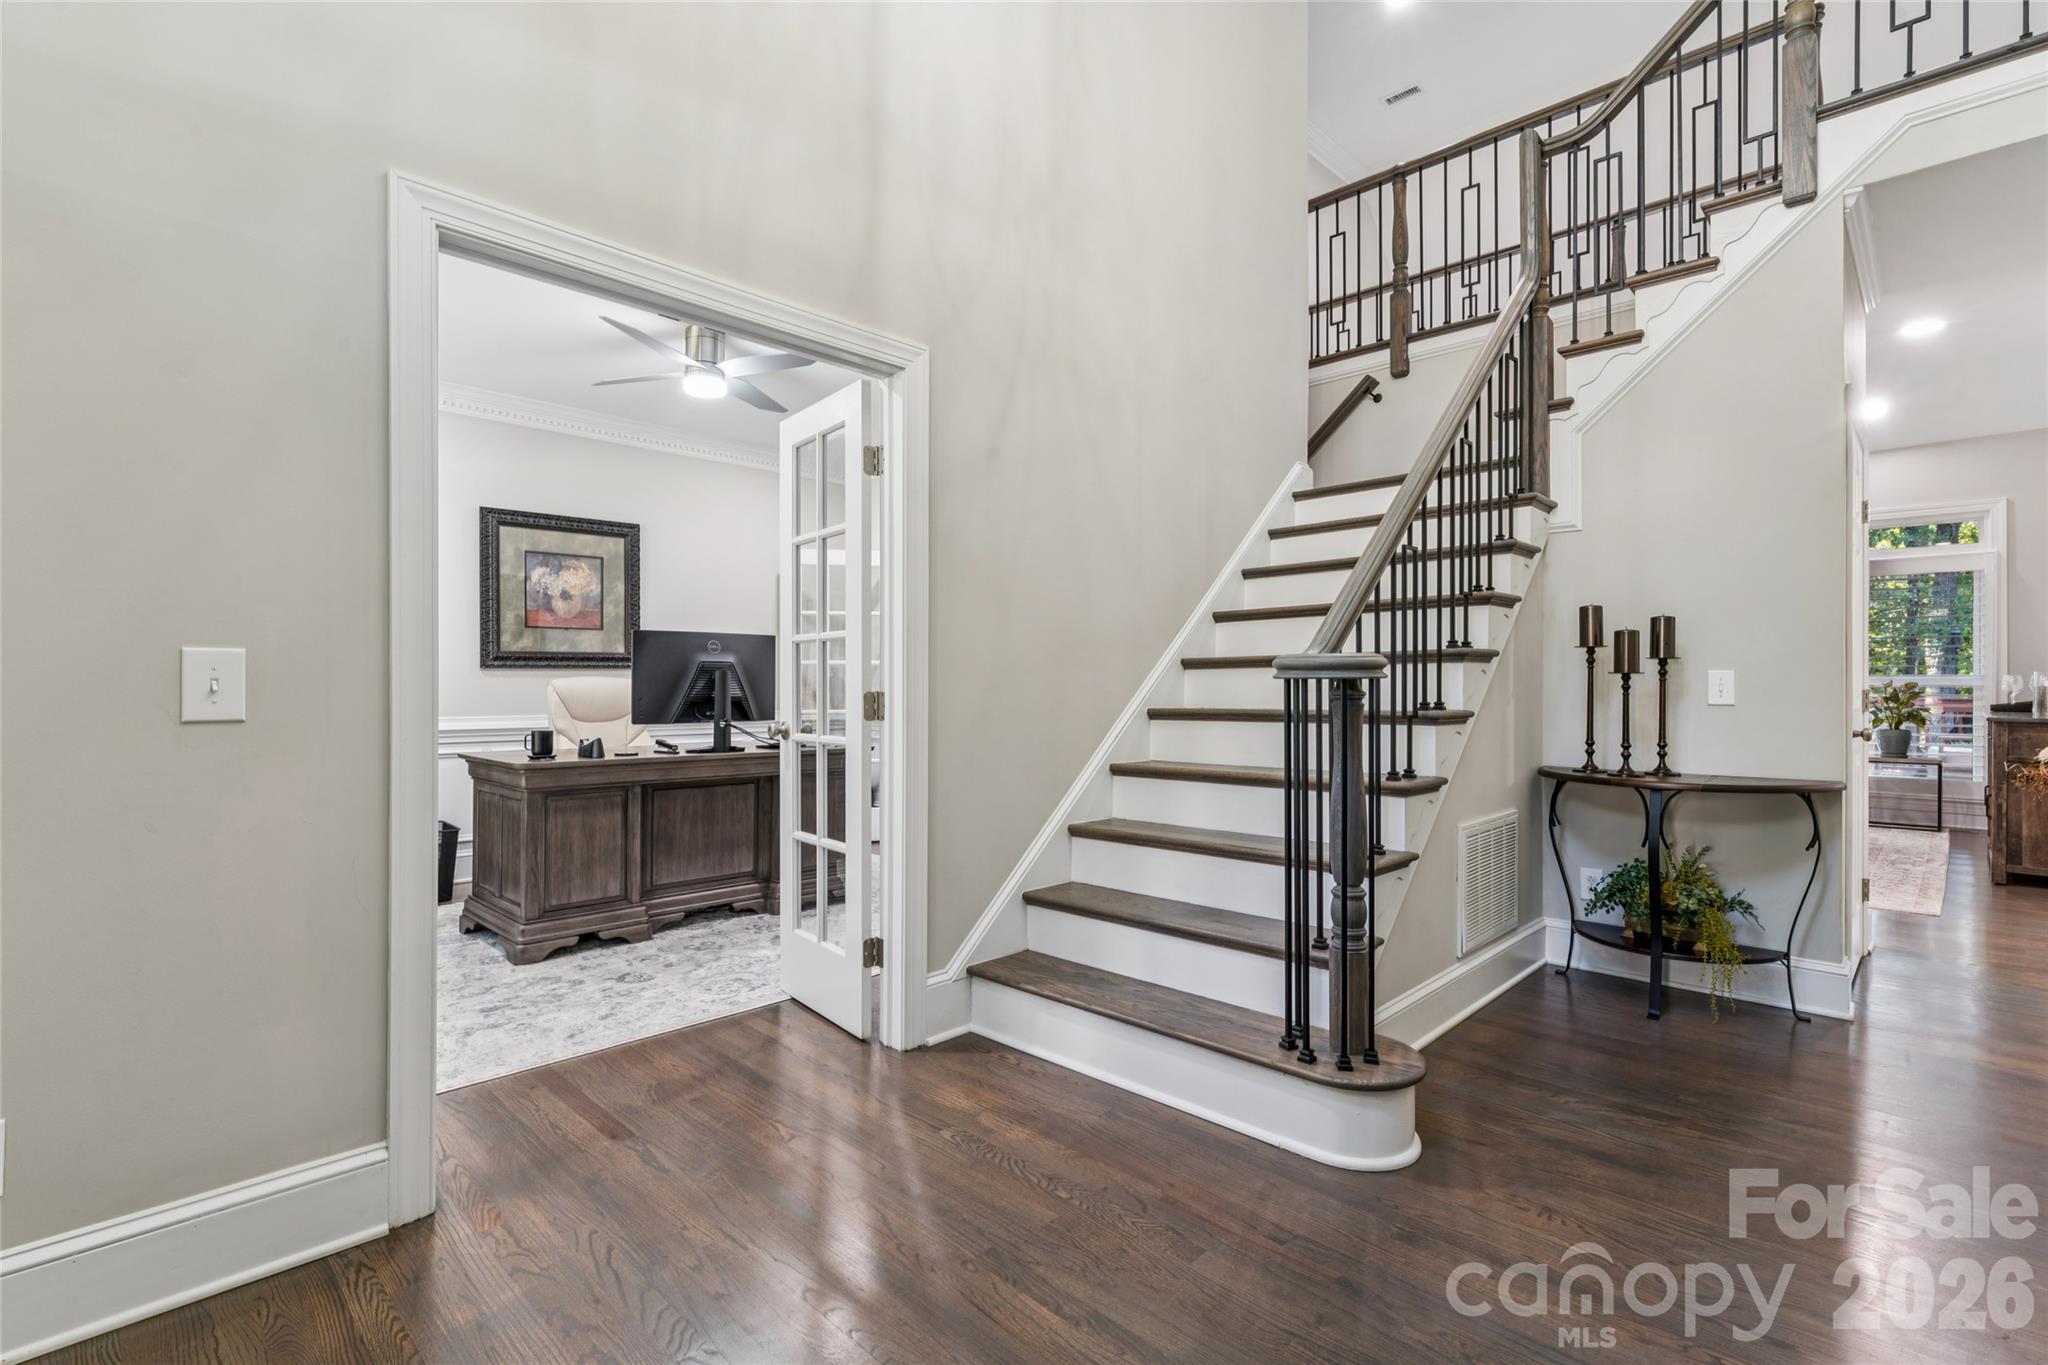
Step inside and prepare to be impressed! Completely reimagined with an extensive renovation, this exceptional 5-bedroom, 4.5-bath home offers almost 3500 square feet of stunning, move-in-ready living space. From the dramatic architectural details to the thoughtfully selected finishes, nearly every corner of this home reflects quality, style, and attention to detail. With the major updates already completed, all that's left to do is move in and enjoy! The heart of the home is an incredible open-concept living space designed to impress. A soaring two-story family room showcases a dramatic floor-to-ceiling stacked-stone fireplace, complemented by floating shelves and custom cabinetry. The expansive kitchen is a true showstopper, featuring not one, but TWO oversized islands with quartz waterfall countertops, updated appliances, and a six-burner Viking range. The seamless flow between the kitchen and living areas creates an inviting atmosphere that's equally suited for everyday living and entertaining. The main-level primary suite is a retreat of its own, featuring a striking linear fireplace with a floor-to-ceiling marble surround. The spa-inspired primary bath takes luxury to another level with an expansive glass-enclosed shower featuring dual rain shower heads, a freestanding soaking tub, and two spacious closets. A dedicated office on the main level adds convenience and flexibility. Upstairs, four additional bedrooms provide generous accommodations, including two with private en-suite bathrooms and two connected by a Jack-and-Jill bath. And the improvements don't stop with the interior! Major updates include a newer roof, replacement windows with a transferable warranty, updated HVAC equipment, an improved crawlspace vapor barrier, and wood plantation shutters throughout. A private well supplies the irrigation system, adding another thoughtful feature to this impressive property. This isn't simply a home that's been updated—it's a home that's been transformed. With its wide-open living spaces, exceptional kitchen, luxurious main-level primary suite, and extensive improvements already completed, this is the kind of property buyers hope to find but rarely do. Truly turnkey, beautifully finished, and ready to enjoy from day one!

$5,648/mo

Est. mortgage payment based on a $849,000 home price.

All estimates are provided by Luxury Presence for informational purposes only. Actual amounts may vary.

Additional information

MLS® ID
4433754

Interior Features

Bedrooms
5
Bathrooms
5
Fireplace
Yes
Cooling
Yes
Heating
Yes
Basement
No

Exterior Features

Lot Size
0.4 Acres

Other Property Details

Association Fee Frequency
Bi-Annually
Garage
Yes
55+/Senior Community
No

Listings courtesy of Canopy MLS as distributed by MLS GRID

All information deemed reliable but not guaranteed and should be independently verified. All properties are subject to prior sale, change or withdrawal. Neither listing broker(s) nor Ethos Real Estate Team shall be responsible for any typographical errors, misinformation, misprints and shall be held totally harmless. Properties displayed may be listed or sold by various participants in the MLS.

Based on information submitted to the MLS GRID as of 4:12 AM UTC on 10/15/2026. All data is obtained from various sources and may not have been verified by broker or MLS GRID. Supplied Open House Information is subject to change without notice. All information should be independently reviewed and verified for accuracy. Properties may or may not be listed by the office/agent presenting the information.

©2026 Canopy MLS . All rights reserved.

DMCA Notice

Powered by Luxury Presence